Elegant & Inviting Home in a Desirable Neighborhood
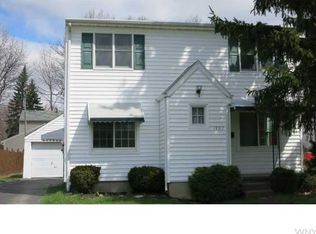
A charming covered front porch warmly welcomes family and guests into this beautifully maintained home. The thoughtfully designed open floor plan begins with the 3 windows in the living room and an expansive eat-in kitchen with a sliding glass door that invites natural light and seamless indoor-outdoor living.
The first floor boasts a newly updated half-bath and a versatile family room with stunning new hardwood floors—easily convertible into a fourth bedroom if desired. Upstairs, you’ll find generously sized bedrooms, another bedroom/office and a tastefully updated full bath.
The bright, solid basement has been professionally coated and includes a stationary tub and laundry hookups. Full basement floor and drain tile also 0updated. An attached 1.5-car garage features a loft for additional storage, while the driveway ensures ample parking with the dual parking spaces.
Residents of this sought-after neighborhood have the opportunity to join the Sandy Beach Park Club for just $75 per year, offering exclusive access to a lifeguarded swimming area, basketball and volleyball courts, horseshoes, fishing, a picnic gazebo with a grill, and a boat launch—with optional boat slip rental. The upgraded sand area provides the perfect retreat.
Outdoor enthusiasts will also love the proximity to Buckhorn State Park, featuring a kayak launch and scenic hiking trails. The large, tree-lined lot backs directly to Huth Road Elementary School and its playground, offering both convenience and a picturesque setting.
This home is priced below its new assessed value—a fantastic opportunity! Private showings begin Thursday, April 3, at 9:00 AM, with offers (if any) due by Thursday, April 10, at 6:00 PM.
Don’t miss your chance to own this exceptional property! Owner is a licensed Realtor
Closed
$273,000
3291 Warner Dr, Grand Island, NY 14072
3beds
1,296sqft
Single Family Residence
Built in 1968
0.31 Acres Lot
$284,300 Zestimate®
$211/sqft
$2,697 Estimated rent
Home value
$284,300
$262,000 - $307,000
$2,697/mo
Zestimate® history
Owner options
List your home for rent
$2,697/mo
Rent Zestimate®
Find your next renter with Zillow Rental Manager. Plus, with online applications, you can quickly screen prospective tenants – for free.
$2,697/mo
Rent Zestimate®
Refinance and save
$1,870/mo
Est. payment
Refinancing to a lower rate could help reduce your monthly payments and save thousands over the life of the loan.
$1,870/mo
Est. payment
Explore your selling options
Work with a Zillow partner agent
Leverage their expertise and Zillow's premium Showcase listings to get your home seen by more buyers.
Get startedList with your own agent
Get your home in front of millions of buyers by listing it on Zillow.
Learn how to do itSell it yourself
Take full control of how buyers see your home on Zillow by listing For Sale by Owner (FSBO).
List your homeWhat's special
Covered front porchGenerously sized bedroomsLaundry hookupsOpen floor planBright solid basementStationary tubVersatile family room
Zillow last checked:
Listing updated:
Listed by:
Lynn D Daddieco 716-310-3000,
Howard Hanna WNY Inc.
Bought with:
Ryan Burke, 10301222154
WNY Metro Roberts Realty
Source: NYSAMLSs,MLS#: B1596470 Originating MLS: Buffalo
Originating MLS: BuffaloFacts & features
Interior
Bedrooms & bathrooms
- Bedrooms: 3
- Bathrooms: 2
- Full bathrooms: 1
- 1/2 bathrooms: 1
- Main level bathrooms: 1
Bedroom 1
- Level: Second
- Dimensions: 14.00 x 11.00
Bedroom 2
- Level: Second
- Dimensions: 15.00 x 10.00
Bedroom 3
- Level: Second
- Dimensions: 10.00 x 10.00
Family room
- Level: First
- Dimensions: 15.00 x 11.00
Kitchen
- Level: First
- Dimensions: 19.00 x 11.00
Living room
- Level: First
- Dimensions: 20.00 x 11.00
Heating
- Gas, Forced Air
Cooling
- Attic Fan
Appliances
- Included: Dishwasher, Electric Oven, Electric Range, Disposal, Gas Water Heater, Refrigerator
- Laundry: In Basement
Features
- Separate/Formal Living Room, Granite Counters, Pantry, Sliding Glass Door(s), Natural Woodwork, Convertible Bedroom, Loft, Programmable Thermostat
- Flooring: Carpet, Ceramic Tile, Hardwood, Luxury Vinyl, Other, See Remarks, Varies
- Doors: Sliding Doors
- Windows: Storm Window(s)
- Basement: Finished,Sump Pump
- Has fireplace: No
Interior area
- Total structure area: 1,296
- Total interior livable area: 1,296 sqft
Property
Parking
- Total spaces: 1.5
- Parking features: Attached, Electricity, Garage, Storage, Garage Door Opener
- Attached garage spaces: 1.5
Features
- Levels: Two
- Stories: 2
- Patio & porch: Patio
- Exterior features: Blacktop Driveway, Patio
- Waterfront features: Beach Access, River Access, Stream
- Body of water: Niagara River
Lot
- Size: 0.31 Acres
- Dimensions: 100 x 135
- Features: Other, Rectangular, Rectangular Lot, Residential Lot, See Remarks
Details
- Parcel number: 1446000121800002040000
- Special conditions: Standard
Construction
Type & style
- Home type: SingleFamily
- Architectural style: Colonial,Other,Two Story,See Remarks
- Property subtype: Single Family Residence
Materials
- Attic/Crawl Hatchway(s) Insulated, Vinyl Siding, Copper Plumbing
- Foundation: Poured
- Roof: Asphalt,Architectural,Shingle
Condition
- Resale
- Year built: 1968
Utilities & green energy
- Electric: Circuit Breakers
- Sewer: Connected
- Water: Connected, Public
- Utilities for property: Electricity Connected, Sewer Connected, Water Connected
Community & HOA
Community
- Subdivision: Town/Grand Island
Location
- Region: Grand Island
Financial & listing details
- Price per square foot: $211/sqft
- Tax assessed value: $241,000
- Annual tax amount: $2,539
- Date on market: 3/31/2025
- Cumulative days on market: 10 days
- Listing terms: Cash,Conventional,FHA,USDA Loan,VA Loan
Price history
| Date | Event | Price |
|---|---|---|
| 6/25/2025 | Sold | $273,000+13.8%$211/sqft |
Source:  NYSAMLSs #B1596470 Report a problem NYSAMLSs #B1596470 Report a problem | ||
| 4/11/2025 | Pending sale | $239,900$185/sqft |
Source: NYSAMLSs #B1596470 Report a problem | ||
| 3/31/2025 | Listed for sale | $239,900$185/sqft |
Source: NYSAMLSs #B1596470 Report a problem | ||
Public tax history
| Year | Property taxes | Tax assessment |
|---|---|---|
| 2025 | -- | $241,000 +54.5% |
| 2024 | -- | $156,000 |
| 2023 | -- | $156,000 |
| 2022 | -- | $156,000 |
| 2021 | -- | $156,000 +27.9% |
| 2020 | -- | $122,000 |
| 2019 | -- | $122,000 |
| 2018 | -- | $122,000 |
| 2017 | $3,065 +134.3% | $122,000 |
| 2016 | $1,308 | $122,000 +22% |
| 2015 | -- | $100,000 |
| 2014 | -- | $100,000 |
| 2013 | -- | $100,000 +88.7% |
| 2012 | -- | $53,000 |
| 2011 | -- | $53,000 |
| 2010 | -- | $53,000 |
| 2009 | -- | $53,000 |
| 2008 | -- | $53,000 |
| 2007 | -- | $53,000 |
| 2006 | -- | $53,000 |
| 2005 | -- | $53,000 |
| 2004 | -- | $53,000 |
| 2003 | -- | $53,000 |
| 2002 | -- | $53,000 |
| 2001 | -- | $53,000 |
| 2000 | -- | $53,000 |
Find assessor info on the county website
Neighborhood: 14072
Nearby homes
- $197,5002 bd1 ba968 sqft3299 Warner Dr, Grand Island, NY 14072Off Market
- $245,2003 bd2 ba1.3k sqft1807 Huth Rd, Grand Island, NY 14072Off Market
- $177,4002 bd1 ba789 sqft3305 Warner Dr, Grand Island, NY 14072Off Market
- $225,2003 bd2 ba1.2k sqft1813 Huth Rd, Grand Island, NY 14072Off Market
- $205,7003 bd1 ba946 sqft1803 Huth Rd, Grand Island, NY 14072Off Market
- $329,9004 bd2 ba2k sqft3288 Warner Dr, Grand Island, NY 14072Off Market
- $218,9004 bd1 ba1.6k sqft1821 Huth Rd, Grand Island, NY 14072Off Market
- $312,5005 bd1 ba2k sqft3315 Warner Dr, Grand Island, NY 14072Off Market
Nearby schools
GreatSchools rating
- 8/10Huth Road SchoolGrades: 2-5Distance: 0.1 mi
- 5/10Veronica E Connor Middle SchoolGrades: 6-8Distance: 1.6 mi
- 8/10Grand Island Senior High SchoolGrades: 9-12Distance: 1.6 mi
Schools provided by the listing agent
- Elementary: Huth Road
- District: Grand Island
Source: NYSAMLSs. This data may not be complete. We recommend contacting the local school district to confirm school assignments for this home.
- New York
- Erie County
- Grand Island
- 14072
- 3291 Warner Dr
Nearby cities
Nearby zip codes
Other Grand Island Topics
