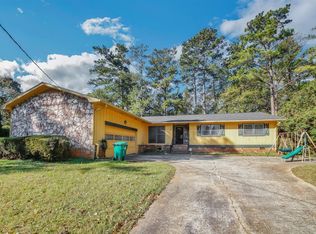
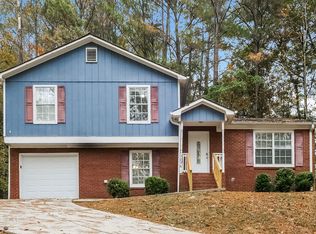
Welcome to this beautifully renovated home located in the desirable area of Lithonia! COMPLETELY REMODELED - EVERYTHING IS BRAND NEW! This move-in-ready property has been updated from top to bottom and is perfect for homeowners and investors alike. Enjoy the stunning open-concept layout featuring a gorgeous quartz island with elegant LED lighting, perfect for entertaining and everyday living. The home also boasts a NEW roof, NEW flooring, NEW kitchen cabinets, NEW quartz countertops, NEW tile backsplash, NEW sliding door, fully renovated modern bathrooms, NEW stainless steel appliances, NEW interior and exterior doors, NEW windows, NEW garage doors, NEW gutters, a NEW deck, a NEW electric fireplace, and fresh interior and exterior paint. The fence is also completely NEW, providing added privacy, security, and curb appeal. Conveniently located near shopping centers, restaurants, schools, and major highways, this home combines comfort, style, and an unbeatable location. Every detail has been thoughtfully renovated, giving the property a fresh, modern, and luxurious feel. Whether you're looking for your dream home or an excellent investment opportunity, this property is a must-see!
Pending
Price cut: $10K (8/14)
$284,900
3291 Wintercreeper Dr, Lithonia, GA 30038
4beds
2,100sqft
Single Family Residence
Built in 1986
0.42 Acres Lot
$283,900 Zestimate®
$136/sqft
$-- HOA
What's special
New electric fireplaceNew deckNew roofNew garage doorsStunning open-concept layoutNew stainless steel appliancesNew gutters
- 36 days
- 734
- 40
Zillow last checked:
Listing updated:
Listed by:
Claudia Vega 347-414-6009,
Maximum One Realty Partners
Source: GAMLS,MLS#: 10815741
Facts & features
Interior
Bedrooms & bathrooms
- Bedrooms: 4
- Bathrooms: 2
- Full bathrooms: 2
- Main level bathrooms: 2
- Main level bedrooms: 3
Rooms
- Room types: Laundry, Other
Kitchen
- Features: Breakfast Area, Kitchen Island
Heating
- Central, Natural Gas
Cooling
- Central Air
Appliances
- Included: Dishwasher, Microwave, Refrigerator
- Laundry: Common Area
Features
- Master On Main Level, Other
- Flooring: Other
- Basement: Daylight,Exterior Entry,Finished,Full,Interior Entry
- Number of fireplaces: 1
- Fireplace features: Family Room
- Common walls with other units/homes: No Common Walls
Interior area
- Total structure area: 2,100
- Total interior livable area: 2,100 sqft
- Finished area above ground: 1,800
- Finished area below ground: 300
Property
Parking
- Total spaces: 2
- Parking features: Attached, Garage
- Has attached garage: Yes
Features
- Levels: Multi/Split
- Patio & porch: Deck
- Fencing: Back Yard
- Body of water: None
Lot
- Size: 0.42 Acres
- Features: Other
Details
- Parcel number: 15 065 05 001
Construction
Type & style
- Home type: SingleFamily
- Architectural style: Traditional
- Property subtype: Single Family Residence
Materials
- Wood Siding
- Foundation: Slab
- Roof: Composition
Condition
- Resale
- New construction: No
- Year built: 1986
Utilities & green energy
- Electric: 220 Volts
- Sewer: Public Sewer
- Water: Public
- Utilities for property: Electricity Available, Water Available
Community & HOA
Community
- Features: None
- Subdivision: None
HOA
- Has HOA: No
- Services included: None
Location
- Region: Lithonia
Financial & listing details
- Price per square foot: $136/sqft
- Tax assessed value: $242,000
- Annual tax amount: $3,049
- Date on market: 7/30/2026
- Cumulative days on market: 36 days
- Listing agreement: Exclusive Right To Sell
- Listing terms: Cash,Conventional,FHA,VA Loan
- Electric utility on property: Yes
Estimated market value
$283,900
$270,000 - $298,000
$1,932/mo
Price history
| Date | Event | Price |
|---|---|---|
| 8/25/2026 | Pending sale | $284,900$136/sqft |
Source: | ||
| 8/14/2026 | Price change | $284,900-3.4%$136/sqft |
Source: | ||
| 7/30/2026 | Listed for sale | $294,900$140/sqft |
Source: | ||
| 7/30/2026 | Listing removed | $294,900$140/sqft |
Source: | ||
| 7/19/2026 | Listed for sale | $294,900+126.8%$140/sqft |
Source: | ||
| 4/14/2026 | Sold | $130,000+25%$62/sqft |
Source: | ||
| 3/6/2026 | Pending sale | $104,000$50/sqft |
Source: | ||
| 2/21/2026 | Listed for sale | $104,000$50/sqft |
Source: | ||
Public tax history
| Year | Property taxes | Tax assessment |
|---|---|---|
| 2025 | $3,049 -4.1% | $96,800 -1.9% |
| 2024 | $3,180 +35.3% | $98,640 +8.7% |
| 2023 | $2,350 -38% | $90,760 +17.4% |
| 2022 | $3,790 +29.2% | $77,320 +35.7% |
| 2021 | $2,934 +9.1% | $56,960 +9.5% |
| 2020 | $2,689 +9.7% | $52,000 +10.7% |
| 2019 | $2,452 +9.9% | $46,960 +12.2% |
| 2018 | $2,232 +22.2% | $41,840 +28.5% |
| 2017 | $1,827 +11.8% | $32,560 +15.8% |
| 2016 | $1,634 | $28,120 +35.7% |
| 2014 | $1,634 | $20,720 +0.4% |
| 2013 | -- | $20,640 |
| 2012 | -- | $20,640 -42.4% |
| 2011 | -- | $35,856 -9.5% |
| 2010 | $1,981 -8.6% | $39,640 |
| 2009 | $2,167 -17.1% | $39,640 -23.8% |
| 2008 | $2,613 +6.1% | $52,000 |
| 2007 | $2,463 +2.5% | $52,000 |
| 2006 | $2,404 +12.7% | $52,000 +11% |
| 2005 | $2,133 | $46,840 |
| 2004 | $2,133 +10.4% | $46,840 +9.4% |
| 2003 | $1,933 -1.6% | $42,800 |
| 2002 | $1,965 +19.7% | $42,800 |
| 2001 | $1,642 | $42,800 |
Find assessor info on the county website
Monthly payment
Est. payment
Payment breakdown
Explore the cost of this home by adjusting the details. Changes won't be saved.Climate risks
Neighborhood: 30038
Nearby schools
Schools provided by the listing agent
- Elementary: Fairington
- Middle: Salem
- High: Martin Luther King Jr
Source: GAMLS. This data may not be complete. We recommend contacting the local school district to confirm school assignments for this home.