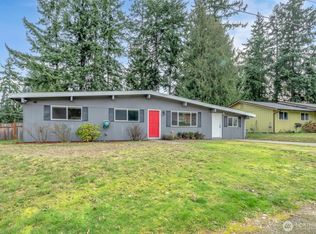
Tucked away in a quiet cul-de-sac with no through traffic, this beautifully updated home offers comfort, style, and an ideal location for commuters with easy access to Highway 18 and I-5. Filled with abundant natural light, the home features new luxury vinyl plank flooring throughout, a striking black fireplace that anchors the inviting living space, and elegant iron railing accents. The updated kitchen showcases quartz countertops and stainless steel appliances, flowing seamlessly into the dining area with direct deck access—perfect for indoor-outdoor living. The main-floor primary suite offers convenience and privacy with an en-suite bath and French doors, while the spacious lower-level bonus area with its own bathroom and backyard access provides versatile living options for guests, work, or recreation. Enjoy garden space in the backyard and a prime location near schools, shopping, dining, The Commons at Federal Way, and Twin Lakes Golf & Country Club, making this home the perfect blend of lifestyle and accessibility.
Active
Listed by: John L. Scott, Inc • Vasile Calin
Price cut: $25K (5/15)
$625,000
32910 30th Avenue SW, Federal Way, WA 98023
4beds
2,160sqft
Single Family Residence
Built in 1978
7,000 Square Feet Lot
$625,200 Zestimate®
$289/sqft
$-- HOA
What's special
Backyard accessUpdated kitchenAbundant natural lightElegant iron railing accentsDeck accessStainless steel appliancesQuartz countertops
- 90 days |
- 645 |
- 56 |
Zillow last checked:
Listing updated:
Listed by:
Vasile Calin,
John L. Scott, Inc,
Phillip T. Rodocker,
John L. Scott, Inc
Source: NWMLS as distributed by MLS GRID,MLS#: 2501960
Loading...
Facts & features
Interior
Bedrooms & bathrooms
- Bedrooms: 4
- Bathrooms: 3
- Full bathrooms: 1
- 3/4 bathrooms: 2
- Main level bathrooms: 2
- Main level bedrooms: 3
Bedroom
- Level: Lower
Bedroom
- Level: Main
Bedroom
- Level: Main
Bedroom
- Level: Main
Bathroom three quarter
- Level: Lower
Bathroom full
- Level: Main
Bathroom three quarter
- Level: Main
Dining room
- Level: Main
Entry hall
- Level: Main
Family room
- Level: Main
Kitchen with eating space
- Level: Main
Living room
- Level: Lower
Heating
- Fireplace, Forced Air, Natural Gas
Cooling
- Forced Air
Appliances
- Included: Dishwasher, Disposal, Microwave, Refrigerator, Dishwasher(s), Garbage Disposal, Microwave(s), Refrigerator(s), Water Heater: Electric
Features
- Bath Off Primary
- Flooring: Vinyl Plank
- Basement: Finished
- Number of fireplaces: 1
- Fireplace features: Wood Burning, Main Level: 1, Fireplace
Interior area
- Total structure area: 2,160
- Total interior livable area: 2,160 sqft
Video & virtual tour
Property
Parking
- Total spaces: 2
- Parking features: Attached Garage
- Has attached garage: Yes
- Covered spaces: 2
Features
- Levels: Multi/Split
- Entry location: Main
- Patio & porch: Bath Off Primary, Fireplace, Walk-In Closet(s), Water Heater
- Has view: Yes
- View description: Territorial
Lot
- Size: 7,000 Square Feet
- Dimensions: 7000
- Features: Cul-De-Sac, Paved, Sidewalk, Deck, Fenced-Fully
- Topography: Level
Details
- Parcel number: 9542802000
- Zoning: RS7.2
- Zoning description: Jurisdiction: City
- Special conditions: Standard
Construction
Type & style
- Home type: SingleFamily
- Architectural style: Split Entry
- Property subtype: Single Family Residence
Materials
- Wood Siding, Wood Products
- Foundation: Poured Concrete
- Roof: Flat
Condition
- Very Good
- Year built: 1978
- Major remodel year: 1978
Utilities & green energy
- Electric: Company: PSE
- Sewer: Sewer Connected, Company: Lakehaven
- Water: Public, Company: Lakehaven
Community & HOA
Community
- Subdivision: Twin Lakes
Location
- Region: Federal Way
Financial & listing details
- Price per square foot: $289/sqft
- Tax assessed value: $568,000
- Annual tax amount: $5,528
- Date on market: 4/19/2026
- Cumulative days on market: 81 days
- Listing terms: Conventional,FHA,VA Loan
- Inclusions: Dishwasher(s), Garbage Disposal, Microwave(s), Refrigerator(s)
Estimated market value
$625,200
$594,000 - $656,000
$3,296/mo
Price history
| Date | Event | Price |
|---|---|---|
| 5/15/2026 | Price change | $625,000-3.8%$289/sqft |
Source: | ||
| 5/6/2026 | Pending sale | $649,999$301/sqft |
Source: | ||
| 4/9/2026 | Listed for sale | $649,999+53%$301/sqft |
Source: | ||
| 6/12/2020 | Sold | $424,950$197/sqft |
Source: | ||
| 5/10/2020 | Pending sale | $424,950$197/sqft |
Source: Redfin Corp. #1598378 Report a problem | ||
| 5/7/2020 | Listed for sale | $424,950+129.7%$197/sqft |
Source: Redfin Corp. #1598378 Report a problem | ||
| 1/15/2015 | Sold | $185,000+2.7%$86/sqft |
Source: | ||
| 9/24/2014 | Listed for sale | $180,200-9%$83/sqft |
Source: REALHome Services and Solutions #698648 Report a problem | ||
| 9/3/2014 | Sold | $198,000$92/sqft |
Source: Public Record Report a problem | ||
| 1/31/2014 | Sold | $198,000-50.1%$92/sqft |
Source: Public Record Report a problem | ||
| 9/16/2013 | Sold | $396,929$184/sqft |
Source: Public Record Report a problem | ||
Public tax history
| Year | Property taxes | Tax assessment |
|---|---|---|
| 2025 | $5,861 +6% | $568,000 +3.3% |
| 2024 | $5,528 +1% | $550,000 +10.4% |
| 2023 | $5,474 +2.6% | $498,000 -7.9% |
| 2022 | $5,333 +8.1% | $541,000 +24.7% |
| 2021 | $4,933 +13.2% | $434,000 +20.9% |
| 2020 | $4,357 +27.7% | $359,000 +26.9% |
| 2019 | $3,412 +8.1% | $283,000 +4.4% |
| 2018 | $3,157 -7% | $271,000 +14.8% |
| 2017 | $3,394 +22% | $236,000 +10.3% |
| 2016 | $2,782 | $214,000 +7.5% |
| 2015 | $2,782 | $199,000 +5.3% |
| 2014 | $2,782 | $189,000 +17.4% |
| 2013 | $2,782 | $161,000 +7.3% |
| 2012 | -- | $150,000 -18% |
| 2011 | -- | $183,000 -13.3% |
| 2010 | -- | $211,000 |
| 2009 | -- | $211,000 -2.3% |
| 2007 | -- | $216,000 +7.5% |
| 2006 | -- | $201,000 +8.1% |
| 2005 | -- | $186,000 +27.4% |
| 2001 | $1,972 +3.3% | $146,000 +7.4% |
| 2000 | $1,910 | $136,000 |
Find assessor info on the county website
Monthly payment
Est. payment$--/mo
Payment breakdown
Explore the cost of this home by adjusting the details. Changes won't be saved.All calculations are estimates and provided by Zillow, Inc. for informational purposes only. Actual amounts may vary.
HOA fees may include property taxes on listings classified as Co-Ops. Contact the listing agent and/or owner for fee details.
Mortgage interest rates are dependent on a number of factors, including credit score, down payment, and repayment length. Interest rate data provided by Zillow Group Marketplace, Inc. as of 1/1/1970 from various mortgage lenders with which we have lead or other similar arrangements; the Estimated Payment is an average of those rates.
See how much you could borrow to make a competitive offer.
Climate risks
Neighborhood: Twin Lakes
Nearby schools
GreatSchools rating
- 4/10Brigadoon Elementary SchoolGrades: PK-5Distance: 0.6 mi
- 3/10Technology Access Foundation Academy at SaghalieGrades: 6-12Distance: 1 mi
- 4/10Decatur High SchoolGrades: 9-12Distance: 0.7 mi
Schools provided by the listing agent
- Elementary: Brigadoon Elem
- Middle: Saghalie Jnr High
- High: Decatur High
Source: NWMLS as distributed by MLS GRID. This data may not be complete. We recommend contacting the local school district to confirm school assignments for this home.
A local agent can set up tours, give advice and negotiate with sellers.
- Washington
- King County
- Federal Way
- 98023
- Twin Lakes
- 32910 30th Avenue SW