Wow!!! This is what you have been waiting for. Fully updated 2 bedrooms 1 bath ranch home ready to move in. Large kitchen with white cabinets, new granite counter tops and stainless steel appliances. This home has been freshly painted with new flooring throughout. Excellent lake rights offering access to two lake perfect for boating, swimming, and fishing. Easy access to expressway, schools, shopping, and dining. This is a must see, schedule a showing today.
Contingent
$269,900
32910 N Meadow Rd, Grayslake, IL 60030
2beds
1,084sqft
:
Get pre-qualified$1,955/mo
Single Family Residence
Built in 1952
8,100 Square Feet Lot
$-- Zestimate®
$249/sqft
$-- HOA
What's special
Freshly paintedNew flooring throughoutStainless steel appliancesNew granite counter tops
- 46 days |
- 73 |
- 2 |
Zillow last checked:
Listing updated:
Listed by:
Ryan Cherney (630)862-5181,
Circle One Realty
Source: MRED as distributed by MLS GRID,MLS#: 12689153
Facts & features
Interior
Bedrooms & bathrooms
- Bedrooms: 2
- Bathrooms: 1
- Full bathrooms: 1
Rooms
- Room types: No additional rooms
Primary bedroom
- Features: Flooring (Vinyl)
- Level: Main
- Area: 110 Square Feet
- Dimensions: 11X10
Bedroom 2
- Features: Flooring (Vinyl)
- Level: Main
- Area: 100 Square Feet
- Dimensions: 10X10
Kitchen
- Features: Flooring (Vinyl)
- Level: Main
- Area: 143 Square Feet
- Dimensions: 13X11
Laundry
- Features: Flooring (Vinyl)
- Level: Main
- Area: 102 Square Feet
- Dimensions: 17X6
Living room
- Features: Flooring (Vinyl)
- Level: Main
- Area: 195 Square Feet
- Dimensions: 15X13
Heating
- Natural Gas
Cooling
- Central Air
Appliances
- Included: Range, Microwave, Dishwasher, Refrigerator
- Laundry: Main Level
Features
- Flooring: Laminate
- Basement: None
Interior area
- Total structure area: 0
- Total interior livable area: 1,084 sqft
Property
Parking
- Total spaces: 1
- Parking features: Asphalt, Garage Door Opener, Yes, Garage Owned, Attached, Garage
- Attached garage spaces: 1
- Has uncovered spaces: Yes
Accessibility
- Accessibility features: No Disability Access
Features
- Stories: 1
- Patio & porch: Deck
- On waterfront: Yes
- Waterfront features: Lake Front
Lot
- Size: 8,100 Square Feet
- Dimensions: 60x135
Details
- Parcel number: 07311010180000
- Special conditions: None
Construction
Type & style
- Home type: SingleFamily
- Architectural style: Ranch
- Property subtype: Single Family Residence
Materials
- Vinyl Siding
- Foundation: Concrete Perimeter
- Roof: Asphalt
Condition
- New construction: No
- Year built: 1952
- Major remodel year: 2026
Utilities & green energy
- Electric: Circuit Breakers
- Sewer: Public Sewer
- Water: Public
Community & HOA
Community
- Features: Park, Street Paved
HOA
- Services included: None
Location
- Region: Grayslake
Financial & listing details
- Price per square foot: $249/sqft
- Tax assessed value: $148,638
- Annual tax amount: $4,151
- Date on market: 6/26/2026
- Ownership: Fee Simple
Estimated market value
Not available
Estimated sales range
Not available
Not available
Price history
| Date | Event | Price |
|---|---|---|
| 7/9/2026 | Contingent | $269,900$249/sqft |
Source: MRED as distributed by MLS GRID #12689153 Report a problem | ||
| 7/6/2026 | Listed for sale | $269,900$249/sqft |
Source:  MRED as distributed by MLS GRID #12689153 Report a problem MRED as distributed by MLS GRID #12689153 Report a problem | ||
| 6/29/2026 | Contingent | $269,900$249/sqft |
Source: MRED as distributed by MLS GRID #12689153 Report a problem | ||
| 6/26/2026 | Listed for sale | $269,900+107.6%$249/sqft |
Source: MRED as distributed by MLS GRID #12689153 Report a problem | ||
| 6/4/2026 | Sold | $130,000+10.2%$120/sqft |
Source: Public Record Report a problem | ||
| 11/17/2016 | Sold | $118,000-2.5%$109/sqft |
Source: MRED as distributed by MLS GRID #09336587 Report a problem | ||
| 9/8/2016 | Listed for sale | $121,000$112/sqft |
Source: RE/MAX Center #09336587 Report a problem | ||
Public tax history
| Year | Property taxes | Tax assessment |
|---|---|---|
| 2024 | $4,151 +3.3% | $55,978 +13% |
| 2023 | $4,018 +8% | $49,541 +7.7% |
| 2022 | $3,721 +18.4% | $45,995 +11.1% |
| 2021 | $3,142 +3.5% | $41,404 +13.2% |
| 2020 | $3,036 +3.1% | $36,572 +3% |
| 2019 | $2,943 +16.4% | $35,510 +10.7% |
| 2018 | $2,528 | $32,067 +3% |
| 2017 | $2,528 -17.5% | $31,148 +4.7% |
| 2016 | $3,064 +1.7% | $29,761 +5.4% |
| 2015 | $3,015 +4.1% | $28,226 +4.2% |
| 2014 | $2,895 -16.5% | $27,098 -0.8% |
| 2012 | $3,467 +25.7% | $27,305 -27.7% |
| 2011 | $2,759 -4% | $37,762 -9.9% |
| 2010 | $2,875 +2% | $41,905 -5% |
| 2009 | $2,819 +0.2% | $44,133 -1.3% |
| 2008 | $2,812 +9% | $44,693 +8.6% |
| 2006 | $2,581 +10% | $41,165 |
| 2005 | $2,346 +6.5% | -- |
| 2004 | $2,202 +0.7% | -- |
| 2003 | $2,187 +4.1% | -- |
| 2002 | $2,100 +3.7% | -- |
| 2001 | $2,025 +3.6% | $29,067 +3.8% |
| 2000 | $1,954 | $28,006 |
Find assessor info on the county website
Monthly payment
Est. payment
Payment breakdown
Explore the cost of this home by adjusting the details. Changes won't be saved.Climate risks
Neighborhood: 60030
Nearby schools
GreatSchools rating
- 5/10Woodland Elementary SchoolGrades: 1-3Distance: 1.6 mi
- 5/10Woodland Middle SchoolGrades: 6-8Distance: 3.4 mi
- 9/10Warren Township High SchoolGrades: 9-12Distance: 1.5 mi
Schools provided by the listing agent
- Elementary: Woodland Elementary School
- Middle: Woodland Middle School
- High: Warren Township High School
- District: 50
Source: MRED as distributed by MLS GRID. This data may not be complete. We recommend contacting the local school district to confirm school assignments for this home.
- $174,9684 bd1 ba1.1k sqft32902 N Meadow Rd, Grayslake, IL 60030Off Market
- $30,804-- bd-- ba-- sqft32902 N Meadow Rd, Grayslake, IL 60030Off Market
- $248,6003 bd1 ba768 sqft32938 N Meadow Rd, Grayslake, IL 60030Off Market
- $33,153-- bd-- ba-- sqft32938 N Meadow Rd, Grayslake, IL 60030Off Market
- $298,700-- bd1 ba1.1k sqft32902 N Meadow Rd, Grayslake, IL 60030Off Market
- $347,1004 bd2 ba1.2k sqft32915 N Sears Blvd, Grayslake, IL 60030Off Market
- $314,7004 bd2 ba1.1k sqft32903 N Sears Blvd, Grayslake, IL 60030Off Market
- $292,0003 bd2 ba800 sqft32929 N Sears Blvd, Grayslake, IL 60030Off Market
A local agent can set up tours, give advice and negotiate with sellers.
Similar homes
- $324,5003 bd2 ba1.1k sqft315 S Alleghany Rd, Grayslake, IL 60030New
 MLS ID #12726576, Dan Vladic, Re/Max Advantage. MRED as distributed by MLS GRID
 - $224,9002 bd1 ba832 sqft33704 N Oakland Dr, Grayslake, IL 60030Active
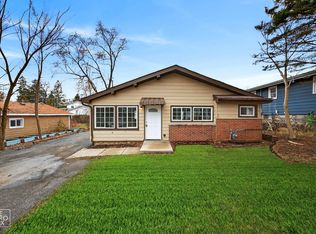 MLS ID #12684889, Maria Simoncelli, Durante & Rich Real Estate. MRED as distributed by MLS GRID
 - $265,0003 bd2 ba950 sqft3209 Cornell Rd, Waukegan, IL 60087New
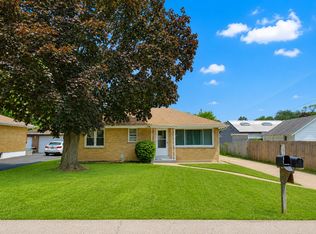 MLS ID #12726410, Carmen Garcia Mateus, RE/MAX Plaza. MRED as distributed by MLS GRID
 - $249,9003 bd1 ba948 sqft901 Flintwood Ct, Round Lake Heights, IL 60073New
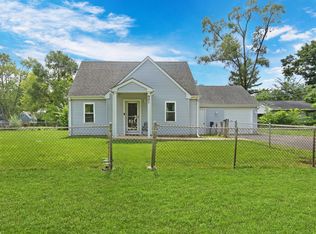 MLS ID #12725978, Lisa Wolf, Keller Williams North Shore West. MRED as distributed by MLS GRID
 - $300,0002 bd2 ba1.6k sqft1815 Paddock Ct, Grayslake, IL 60030ActiveMLS ID #12680454, Deborah Vicini, CSC, 4 Sale Realty Advantage LLC. MRED as distributed by MLS GRID
- $280,0003 bd2 ba1.6k sqft1316 Nippersink Dr, Spring Grove, IL 60081NewMLS ID #12726565, Amy Kite, ABR,CRS,E-PRO,SRES,TRC, Keller Williams Infinity. MRED as distributed by MLS GRID
- $265,0003 bd1 ba1.3k sqft703 State Route 59, Ingleside, IL 60041ActiveMLS ID #12682614, Vincent A Incopero, Nexus Chicago Realty Group, LL. MRED as distributed by MLS GRID
- $325,0003 bd2 ba1.2k sqft2425 E Sand Lake Rd, Lindenhurst, IL 60046ActiveMLS ID #12722934, Iris Gomez, Compass. MRED as distributed by MLS GRID
- $325,0004 bd2 ba1.3k sqft444 Pleasure Dr, Mundelein, IL 60060Re-activatedMLS ID #12698134, Risa Weiss, Kale Realty. MRED as distributed by MLS GRID
- $339,0003 bd2 ba1.2k sqft418 S Lake Ter, Mundelein, IL 60060ActiveMLS ID #12723287, Tara Kelleher, SFR, @properties Christie's International Real Estate. MRED as distributed by MLS GRID
- $340,0003 bd1 ba1.3k sqft26797 W Longwood Dr, Ingleside, IL 60041NewMLS ID #12724562, Taylor O'Neill, Real Broker, LLC. MRED as distributed by MLS GRID
- $258,5002 bd1 ba1.1k sqft4605 Ashley Dr, McHenry, IL 60050ActiveMLS ID #12698696, Jake Tazelaar, RE/MAX Ultimate Professionals. MRED as distributed by MLS GRID
- $342,9002 bd1 ba864 sqft1484 N Hicks Rd, Palatine, IL 60067NewMLS ID #12729396, Matt Hernacki, SFR, MisterHomes Real Estate. MRED as distributed by MLS GRID
- $259,9003 bd1 ba1.6k sqft1527 Brookside Ave, Waukegan, IL 60085ActiveMLS ID #12710634, Terrance Muse, RE/MAX Premier. MRED as distributed by MLS GRID
- $279,9003 bd1 ba988 sqft2804 Old Oak Dr, McHenry, IL 60050ActiveMLS ID #12692066, Luigui Corral, RE/MAX American Dream. MRED as distributed by MLS GRID
- $297,0004 bd2 ba1.5k sqft1903 Highview Ave, McHenry, IL 60050NewMLS ID #12726391, Agnes Fafrowicz, Coldwell Banker Realty. MRED as distributed by MLS GRID
- $269,3002 bd1 ba960 sqft1508 N Poplar St, McHenry, IL 60051Off Market
- $299,0002 bd2 ba1.2k sqft748 Tree Top Ln, Crystal Lake, IL 60014NewMLS ID #12725702, Sunny Shah, Baird & Warner. MRED as distributed by MLS GRID
- $299,9902 bd1 ba936 sqft2804 Russett Rd, McHenry, IL 60050ActiveMLS ID #12614772, Dessi Vukov, CSC, Berkshire Hathaway HomeServices Starck Real Estate. MRED as distributed by MLS GRID
- $329,9002 bd2 ba1.2k sqft74 Bedford Rd, Mundelein, IL 60060NewMLS ID #12729194, Irina Khaykin, PSA, Realta Real Estate. MRED as distributed by MLS GRID
