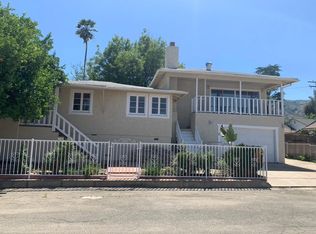
UNIQUE OPPORTUNITY to own a beautifully remodeled single-family Craftsman-style home in Lake Elsinore. This visionary layout offers unparalleled flexibility, making it the ultimate sanctuary for multi-generational living or a savvy opportunity for rental income. This 4-bedroom, 4.5 bath home could be maximized as two separate residences. The open-concept floor plan is flooded with natural light, highlighting exquisite, coffered ceilings and crisp crown molding that add a layer of sophisticated drama to the airy living spaces. Every inch of the interior has been freshly painted and modernized, featuring stunning quartz countertops, sleek laminate flooring, and designer-tiled kitchens and baths. Both kitchens are handsomely outfitted with premium stainless-steel appliances, while dual laundry rooms ensure total convenience and independence for both levels of the home. The transformation of this property goes far beyond aesthetics, focusing on long-term durability and structural integrity. The exterior is wrapped in sturdy, painted Hardie board siding, complemented by a newer roof and high-efficiency Jeld-Wen windows. Significant investment has been made into the grounds, including extensive hardscaping, professional dirt removal, and a 140’ retaining wall on two sides to ensure a secure and level foundation for your landscaping dreams. For those who love the Southern California lifestyle, the outdoor living spaces are unmatched. Enjoy quiet mornings on one of three charming porches or host sunset gatherings on the large deck. Surrounded by a 90’ privacy fence, this turnkey home offers the perfect blend of comfort and style. Don’t miss this rare opportunity to own a meticulously updated, income-capable home near the lake.
Sold for $596,000
Listed by: CENTURY 21 Affiliated • Allison Bjoin • Contact: 951-491-7000
Bought with: Onyx Homes
$596,000
32912 Ethlene Dr, Lake Elsinore, CA 92530
4beds
2,395sqft
Single Family Residence
Built in 1938
3,485 Square Feet Lot
$598,700 Zestimate®
$249/sqft
$3,077 Estimated rent
Home value
$598,700
$545,000 - $659,000
$3,077/mo
Zestimate® history
Owner options
List your home for rent
$3,077/mo
Rent Zestimate®
Find your next renter with Zillow Rental Manager. Plus, with online applications, you can quickly screen prospective tenants – for free.
$3,077/mo
Rent Zestimate®
Refinance and save
$3,857/mo
Est. payment
Refinancing to a lower rate could help reduce your monthly payments and save thousands over the life of the loan.
$3,857/mo
Est. payment
Explore your selling options
Work with a Zillow partner agent
Leverage their expertise and Zillow's premium Showcase listings to get your home seen by more buyers.
Get startedList with your own agent
Get your home in front of millions of buyers by listing it on Zillow.
Learn how to do itSell it yourself
Take full control of how buyers see your home on Zillow by listing For Sale by Owner (FSBO).
List your homeWhat's special
Flooded with natural lightExtensive hardscapingNewer roofThree charming porchesStunning quartz countertopsDesigner-tiled kitchens and bathsCrisp crown molding
Zillow last checked:
Listing updated:
Listed by:
Allison Bjoin DRE #01358744 951-283-4004,
CENTURY 21 Affiliated
Bought with:
Steve Gallo, DRE #01158013
Onyx Homes
Source: CRMLS,MLS#: SW25279407 Originating MLS: California Regional MLS
Originating MLS: California Regional MLSFacts & features
Interior
Bedrooms & bathrooms
- Bedrooms: 4
- Bathrooms: 5
- Full bathrooms: 4
- 1/2 bathrooms: 1
- Main level bathrooms: 2
- Main level bedrooms: 2
Rooms
- Room types: Bedroom, Entry/Foyer, Family Room, Kitchen, Laundry, Living Room, Primary Bedroom, Other
Primary bedroom
- Features: Primary Suite
Primary bedroom
- Features: Main Level Primary
Primary bedroom
- Features: Multiple Primary Suites
Bedroom
- Features: Bedroom on Main Level
Bathroom
- Features: Bathroom Exhaust Fan, Bathtub, Closet, Dual Sinks, Enclosed Toilet, Full Bath on Main Level, Linen Closet, Quartz Counters, Remodeled, Separate Shower
Family room
- Features: Separate Family Room
Kitchen
- Features: Kitchen Island, Kitchen/Family Room Combo, Quartz Counters, Remodeled, Self-closing Cabinet Doors, Self-closing Drawers, Updated Kitchen
Heating
- Forced Air, Natural Gas
Cooling
- Central Air, Dual, Electric
Appliances
- Included: Dishwasher, Exhaust Fan, Free-Standing Range, Gas Range, Microwave, Refrigerator, Tankless Water Heater
- Laundry: Washer Hookup, Gas Dryer Hookup, Inside, Laundry Room, See Remarks, Upper Level
Features
- Built-in Features, Ceiling Fan(s), Crown Molding, Coffered Ceiling(s), Eat-in Kitchen, Open Floorplan, Quartz Counters, Recessed Lighting, Unfurnished, Bedroom on Main Level, Main Level Primary, Multiple Primary Suites, Primary Suite, Walk-In Closet(s)
- Flooring: Laminate, Tile
- Doors: Panel Doors, Sliding Doors
- Windows: Double Pane Windows, Screens
- Has fireplace: No
- Fireplace features: None
- Common walls with other units/homes: No Common Walls
Interior area
- Total interior livable area: 2,395 sqft
Property
Parking
- Parking features: Concrete, Driveway, RV Access/Parking
Features
- Levels: Two
- Stories: 2
- Entry location: Front/1
- Patio & porch: Rear Porch, Front Porch, Porch, See Remarks
- Exterior features: Rain Gutters
- Pool features: None
- Spa features: None
- Fencing: Block,Privacy,Wood
- Has view: Yes
- View description: Hills, Lake, Neighborhood, Peek-A-Boo
- Has water view: Yes
- Water view: Lake
Lot
- Size: 3,485 Square Feet
- Features: Back Yard, Front Yard, Landscaped, Yard
Details
- Additional structures: Shed(s)
- Parcel number: 381071041
- Special conditions: Standard
Construction
Type & style
- Home type: SingleFamily
- Architectural style: Craftsman
- Property subtype: Single Family Residence
Materials
- Roof: Asphalt,Shingle
Condition
- Updated/Remodeled
- New construction: No
- Year built: 1938
Utilities & green energy
- Sewer: Public Sewer
- Water: Public
- Utilities for property: Electricity Connected, Natural Gas Connected, Sewer Connected, Water Connected
Community & HOA
Community
- Features: Lake, Suburban
- Security: Carbon Monoxide Detector(s), Smoke Detector(s)
HOA
- Has HOA: Yes
- HOA fee: $75 annually
- HOA name: Landowner Mutual Company
- HOA phone: 951-970-5892
Location
- Region: Lake Elsinore
Financial & listing details
- Price per square foot: $249/sqft
- Tax assessed value: $510,902
- Annual tax amount: $5,366
- Date on market: 1/8/2026
- Cumulative days on market: 85 days
- Listing terms: Cash,Cash to New Loan
- Inclusions: 2 Refrigerators; Shed
- Road surface type: Paved
Price history
| Date | Event | Price |
|---|---|---|
| 4/30/2026 | Sold | $596,000-0.7%$249/sqft |
Source:  CRMLS #SW25279407 Report a problem CRMLS #SW25279407 Report a problem | ||
| 4/20/2026 | Pending sale | $599,900$250/sqft |
Source: CRMLS #SW25279407 Report a problem | ||
| 4/5/2026 | Contingent | $599,900$250/sqft |
Source: CRMLS #SW25279407 Report a problem | ||
| 3/27/2026 | Price change | $599,900-7.6%$250/sqft |
Source: CRMLS #SW25279407 Report a problem | ||
| 2/23/2026 | Listed for sale | $649,000$271/sqft |
Source: CRMLS #SW25279407 Report a problem | ||
| 1/16/2026 | Contingent | $649,000$271/sqft |
Source: CRMLS #SW25279407 Report a problem | ||
| 1/8/2026 | Listed for sale | $649,000+270.9%$271/sqft |
Source: CRMLS #SW25279407 Report a problem | ||
| 2/17/2005 | Sold | $175,000$73/sqft |
Source: Public Record Report a problem | ||
Public tax history
| Year | Property taxes | Tax assessment |
|---|---|---|
| 2025 | $5,366 +4.8% | $510,902 +2% |
| 2024 | $5,123 +32.8% | $500,885 +33.5% |
| 2023 | $3,857 +2% | $375,280 +2% |
| 2022 | $3,781 +2% | $367,922 +2% |
| 2021 | $3,706 +1% | $360,709 +1% |
| 2020 | $3,668 +2% | $357,011 +2% |
| 2019 | $3,595 +2% | $350,012 +2% |
| 2018 | $3,524 +7.6% | $343,150 +7.6% |
| 2017 | $3,274 | $319,000 +11.1% |
| 2016 | $3,274 +130.8% | $287,000 +102.1% |
| 2015 | $1,419 +4.2% | $142,000 +2.9% |
| 2014 | $1,361 | $138,000 +102.9% |
| 2013 | -- | $68,000 -12.8% |
| 2012 | -- | $78,000 +4% |
| 2011 | -- | $75,000 +11.9% |
| 2010 | -- | $67,000 -1.5% |
| 2009 | -- | $68,000 -70.2% |
| 2008 | -- | $228,159 +2% |
| 2007 | -- | $223,686 +2% |
| 2006 | -- | $219,300 +41.4% |
| 2005 | -- | $155,069 +148.1% |
| 2003 | -- | $62,500 |
| 2002 | -- | $62,500 |
| 2001 | $683 -0.7% | $62,500 |
| 2000 | $688 | $62,500 |
Find assessor info on the county website
Neighborhood: 92530
Nearby homes
- $309,9002 bd1 ba938 sqft32883 Ethlene Dr, Lake Elsinore, CA 92530Off Market
- $434,8002 bd3 ba972 sqft32886 Ethlene Dr, Lake Elsinore, CA 92530Off Market
- $328,5001 bd1 ba991 sqft15992 Annette Dr, Lake Elsinore, CA 92530Off Market
- $372,1002 bd1 ba1.3k sqft32887 Ethlene Dr, Lake Elsinore, CA 92530Off Market
- $421,5002 bd2 ba1.3k sqft32888 Ethlene Dr, Lake Elsinore, CA 92530Off Market
- $410,1002 bd2 ba1.8k sqft15990 Annette Dr, Lake Elsinore, CA 92530Off Market
- $--2 bd2 ba1.3k sqft32876 Marie Dr #1, Lake Elsinore, CA 92530Off Market
- $--3 bd2 ba1.3k sqft32876 Marie Dr #2, Lake Elsinore, CA 92530Off Market
Nearby schools
GreatSchools rating
- 2/10Lakeland Village SchoolGrades: K-8Distance: 3.2 mi
- 4/10Lakeside High SchoolGrades: 9-12Distance: 1.3 mi
Get a cash offer in 3 minutes
Find out how much your home could sell for in as little as 3 minutes with a no-obligation cash offer.
Estimated market value
$598,700
Get a cash offer in 3 minutes
Find out how much your home could sell for in as little as 3 minutes with a no-obligation cash offer.
Estimated market value
$598,700
- California
- Riverside County
- Lake Elsinore
- 92530
- 32912 Ethlene Dr
Nearby cities
Nearby zip codes
Other Lake Elsinore Topics
