Skip main navigation
Closed
  • $432,000

    32913 Woodstone Cir, North Ridgeville, OH 44039

    3beds
    2,248sqft
    Single Family Residence
    Built in 1998
    0.31 Acres Lot
    $449,200 Zestimate®
    $192/sqft
    $2,809 Estimated rent

    Home value

    $449,200

    $427,000 - $476,000

    $2,809/mo

    Zestimate® history
    Loading
    Loading...

    Owner options

    List your home for rent

    $2,809/mo

    Rent Zestimate®

    Find your next renter with Zillow Rental Manager. Plus, with online applications, you can quickly screen prospective tenants – for free.

    Learn more

    $2,809/mo

    Rent Zestimate®

    Refinance and save

    $3,426/mo

    Est. payment

    Refinancing to a lower rate could help reduce your monthly payments and save thousands over the life of the loan.

    See today's rates

    $3,426/mo

    Est. payment

    Explore your selling options

    Work with a Zillow partner agent

    Leverage their expertise and Zillow's premium Showcase listings to get your home seen by more buyers.

    Get started

    List with your own agent

    Get your home in front of millions of buyers by listing it on Zillow.

    Learn how to do it

    Sell it yourself

    Take full control of how buyers see your home on Zillow by listing For Sale by Owner (FSBO).

    List your home

    What's special

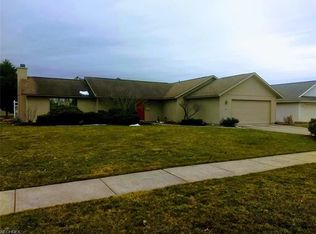
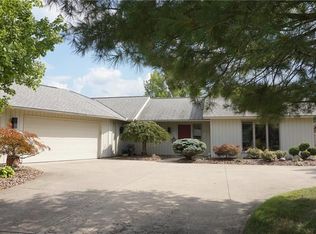
    Large islandThree spacious bedroomsSpacious open floor planCathedral ceilingsCompletely fenced yardCozy gas fireplaceElectricity for outdoor lights
    Don't miss out on this tastefully updated Bob Schmitt custom ranch, featuring three spacious bedrooms and 2 and a 1/2 baths, 2148 square feet!! Cathedral ceilings and Skylights with spacious open floor plan! Eat in kitchen with granite counters, large island, and deluxe cabinets! Gorgeous living room with cozy gas fireplace and plenty of sunshine from the expansive Pella windows with custom made blinds! Laundry room leading out to the 3 car garage has floor to ceiling sliding door closets for plenty of storage space! The garage has its own large private workshop that is also heated and has A/C. Could be used as a craft room, he/she-man cave or many other possibilities! Master bedroom has floor to ceiling windows, with customized blinds, attached full bath, and walk in closet with built in dressers! Two additional bedrooms with large closets, and a second full bath, plus half bath complete the layout of this home! Loads of additional storage in the many sliding door double closets through-out the home! Oversized garage can actually fit three cars, or use the extra full space for storage! Backyard has a concrete patio with a beautiful gazebo across the patio, and electricity for outdoor lights! Completely fenced yard, also has a firepit for those chilly fall nights! Many flowers in the front yard in the springtime! Geothermal heating/air conditioning unit replace approx 5 years ago, these systems last 20-25 years and have a very low electric bill! Don't miss out!

    Zillow last checked:

    Listing updated:

    Listed by:

    Tricia J Hanna 440-773-1111 triciahannarealtor@gmail.com,

    Russell Real Estate Services

    Bought with:

    Aileen Fitzgerald, 264602

    Howard Hanna

    Source: MLS Now,MLS#: 5172434MLS LogoOriginating MLS: Akron Cleveland Association of REALTORS

    Facts & features

    Interior

    Bedrooms & bathrooms
    • Bedrooms: 3
    • Bathrooms: 3
    • Full bathrooms: 2
    • 1/2 bathrooms: 1
    • Main level bathrooms: 3
    • Main level bedrooms: 3
    Primary bedroom
    • Description: Flooring: Carpet
    • Features: Window Treatments
    • Level: First
    • Dimensions: 13.00 x 20.00
    Bedroom
    • Description: Flooring: Carpet
    • Features: Window Treatments
    • Level: First
    • Dimensions: 11.00 x 12.00
    Bedroom
    • Description: Flooring: Carpet
    • Features: Window Treatments
    • Level: First
    • Dimensions: 11.00 x 12.00
    Kitchen
    • Description: Flooring: Luxury Vinyl Tile
    • Features: Granite Counters, Vaulted Ceiling(s)
    • Level: First
    • Dimensions: 16.00 x 23.00
    Laundry
    • Level: First
    • Dimensions: 10.00 x 14.00
    Living room
    • Description: Flooring: Carpet
    • Features: Fireplace, Vaulted Ceiling(s), Window Treatments
    • Level: First
    • Dimensions: 17.00 x 23.00
    Workshop
    • Level: First
    • Dimensions: 10 x 14
    Heating
    • Electric, Geothermal
    Cooling
    • Central Air
    Appliances
    • Included: Dryer, Dishwasher, Disposal, Microwave, Range, Refrigerator, Washer
    Features
    • Basement: None
    • Number of fireplaces: 1
    Interior area
    • Total structure area: 2,248
    • Total interior livable area: 2,248 sqft
    • Finished area above ground: 2,248

    Property

    Parking
    • Total spaces: 3
    • Parking features: Attached, Garage
    • Attached garage spaces: 3
    Accessibility
    • Accessibility features: None
    Features
    • Levels: One
    • Stories: 1
    • Patio & porch: Patio
    • Pool features: Community
    • Fencing: Back Yard,Fenced,Full
    Lot
    • Size: 0.31 Acres
    • Dimensions: 85 x 160
    Details
    • Parcel number: 0700011105052

    Construction

    Type & style
    • Home type: SingleFamily
    • Architectural style: Ranch
    • Property subtype: Single Family Residence
    Materials
    • Aluminum Siding, Vinyl Siding
    • Roof: Asphalt,Fiberglass
    Condition
    • Year built: 1998
    Details
    • Builder name: Bob Schmitt

    Utilities & green energy

    • Sewer: Public Sewer
    • Water: Public

    Community & HOA

    Community
    • Features: Common Grounds/Area, Clubhouse, Playground, Pool
    • Subdivision: Ridgefield
    HOA
    • Has HOA: Yes
    • Services included: Association Management, Common Area Maintenance, Insurance, Pool(s), Recreation Facilities, Reserve Fund
    • HOA fee: $650 annually
    • HOA name: Ridgefield
    Location
    • Region: North Ridgeville

    Financial & listing details

    • Price per square foot: $192/sqft
    • Tax assessed value: $365,730
    • Annual tax amount: $6,534
    • Date on market: 11/18/2025
    • Cumulative days on market: 35 days

    Price history

    DateEventPrice
    12/23/2025Sold$432,000+0.5%$192/sqft
    Source: MLS Now #5172434 Report a problem
    12/23/2025Pending sale$429,900$191/sqft
    Source: MLS Now #5172434 Report a problem
    11/22/2025Contingent$429,900$191/sqft
    Source: MLS Now #5172434 Report a problem
    11/18/2025Listed for sale$429,900+72%$191/sqft
    Source: MLS Now #5172434 Report a problem
    11/30/2007Sold$250,000+13.9%$111/sqft
    Source: MLS Now #2419697 Report a problem
    10/5/1998Sold$219,400$98/sqft
    Source: Public Record Report a problem

    Public tax history

    YearProperty taxesTax assessment
    2024$6,534 +17.8%$128,010 +33.3%
    2023$5,549 +11.4%$96,040
    2022$4,982 -0.4%$96,040
    2021$5,001 +4.6%$96,040 +13.1%
    2020$4,780 -2.3%$84,910
    2019$4,891 0%$84,910 0%
    2018$4,893 +10.1%$84,920 +18.9%
    2017$4,446 -1.5%$71,420
    2016$4,516 -1.4%$71,420
    2015$4,580 -2.7%$71,420
    2014$4,706 -1%$71,420
    2013$4,752 +8.9%$71,420
    2012$4,365 $71,420 -69.7%
    2011-- $235,800
    2010-- --
    2009-- --
    2008$3,494 -1.1%--
    2007$3,534 -10.3%--
    2006$3,939 +2.8%--
    2005$3,831 +7.7%--
    2004$3,558 +2.1%--
    2003$3,483 +5.5%--
    2002$3,301 -1.4%--
    2001$3,348 +2.9%--
    2000$3,254 --
    Find assessor info on the county website

    Neighborhood: 44039

    Nearby schools

    GreatSchools rating
    Schools provided by the listing agent
    • District: North Ridgeville CSD - 4711

    Source: MLS Now. This data may not be complete. We recommend contacting the local school district to confirm school assignments for this home.

    Get a cash offer in 3 minutes
    Find out how much your home could sell for in as little as 3 minutes with a no-obligation cash offer.
    Estimated market value
    $449,200
    Get a cash offer in 3 minutes
    Find out how much your home could sell for in as little as 3 minutes with a no-obligation cash offer.
    Estimated market value
    $449,200