Skip main navigation
Sold
  • $535,000

    32914 E Lincoln Way, Eugene, OR 97408

    3beds
    1,881sqft
    Residential, Single Family Residence
    Built in 2018
    5,662.8 Square Feet Lot
    $568,000 Zestimate®
    $284/sqft
    $2,882 Estimated rent

    Home value

    $568,000

    $540,000 - $596,000

    $2,882/mo

    Zestimate® history
    Loading
    Loading...

    Owner options

    List your home for rent

    $2,882/mo

    Rent Zestimate®

    Find your next renter with Zillow Rental Manager. Plus, with online applications, you can quickly screen prospective tenants – for free.

    Learn more

    $2,882/mo

    Rent Zestimate®

    Refinance and save

    $2,614/mo

    Est. payment

    Refinancing to a lower rate could help reduce your monthly payments and save thousands over the life of the loan.

    See today's rates

    $2,614/mo

    Est. payment

    Explore your selling options

    Work with a Zillow partner agent

    Leverage their expertise and Zillow's premium Showcase listings to get your home seen by more buyers.

    Get started

    List with your own agent

    Get your home in front of millions of buyers by listing it on Zillow.

    Learn how to do it

    Sell it yourself

    Take full control of how buyers see your home on Zillow by listing For Sale by Owner (FSBO).

    List your home

    What's special

    Charming gas fireplaceVaulted ceilingsNearby green spacesQuartz countertopsModern elegance
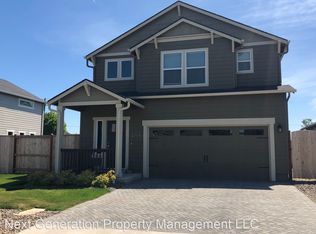
    Welcome to this inviting home nestled in the picturesque town of Coburg, Oregon. This delightful residence seamlessly marries modern elegance with everyday comfort. Featuring 3 bedrooms and 2 baths, it provides ample living space and an array of appealing amenities. Upon entering, you'll be greeted by an open and airy floor plan with vaulted ceilings that create a sense of spaciousness. The heart of the living area centers around a charming gas fireplace, perfect for cozy fall evenings. The kitchen is a chef's dream, equipped with stainless steel appliances and the quartz countertops provide plenty of workspace, making meal preparation a breeze. An adjoining eating bar offers a casual spot for morning breakfasts or quick snacks. Situated near a lovely park, this home offers a perfect balance of tranquility and accessibility. Enjoy the nearby green spaces, ideal for outdoor activities or simply unwinding amidst the beauty of nature. Additionally, the property boasts easy access to the freeway, ensuring a convenient commute to neighboring towns and cities.

    Zillow last checked:

    Listing updated:

    Listed by:

    Kayla Pancake 541-653-2498,

    Pro Realty

    Bought with:

    Xander Taylor, 201206887

    Taylor Made Real Estate

    Source: RMLS (OR),MLS#: 23251563MLS Logo

    Facts & features

    Interior

    Bedrooms & bathrooms
    • Bedrooms: 3
    • Bathrooms: 2
    • Full bathrooms: 2
    • Main level bathrooms: 2
    Primary bedroom
    • Features: High Ceilings, Walkin Closet, Wallto Wall Carpet
    • Level: Main
    • Area: 234
    • Dimensions: 18 x 13
    Bedroom 2
    • Features: Closet, High Ceilings, Wallto Wall Carpet
    • Level: Main
    • Area: 130
    • Dimensions: 13 x 10
    Bedroom 3
    • Features: Closet, High Ceilings, Wallto Wall Carpet
    • Level: Main
    • Area: 130
    • Dimensions: 13 x 10
    Dining room
    • Features: High Ceilings
    • Level: Main
    • Area: 132
    • Dimensions: 12 x 11
    Kitchen
    • Features: Dishwasher, Disposal, Eat Bar, Microwave, Free Standing Range, Free Standing Refrigerator
    • Level: Main
    • Area: 280
    • Width: 14
    Living room
    • Features: Ceiling Fan, Closet, Vaulted Ceiling, Wallto Wall Carpet
    • Level: Main
    • Area: 300
    • Dimensions: 20 x 15
    Heating
    • Forced Air
    Cooling
    • Central Air
    Appliances
    • Included: Dishwasher, Disposal, Free-Standing Gas Range, Free-Standing Refrigerator, Gas Appliances, Microwave, Stainless Steel Appliance(s), Wine Cooler, Free-Standing Range, Gas Water Heater
    • Laundry: Laundry Room
    Features
    • High Ceilings, Quartz, Vaulted Ceiling(s), Sink, Closet, Eat Bar, Ceiling Fan(s), Walk-In Closet(s), Pantry
    • Flooring: Tile, Wall to Wall Carpet
    • Windows: Vinyl Frames
    • Basement: Crawl Space
    • Number of fireplaces: 1
    • Fireplace features: Gas
    Interior area
    • Total structure area: 1,881
    • Total interior livable area: 1,881 sqft

    Property

    Parking
    • Total spaces: 2
    • Parking features: Driveway, On Street, Attached
    • Attached garage spaces: 2
    • Has uncovered spaces: Yes
    Accessibility
    • Accessibility features: Garage On Main, Minimal Steps, One Level, Accessibility
    Features
    • Levels: One
    • Stories: 1
    • Patio & porch: Covered Patio, Porch
    • Exterior features: Yard
    • Fencing: Fenced
    Lot
    • Size: 5,662 sqft
    • Features: Corner Lot, Level, Sprinkler, SqFt 5000 to 6999
    Details
    • Parcel number: 1887502

    Construction

    Type & style
    • Home type: SingleFamily
    • Property subtype: Residential, Single Family Residence
    Materials
    • Lap Siding
    • Foundation: Concrete Perimeter
    • Roof: Composition
    Condition
    • Resale
    • New construction: No
    • Year built: 2018

    Utilities & green energy

    • Gas: Gas
    • Sewer: Public Sewer, Septic Tank
    • Water: Public

    Community & neighborhood

    Location
    • Region: Eugene

    Other

    Other facts
    • Listing terms: Cash,Conventional,FHA,VA Loan
    • Road surface type: Paved

    Price history

    DateEventPrice
    12/19/2023Sold$535,000-0.9%$284/sqft
    Source: RMLS (OR) #23251563 Report a problem
    11/27/2023Pending sale$539,900-0.9%$287/sqft
    Source: RMLS (OR) #23251563 Report a problem
    10/26/2023Contingent$544,900$290/sqft
    Source: RMLS (OR) #23251563 Report a problem
    9/30/2023Pending sale$544,900$290/sqft
    Source: RMLS (OR) #23251563 Report a problem
    9/21/2023Listed for sale$544,900+46.8%$290/sqft
    Source: RMLS (OR) #23251563 Report a problem
    1/24/2019Sold$371,113$197/sqft
    Source: RMLS (OR) #18251906 Report a problem

    Public tax history

    YearProperty taxesTax assessment
    2025$5,185 +1.1%$313,624 +3%
    2024$5,130 +2.4%$304,490 +3%
    2023$5,010 +3.8%$295,622 +3%
    2022$4,825 +7.6%$287,012 +3%
    2021$4,484 -1.2%$278,653 +3%
    2020$4,538 +16.1%$270,537 +15.4%
    2019$3,908 +298.8%$234,474 +283%
    2018$980 $61,228

    Find assessor info on the county website

    Neighborhood: 97408

    Nearby schools

    GreatSchools rating
    Schools provided by the listing agent
    • Elementary: Gilham
    • Middle: Cal Young
    • High: Sheldon

    Source: RMLS (OR). This data may not be complete. We recommend contacting the local school district to confirm school assignments for this home.

    Get pre-qualified for a loan
    At Zillow Home Loans, we can pre-qualify you in as little as 5 minutes with no impact to your credit score.

    An equal housing lender. NMLS #10287.

    Sell for more on Zillow
    Get a Zillow Showcase℠ listing at no additional cost and you could sell for .
    $568,000
    2% more
    +$11,360
    With Zillow Showcase(estimated)
    $579,360