Beautiful 2 bed 2 full bath ranch condo with high ceilings and a large skylight providing exceptional natural lighting!
Granite countertops and new flooring throughout. Partially finished basement with epoxy flooring!
Enjoy a cup of coffee on the large open air deck or your favorite book to read in the screened in sunroom!
Close to Brandenburg park and all the great walking paths! A must see!!
For sale by owner
$329,900
32914 Whispering Ln, Chesterfield, MI 48047
2beds
2baths
1,452sqft
SingleFamily
Built in 1995
6,098 Square Feet Lot
$323,800 Zestimate®
$227/sqft
$240/mo HOA
Overview
What the owner loves about this home
Wonderfully well maintained community that is friendly and quiet! Great neighbors and quick access to all your necessities
HOA is well kept and on top of all maintenance needs! Grass and snow handled in an extremely timely matter. Overall great place to live and call home.
- 71 days |
- 163 |
- 2 |
Listed by:
Property Owner (586) 864-0624
Facts & features
Interior
Bedrooms & bathrooms
- Bedrooms: 2
- Bathrooms: 2
Heating
- Forced air
Features
- Basement: Basement (not specified)
- Has fireplace: No
Interior area
- Total interior livable area: 1,452 sqft
Property
Parking
- Parking features: Garage - Attached
Features
- Exterior features: Brick
Lot
- Size: 6,098 Square Feet
Details
- Parcel number: 150926102054
Construction
Type & style
- Home type: SingleFamily
Condition
- New construction: No
- Year built: 1995
Community & HOA
HOA
- Has HOA: Yes
- HOA fee: $240 monthly
Location
- Region: Chesterfield
Financial & listing details
- Price per square foot: $227/sqft
- Tax assessed value: $260,200
- Annual tax amount: $2,526
- Date on market: 6/14/2026
Estimated market value
$323,800
$308,000 - $340,000
$1,813/mo
Price history
| Date | Event | Price |
|---|---|---|
| 8/18/2026 | Sold | $325,000-1.5%$224/sqft |
Source:  MiRealSource #50213296 Report a problem MiRealSource #50213296 Report a problem | ||
| 7/10/2026 | Pending sale | $329,900$227/sqft |
Source: MiRealSource #50213296 Report a problem | ||
| 6/30/2026 | Listed for sale | $329,900+20%$227/sqft |
Source: MiRealSource #50213296 Report a problem | ||
| 7/2/2024 | Sold | $275,000-6.8%$189/sqft |
Source: MiRealSource #50143871 Report a problem | ||
| 6/19/2024 | Pending sale | $295,000$203/sqft |
Source: MiRealSource #50143871 Report a problem | ||
| 5/31/2024 | Listed for sale | $295,000$203/sqft |
Source: MiRealSource #50143871 Report a problem | ||
Public tax history
| Year | Property taxes | Tax assessment |
|---|---|---|
| 2025 | $2,526 +5% | $130,100 +19% |
| 2024 | $2,406 +5.2% | $109,300 +11.6% |
| 2023 | $2,286 +2.9% | $97,900 +11.5% |
| 2022 | $2,223 | $87,800 +4% |
| 2021 | -- | $84,400 +4.7% |
| 2020 | -- | $80,600 +1% |
| 2019 | -- | $79,800 +3.4% |
| 2018 | $1,974 +115.7% | $77,200 +5% |
| 2017 | $915 | $73,500 |
| 2016 | $915 | $73,500 +20.6% |
| 2015 | $915 | $60,950 +11% |
| 2014 | -- | $54,900 |
| 2012 | -- | -- |
| 2009 | -- | -- |
| 2001 | $2,233 +3.3% | $68,131 +3.2% |
| 2000 | $2,161 | $66,019 |
Find assessor info on the county website
Monthly payment
Est. payment
Payment breakdown
Explore the cost of this home by adjusting the details. Changes won't be saved.Climate risks
Neighborhood: 48047
Nearby schools
GreatSchools rating
- 6/10Lottie M. Schmidt Elementary SchoolGrades: PK-5Distance: 0.3 mi
- 6/10Anchor Bay Middle School SouthGrades: 6-8Distance: 0.7 mi
- 7/10Anchor Bay High SchoolGrades: 9-12Distance: 4.3 mi
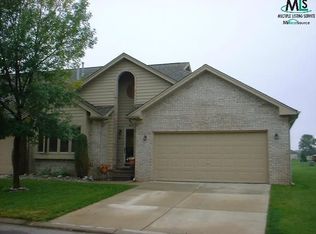
- $294,5002 bd2 ba1.4k sqft32905 Whispering Ln, Chesterfield, MI 48047Off Market
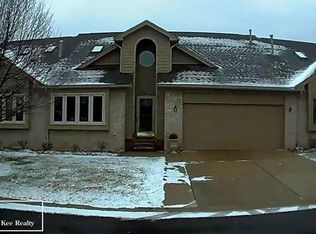
- $280,3002 bd2 ba1.5k sqft32901 Whispering Ln, Chesterfield, MI 48047Off Market
- $299,0002 bd2 ba-- sqft32937 Whispering Ln, Chesterfield, MI 48047Off Market
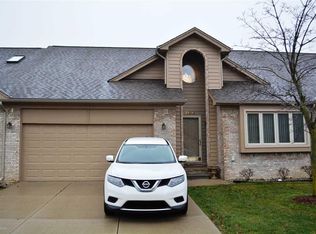
- $288,0002 bd2 ba1.5k sqft32941 Whispering Ln, Chesterfield, MI 48047Off Market
- $279,5002 bd3 ba3.1k sqft32910 Whispering Ln, Chesterfield, MI 48047Sold
- $308,2002 bd2 ba1.8k sqft32897 Whispering Ln, Chesterfield, MI 48047Off Market
- $312,4002 bd2 ba1.8k sqft32918 Whispering Ln, Chesterfield, MI 48047Off Market
- $284,7002 bd2 ba1.4k sqft32906 Whispering Ln, Chesterfield, MI 48047Off Market
A local agent can set up tours, give advice and negotiate with sellers.
Similar homes
- $285,0003 bd2 ba1.3k sqft32159 Riverpoint St, Chesterfield, MI 48047For Sale

 MLS ID #50213601, Roger Martin, KW Platinum. MiRealSource
 - $298,9003 bd2 ba1.1k sqft34639 Jerome St, Chesterfield, MI 48047For Sale
 MLS ID #50212742, Wendy Jones, Real Estate One Chesterfield. MiRealSource
 - $375,0004 bd3 ba1.9k sqft52133 Huntley Ave, New Baltimore, MI 48047For Sale

 MLS ID #26040713, David Godin, LPT Realty, LLC. MichRIC
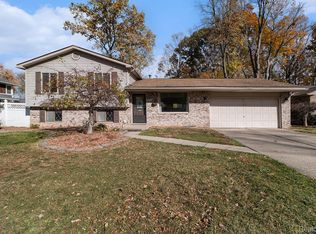
 - $260,0003 bd2 ba1.6k sqft52372 D W Seaton Dr, Chesterfield, MI 48047For Sale
 MLS ID #20251051375, Brad M Patrick, Oak and Stone Real Estate. Realcomp II
 - $355,0003 bd2 ba1.3k sqft58221 River Oaks Dr, New Haven, MI 48048For SaleMLS ID #50218710, Becky Post, KW Platinum. MiRealSource
- $319,0003 bd2 ba1.2k sqft24374 21 Mile Rd, Macomb, MI 48042For SaleMLS ID #20251036982, Robert Taylor, EXP Realty Main. Realcomp II
- $299,9902 bd2 ba1.4k sqft32968 Antrim Dr, Chesterfield, MI 48047New ConstructionMLS ID #50212955, Joan Schinderle-King, Realty Executives Home Towne Chesterfield. MiRealSource
- $416,9003 bd2 ba1.9k sqft53765 Orson Dr, New Baltimore, MI 48047For SaleMLS ID #50215434, Diane Jorah, KW Platinum. MiRealSource
- $294,9902 bd2 ba1.3k sqft32956 Antrim Dr, Chesterfield, MI 48047For SaleMLS ID #50212968, Joan Schinderle-King, Realty Executives Home Towne Chesterfield. MiRealSource
- $329,4003 bd3 ba1.7k sqft8164 River Rd, Marine City, MI 48039For SaleMLS ID #50213404, Wynne E Achatz, Real Estate One Westrick-Marine City. MiRealSource
- $299,9002 bd2 ba2.1k sqft32 Meadow Wood Dr, Rochester, MI 48307For SaleMLS ID #50219333, Bradley Glowe, Arterra Realty Michigan LLC. MiRealSource
- $310,0003 bd2 ba2k sqft8644 Essen Dr, Sterling Heights, MI 48314For SaleMLS ID #50219298, Anthony Guglietti, Berkshire Hathaway HomeServices Kee Realty. MiRealSource
- $309,9003 bd2 ba1.7k sqft36714 Kimberly St, Clinton Township, MI 48035For SaleMLS ID #50218502, Karly Hirmiz, Next Level Realty LLC. MiRealSource
- $344,0003 bd2 ba1.6k sqft19324 Todd Dr, Clinton Township, MI 48038For SaleMLS ID #26034555, Jong Lee, Crown Properties International. MichRIC
- $320,0003 bd2 ba1.6k sqft43327 Ryer Ct, Sterling Heights, MI 48313For SaleMLS ID #50217993, Tina Pichette, RE/MAX First. MiRealSource
- $374,9003 bd2 ba1.5k sqft47066 Sanborn Dr, Macomb, MI 48044For SaleMLS ID #50216152, John Namo, Community Choice Realty Inc.. MiRealSource
- $309,9003 bd2 ba1.9k sqft42039 Merrimac Cir, Clinton Township, MI 48038For SaleMLS ID #20261053067, Frank J Tarala Jr, Sire Realty Frank Tarala. Realcomp II
- $389,9004 bd3 ba2k sqft6580 Swartout Rd, Algonac, MI 48001For SaleMLS ID #50214348, Salvatore Delisi, Select RE Prof - James Ray & Associates. MiRealSource
- $324,9004 bd2 ba1.8k sqft22024 Evergreen St, Saint Clair Shores, MI 48082For SaleMLS ID #50217677, Lisa Wild, EXP Realty LLC. MiRealSource
- $174,0002 bd2 ba1k sqft51142 S Foster Rd #11, New Baltimore, MI 48047For SaleMLS ID #20261055614, Lena Ammori, Golden Key Realty Group LLC. Realcomp II
