The most breathtaking views that stretch all the way to Catalina! This stunning 4-bedroom, 2.5-bath POOL home is in the exclusive Promontory Tract of Trabuco Highlands in Robinson Ranch. Perched high above most other homes, it offers unparalleled panoramic views and exceptional living. With a 3-car garage and thoughtful upgrades throughout, this home checks all the boxes. The exterior has been refreshed with new paint and landscaping. Through the double door entry you’re wowed by the soaring 2-story ceilings and expansive windows in the living room that fill the space with natural light and frame the stunning views. A cozy fireplace adds warmth, while the formal dining room opens to the outdoor patio. The new custom gourmet kitchen features added storage, bar seating, breakfast nook and high-end appliances which include a Sub-Zero refrigerator and Viking stove and microwave. Expansive quartz countertops under cabinet lighting and elegant pendant lighting complete this dream kitchen. The adjoining family room offers a fireplace, ceiling fan and direct access to the backyard for inside/outside entertaining. Downstairs also includes a remodeled powder room, laundry room with a sink, storage, folding area, and a laundry chute, plus direct access to the 3-car garage. Upstairs, the enlarged primary suite is a true retreat with forever views that will take your breath away. A private sitting area with a double-sided fireplace leads to an updated ensuite with soaking tub, new walk-in shower, dual vanities, quartz countertops, new faucets, and a walk-in closet with cedar plank floors. 3 additional bedrooms provide ample space for family and friends. The hall bath features stone flooring, tiled shower, new quartz countertops, and new faucets. The hall linen cabinet has ample storage. The backyard is perfect for entertaining, relaxing, or star gazing, featuring a pebble tech saltwater pool, spa with a waterfall, fire ring, several seating areas, and newer built-in BBQ with a custom concrete counter, refrigerator, and lime and apple trees. Additional highlights include new roof in 2023, leased Solar Panels, 5-year termite clearance, i-AquaLink pool controls, travertine and wood flooring throughout, newer upstairs AC, whole-house fan, newer pool heater, ceiling fans, and plantation shutters. Community features include a remodeled pool and spa, sport court, and award-winning schools. This incredible home blends luxury, comfort, and breathtaking scenery—don’t miss it!
Sold for $1,849,000
Listed by: Bullock Russell RE Services • Lisa Piltz • Contact: 949-292-5528
Bought with: Dragonfly Properties Inc.
$1,849,000
32916 Brookseed Dr, Trabuco Canyon, CA 92679
4beds
2,890sqft
Single Family Residence
Built in 1992
6,060 Square Feet Lot
$1,877,400 Zestimate®
$640/sqft
$6,559 Estimated rent
Home value
$1,877,400
$1.73M - $2.05M
$6,559/mo
Zestimate® history
Owner options
List your home for rent
$6,559/mo
Rent Zestimate®
Find your next renter with Zillow Rental Manager. Plus, with online applications, you can quickly screen prospective tenants – for free.
$6,559/mo
Rent Zestimate®
Refinance and save
$11,809/mo
Est. payment
Refinancing to a lower rate could help reduce your monthly payments and save thousands over the life of the loan.
$11,809/mo
Est. payment
Explore your selling options
Work with a Zillow partner agent
Leverage their expertise and Zillow's premium Showcase listings to get your home seen by more buyers.
Get startedList with your own agent
Get your home in front of millions of buyers by listing it on Zillow.
Learn how to do itSell it yourself
Take full control of how buyers see your home on Zillow by listing For Sale by Owner (FSBO).
List your homeWhat's special
Pebble tech saltwater poolDouble-sided fireplaceCozy fireplacePool homeFire ringCustom gourmet kitchenPrivate sitting area
Zillow last checked:
Listing updated:
Listed by:
Lisa Piltz DRE #01877694 949-292-5528,
Bullock Russell RE Services
Bought with:
Amy Mabante, DRE #01883082
Dragonfly Properties Inc.
Source: CRMLS,MLS#: OC25038466 Originating MLS: California Regional MLS
Originating MLS: California Regional MLSFacts & features
Interior
Bedrooms & bathrooms
- Bedrooms: 4
- Bathrooms: 3
- Full bathrooms: 2
- 1/2 bathrooms: 1
- Main level bathrooms: 1
Rooms
- Room types: Bedroom, Family Room, Kitchen, Laundry, Living Room, Primary Bathroom, Primary Bedroom, Other, Dining Room
Primary bedroom
- Features: Primary Suite
Bedroom
- Features: All Bedrooms Up
Bathroom
- Features: Bathroom Exhaust Fan, Bathtub, Closet, Dual Sinks, Linen Closet, Quartz Counters, Soaking Tub, Separate Shower, Upgraded, Walk-In Shower
Kitchen
- Features: Kitchen/Family Room Combo, Quartz Counters, Remodeled, Self-closing Drawers, Updated Kitchen
Other
- Features: Walk-In Closet(s)
Heating
- Forced Air
Cooling
- Central Air, Whole House Fan
Appliances
- Included: 6 Burner Stove, Dishwasher, Disposal, Gas Range, Microwave, Refrigerator, Water Heater
- Laundry: Laundry Chute, Washer Hookup, Inside, Laundry Room
Features
- Cathedral Ceiling(s), Separate/Formal Dining Room, Eat-in Kitchen, High Ceilings, Pantry, Paneling/Wainscoting, Quartz Counters, Two Story Ceilings, All Bedrooms Up, Primary Suite, Walk-In Closet(s)
- Flooring: Stone, Wood
- Windows: Double Pane Windows
- Has fireplace: Yes
- Fireplace features: Bath, Family Room, Gas Starter, Living Room, Primary Bedroom, Multi-Sided
- Common walls with other units/homes: No Common Walls
Interior area
- Total interior livable area: 2,890 sqft
Property
Parking
- Total spaces: 6
- Parking features: Direct Access, Driveway, Garage Faces Front, Garage, On Street
- Attached garage spaces: 3
- Uncovered spaces: 3
Features
- Levels: Two
- Stories: 2
- Entry location: 1
- Patio & porch: Concrete, Covered, Front Porch, Patio
- Exterior features: Barbecue
- Has private pool: Yes
- Pool features: Community, In Ground, Pebble, Private, Salt Water, Association
- Has spa: Yes
- Spa features: Community, In Ground, Private
- Fencing: Block,Wrought Iron
- Has view: Yes
- View description: Catalina, City Lights, Coastline, Canyon, Hills, Mountain(s), Panoramic
- Has water view: Yes
- Water view: Coastline
Lot
- Size: 6,060 Square Feet
- Features: Desert Back, Front Yard, Garden, Sprinklers In Rear, Sprinklers In Front, Lawn, Landscaped, Sprinklers Timer, Sprinkler System, Yard
Details
- Parcel number: 83364120
- Special conditions: Standard
Construction
Type & style
- Home type: SingleFamily
- Architectural style: Traditional
- Property subtype: Single Family Residence
Materials
- Stone, Stucco, Wood Siding
- Foundation: Slab
- Roof: Spanish Tile
Condition
- Updated/Remodeled,Termite Clearance
- New construction: No
- Year built: 1992
Details
- Builder model: A
- Builder name: William Lyon
Utilities & green energy
- Electric: Electricity - On Property, Photovoltaics Third-Party Owned
- Sewer: Public Sewer
- Water: Public
- Utilities for property: Electricity Connected, Natural Gas Connected, Phone Connected, Sewer Connected, Water Connected
Community & HOA
Community
- Features: Biking, Curbs, Foothills, Fishing, Hiking, Park, Street Lights, Suburban, Sidewalks, Pool
- Security: Carbon Monoxide Detector(s), Smoke Detector(s)
- Subdivision: Trabuco - Promontory (Thp)
HOA
- Has HOA: Yes
- Amenities included: Sport Court, Maintenance Grounds, Barbecue, Picnic Area, Playground, Pool, Spa/Hot Tub, Trail(s)
- HOA fee: $270 monthly
- HOA name: Trabuco Highlands
- HOA phone: 949-833-2600
Location
- Region: Trabuco Canyon
Financial & listing details
- Price per square foot: $640/sqft
- Tax assessed value: $1,121,122
- Annual tax amount: $11,550
- Date on market: 2/21/2025
- Cumulative days on market: 4 days
- Listing terms: Cash,Cash to New Loan,Conventional,1031 Exchange,FHA,VA Loan
- Inclusions: TV mounts
- Exclusions: Curtain Rod in Family Room. Washer and Dryer. All TVs
- Road surface type: Paved
Price history
| Date | Event | Price |
|---|---|---|
| 3/21/2025 | Sold | $1,849,000+2.7%$640/sqft |
Source:  CRMLS #OC25038466 Report a problem CRMLS #OC25038466 Report a problem | ||
| 3/16/2025 | Pending sale | $1,800,000$623/sqft |
Source: CRMLS #OC25038466 Report a problem | ||
| 2/25/2025 | Contingent | $1,800,000$623/sqft |
Source: CRMLS #OC25038466 Report a problem | ||
| 2/21/2025 | Listed for sale | $1,800,000+85.8%$623/sqft |
Source: CRMLS #OC25038466 Report a problem | ||
| 7/8/2016 | Listing removed | $969,000$335/sqft |
Source: CENTURY 21 Award #OC16071688 Report a problem | ||
| 7/8/2016 | Listed for sale | $969,000+0.3%$335/sqft |
Source: CENTURY 21 Award #OC16071688 Report a problem | ||
| 7/7/2016 | Sold | $966,000-0.3%$334/sqft |
Source: Public Record Report a problem | ||
| 6/28/2016 | Pending sale | $969,000+1.5%$335/sqft |
Source: Century 21 Award #OC16071688 Report a problem | ||
| 1/12/2007 | Sold | $955,000-13.2%$330/sqft |
Source: Public Record Report a problem | ||
| 1/12/2006 | Sold | $1,100,000$381/sqft |
Source: Public Record Report a problem | ||
Public tax history
| Year | Property taxes | Tax assessment |
|---|---|---|
| 2025 | $11,550 +2.7% | $1,121,122 +2% |
| 2024 | $11,248 +2.4% | $1,099,140 +2% |
| 2023 | $10,982 +1.8% | $1,077,589 +2% |
| 2022 | $10,785 +2% | $1,056,460 +2% |
| 2021 | $10,569 +0.9% | $1,035,746 +1% |
| 2020 | $10,474 | $1,025,126 +2% |
| 2019 | $10,474 +2.1% | $1,005,026 +2% |
| 2018 | $10,264 +4% | $985,320 +2% |
| 2017 | $9,869 | $966,000 +6.4% |
| 2016 | $9,869 +5.3% | $908,000 +11% |
| 2015 | $9,375 -5.2% | $818,000 |
| 2014 | $9,894 | $818,000 +13.6% |
| 2013 | -- | $720,000 |
| 2012 | -- | $720,000 |
| 2011 | -- | $720,000 +13.7% |
| 2010 | -- | $633,000 -14.6% |
| 2009 | -- | $741,000 -14.6% |
| 2008 | -- | $868,000 -22.6% |
| 2007 | -- | $1,122,000 +150.9% |
| 2006 | -- | $447,274 +2% |
| 2005 | -- | $438,504 +2% |
| 2004 | -- | $429,906 +5.3% |
| 2003 | -- | $408,393 +7.4% |
| 2002 | -- | $380,338 +2% |
| 2001 | $5,305 +2.7% | $372,881 +2% |
| 2000 | $5,167 | $365,570 |
Find assessor info on the county website
Neighborhood: 92679
Nearby homes
- $1,697,2003 bd3 ba2.8k sqft32914 Brookseed Dr, Trabuco Canyon, CA 92679Off Market
- $1,495,7004 bd3 ba2.8k sqft32918 Brookseed Dr, Trabuco Canyon, CA 92679Off Market
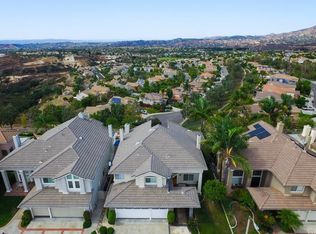
- $1,642,4003 bd3 ba3k sqft32912 Brookseed Dr, Trabuco Canyon, CA 92679Off Market
- $1,638,8003 bd3 ba3k sqft32920 Brookseed Dr, Trabuco Canyon, CA 92679Off Market
- $1,809,9005 bd3 ba3.4k sqft32917 Brookseed Dr, Trabuco Canyon, CA 92679Off Market
- $1,545,3003 bd3 ba2.8k sqft32922 Brookseed Dr, Trabuco Canyon, CA 92679Off Market
- $1,989,1005 bd3 ba3.4k sqft32902 Brookseed Dr, Trabuco Canyon, CA 92679Off Market
- $1,814,7003 bd3 ba3k sqft32915 Brookseed Dr, Trabuco Canyon, CA 92679Off Market
Nearby schools
GreatSchools rating
- 7/10Robinson Elementary SchoolGrades: K-6Distance: 0.8 mi
- 7/10Rancho Santa Margarita Intermediate SchoolGrades: 7-8Distance: 1.9 mi
- 10/10Mission Viejo High SchoolGrades: 9-12Distance: 7.5 mi
Schools provided by the listing agent
- Elementary: Robinson Ranch
- Middle: Rancho Santa Margarita
- High: Mission Viejo
Source: CRMLS. This data may not be complete. We recommend contacting the local school district to confirm school assignments for this home.
Get a cash offer in 3 minutes
Find out how much your home could sell for in as little as 3 minutes with a no-obligation cash offer.
Estimated market value
$1,877,400
Get a cash offer in 3 minutes
Find out how much your home could sell for in as little as 3 minutes with a no-obligation cash offer.
Estimated market value
$1,877,400
- California
- Orange County
- Trabuco Canyon
- 92679
- 32916 Brookseed Dr
Nearby cities
Nearby zip codes
Other Trabuco Canyon Topics
