Luxury Custom Home in Wolf Mountain Golf Course
Community – Poteau, Oklahoma
Welcome to this exceptional custom-built brick home
located in the highly sought-after Wolf Mountain golf course community in
Poteau, Oklahoma. Built in 2016 and situated on approximately 0.92 acres, this
4-bedroom, 4-bath home offers approximately 2,800 square feet of beautifully
designed living space showcasing superior craftsmanship, high-end finishes, and
incredible indoor and outdoor entertaining spaces. This property offers
beautiful views of Cavanal Hill from the covered front porch while providing the
perfect blend of championship mountain golf, privacy, recreation, and
small-town charm. A new roof was installed in 2019, adding additional peace of
mind for the next owner.
From the moment you enter, the quality and attention to
detail are evident. The impressive entryway features high ceilings, beautiful
wood accents, and a warm, inviting design that flows seamlessly throughout the
home. The open-concept floor plan provides a spacious living area, dining
space, and gourmet kitchen designed for both everyday living and entertaining.
The living room is truly the heart of this home,
featuring a dramatic 15-foot vaulted ceiling with massive custom wood beams, a
beautiful rock gas fireplace, wood-look tile flooring, abundant natural
lighting, and direct access to the covered back patio. The kitchen seamlessly
connects to the living and dining areas, creating the perfect gathering space
for family and friends.
The gourmet kitchen offers beautiful custom cabinetry,
granite countertops, a large center island with bar seating and undermount
sink, high-end stainless-steel appliances including a gas cooktop, oven,
microwave, dishwasher, and refrigerator, a stunning travertine backsplash,
custom appliance cabinet, and a spacious walk-in pantry. The thoughtful design
combines functionality with timeless style.
The well-designed split-bedroom floor plan provides
privacy and functionality. All four bedrooms feature new carpet, spacious
closets, and plenty of natural lighting. Bedrooms two and three each include
their own private bathrooms with granite countertops, custom cabinetry, shower
areas, and walk-in closets with built-in shelving. The fourth bedroom offers
flexibility as a guest suite, home office, or additional bedroom.
The luxurious primary suite is a true retreat featuring
a beautiful tray ceiling, private access to the covered back porch, and an
oversized ensuite bathroom. The spa-like bathroom includes an extra-large tiled
walk-in shower with built-in bench, oversized whirlpool soaking tub, two
separate granite vanities, custom cabinetry, private commode area, and an
expansive walk-in closet with built-in shelving. The primary closet connects
conveniently to the large utility room featuring washer and dryer hookups, additional
custom cabinetry, and excellent storage.
The covered front porch provides the perfect place to
relax and enjoy the scenery, featuring beautiful wood columns and a picturesque
view of Cavanal Hill. Whether enjoying your morning coffee or winding down in
the evening, this outdoor space highlights the natural beauty that makes Wolf
Mountain such a desirable place to call home.
The outdoor living space is designed for entertaining
and relaxation. The large covered back patio features a complete outdoor
kitchen with grill, refrigerator, sink, and granite countertops.
Whether hosting gatherings, enjoying quiet evenings, or taking in the beautiful
surroundings, this outdoor space extends the living area and provides the
perfect place to enjoy the Southeast Oklahoma lifestyle.
Additional features include:
• Custom-built brick home with quality craftsmanship
• Built in 2016
• Approximately 2,800 square feet of living space
• Situated on approximately 0.92 acres
• Four bedrooms and four full bathrooms
• New roof installed in 2019
• Three-car attached garage with electric garage doors
• New gas tankless hot water heater
• Invisible underground dog fence with two collars included
• Beautiful manicured landscaping
• Covered front porch with wood columns and Cavanal Hill views
• Custom hall tree bench and locker area coming in from the garage
• Large linen storage closets with built-in shelving
• Beautiful tile flooring throughout main living areas
• New carpet in all bedrooms
Life at Wolf Mountain offers a rare opportunity to enjoy
a private golf course lifestyle surrounded by the natural beauty of Southeast
Oklahoma. Known for its scenic golf greens, beautiful views of Cavanal Hill,
and peaceful ridge-top setting, Wolf Mountain is one of Poteau’s most desirable
neighborhoods with limited home turnover. Residents enjoy the peaceful setting
while being close to outdoor recreation, shopping, dining, and community
amenities.
Spend your weekends golfing at Wolf Mountain, exploring
nearby hiking trails, fishing and boating at Lake Wister, enjoying Cedar Lake,
or taking scenic drives through the Ouachita Mountains. Outdoor enthusiasts
will appreciate the nearby Rotary Outdoor Complex hiking and biking trails
along with countless recreational opportunities throughout the region.
Poteau offers a welcoming community with locally owned
restaurants, coffee shops, shopping, a hospital, community college, historic
downtown district, and small-town charm. Conveniently located approximately 30
minutes from Fort Smith, Arkansas, and within driving distance of Northwest
Arkansas and Tulsa, this exceptional Wolf Mountain home provides the perfect
combination of luxury living, recreation, and location.
If you are searching for a custom luxury home, golf course property, or
high-quality home for sale in Poteau, Oklahoma, this Wolf Mountain residence is
a must-see.
Sold for $460,000
$460,000
32918 Red Haven Rd, Poteau, OK 74953
4beds
4baths
2,800sqft
Single Family Residence
Built in 2016
0.92 Acres Lot
$461,000 Zestimate®
$164/sqft
$2,554 Estimated rent
Home value
$461,000
$438,000 - $484,000
$2,554/mo
Zestimate® history
Owner options
List your home for rent
$2,554/mo
Rent Zestimate®
Find your next renter with Zillow Rental Manager. Plus, with online applications, you can quickly screen prospective tenants – for free.
$2,554/mo
Rent Zestimate®
Refinance and save
$2,931/mo
Est. payment
Refinancing to a lower rate could help reduce your monthly payments and save thousands over the life of the loan.
$2,931/mo
Est. payment
Explore your selling options
Work with a Zillow partner agent
Leverage their expertise and Zillow's premium Showcase listings to get your home seen by more buyers.
Get startedList with your own agent
Get your home in front of millions of buyers by listing it on Zillow.
Learn how to do itSell it yourself
Take full control of how buyers see your home on Zillow by listing For Sale by Owner (FSBO).
List your homeWhat's special
Zillow last checked:
Source: United Country,MLS#: 35018-010668
Facts & features
Interior
Bedrooms & bathrooms
- Bedrooms: 4
- Bathrooms: 4
Features
- Has basement: No
- Has fireplace: No
Interior area
- Total structure area: 2,800
- Total interior livable area: 2,800 sqft
Property
Lot
- Size: 0.92 Acres
Details
- Parcel number: 400019495
Construction
Type & style
- Home type: SingleFamily
- Property subtype: Single Family Residence
Condition
- Year built: 2016
Community & HOA
Location
- Region: Poteau
Financial & listing details
- Price per square foot: $164/sqft
- Tax assessed value: $262,439
- Annual tax amount: $2,487
- Date on market: 8/17/2026
- Lease term: Contact For Details
Price history
| Date | Event | Price |
|---|---|---|
| 9/4/2026 | Sold | $460,000-3.2%$164/sqft |
Source: Public Record Report a problem | ||
| 8/21/2026 | Pending sale | $474,999$170/sqft |
Source: United Country #35018-010668 Report a problem | ||
| 7/9/2026 | Price change | $474,999-2.1%$170/sqft |
Source: NY State MLS #11830270 Report a problem | ||
| 6/15/2026 | Listed for sale | $484,999-0.8%$173/sqft |
Source: United Country #35018-010668 Report a problem | ||
| 6/14/2026 | Listing removed | -- |
Source: Owner Report a problem | ||
| 5/22/2026 | Listed for sale | $489,000+88.1%$175/sqft |
Source: Owner Report a problem | ||
| 4/18/2016 | Sold | $260,000$93/sqft |
Source: Public Record Report a problem | ||
Public tax history
| Year | Property taxes | Tax assessment |
|---|---|---|
| 2025 | $2,487 +2.9% | $28,868 +3% |
| 2024 | $2,416 -0.8% | $28,028 |
| 2023 | $2,435 +0.7% | $28,028 |
| 2022 | $2,419 +0.2% | $28,028 |
| 2021 | $2,413 +0.9% | $28,028 +1.2% |
| 2020 | $2,392 -6% | $27,693 -5.5% |
| 2019 | $2,544 +8.7% | $29,302 +2.6% |
| 2017 | $2,340 +1151.6% | $28,557 +1198% |
| 2016 | $187 | $2,200 |
| 2015 | $187 -8.2% | $2,200 -5.7% |
| 2014 | $204 +0.2% | $2,332 |
| 2013 | $203 -0.3% | $2,332 |
| 2012 | $204 +1.1% | $2,332 |
| 2011 | $202 -0.7% | $2,332 |
| 2010 | $203 | $2,332 |
| 2009 | $203 | $2,332 |
Find assessor info on the county website
Neighborhood: 74953
Nearby homes
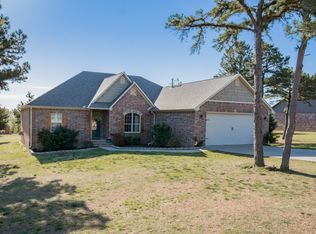
- $337,9004 bd2 ba2.2k sqft32900 Red Haven Rd, Poteau, OK 74953Off Market
- $333,4003 bd2 ba1.9k sqft32901 Appleridge Rd, Poteau, OK 74953Off Market
- $560,5003 bd2 ba3.8k sqft32899 Red Haven Rd, Poteau, OK 74953Off Market
- $291,5004 bd2 ba2k sqft23427 Paradise Dr, Poteau, OK 74953Off Market
- $---- bd-- ba-- sqft32869 Red Haven Rd, Poteau, OK 74953Off Market
- $388,4004 bd3 ba2.3k sqft32875 Appleridge Rd, Poteau, OK 74953Off Market
- $536,5003 bd3 ba3.2k sqft32922 Appleridge Rd, Poteau, OK 74953Sold
- $280,7003 bd1 ba1.1k sqft32922 Appleridge Rd, Poteau, OK 74953Off Market
Nearby schools
GreatSchools rating
- 6/10Pansy Kidd Middle SchoolGrades: 5-6Distance: 3 mi
- 9/107th and 8th Grade Academic CenterGrades: 7-8Distance: 3 mi
- 7/10Poteau High SchoolGrades: 9-12Distance: 3 mi


Get pre-qualified for a loan
At Zillow Home Loans, we can pre-qualify you in as little as 5 minutes with no impact to your credit score.An equal housing lender. NMLS #10287.
- Oklahoma
- Le Flore County
- Wister
- 74953
- 32918 Red Haven Rd
