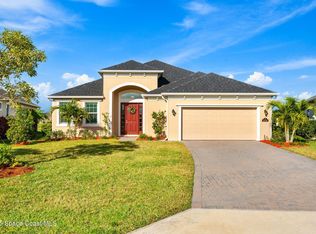
Welcome to your dream sanctuary! This elegant 4-bedroom, 3.5-bathroom residence, spanning 2,286 sq ft, effortlessly combines comfort and style within a serene setting. An inviting front porch beckons you to relax and savor your morning coffee and fresh air. As you enter, modern sophistication greets you in every corner. The heart of this home is a bright, open kitchen—truly a culinary haven featuring a gas stove, stylish subway tile backsplash, and expansive counter space, including an island for prepping and pantry for added convenience. The spacious café dining area, with sliders leading to an enclosed lanai, creates the perfect venue for hosting gatherings. The cozy living area opens to a covered lanai, overlooking a private backyard that offers tranquility having no neighbors directly behind you. The thoughtfully designed split floor plan showcases a luxurious primary suite and an en suite guest room, along with two generously sized additional bedrooms. The primary suite is awash in natural light, featuring a tray ceiling, large walk-in closet, and a sumptuous en suite with a relaxing garden tub, walk-in shower, double sink vanity, and linen closet. Additional highlights include a tankless hot water heater and HOA-covered lawn maintenance. The vibrant community boasts resort-style amenities, ensuring a perfect blend of comfort and leisure. Don't miss the chance to make this stunning home yoursschedule your showing today!
Sold for $625,000
$625,000
3292 Alandi Drive, Melbourne, FL 32940
4beds
2,286sqft
Single Family Residence
Built in 2022
-- sqft lot
$605,500 Zestimate®
$273/sqft
$3,594 Estimated rent
Home value
$605,500
$551,000 - $666,000
$3,594/mo
Zestimate® history
Owner options
List your home for rent
$3,594/mo
Rent Zestimate®
Find your next renter with Zillow Rental Manager. Plus, with online applications, you can quickly screen prospective tenants – for free.
$3,594/mo
Rent Zestimate®
Refinance and save
$4,106/mo
Est. payment
Refinancing to a lower rate could help reduce your monthly payments and save thousands over the life of the loan.
$4,106/mo
Est. payment
Explore your selling options
Work with a Zillow partner agent
Leverage their expertise and Zillow's premium Showcase listings to get your home seen by more buyers.
Get startedList with your own agent
Get your home in front of millions of buyers by listing it on Zillow.
Learn how to do itSell it yourself
Take full control of how buyers see your home on Zillow by listing For Sale by Owner (FSBO).
List your homeWhat's special
Zillow last checked:
Listing updated:
Listed by:
Sandra Wiedman 561-398-7969,
Florida Homes Realty & Mortgage
Bought with:
Unknown Agent, 3229951
Unknown Office
Laurie Barfield, 3229951
Unknown Office
Source: BeachesMLS,MLS#: R11057362 Originating MLS: BeachesMLS
Originating MLS: BeachesMLSFacts & features
Interior
Bedrooms & bathrooms
- Bedrooms: 4
- Bathrooms: 4
- Full bathrooms: 3
- 1/2 bathrooms: 1
- Main level bathrooms: 4
- Main level bedrooms: 4
Primary bedroom
- Description: Buyer to verify all measurements
- Level: Main
- Area: 196
- Dimensions: 14 X 14
Kitchen
- Description: Buyer to verify all measurements
- Level: Main
- Area: 182
- Dimensions: 14 X 13
Living room
- Description: Buyer to verify all measurements
- Level: Main
- Area: 240
- Dimensions: 16 X 15
Heating
- Central, Electric
Cooling
- Central Air, Electric
Appliances
- Included: Dishwasher, Disposal, Gas Range, Gas Water Heater, Microwave, Refrigerator
- Laundry: Washer Hookup, Inside
Features
- Bathtub, Dual Sinks, Entrance Foyer, Kitchen/Dining Combo, Living/Dining Room, Main Level Primary, Pantry, Split Bedrooms, Soaking Tub, Separate Shower, Walk-In Closet(s)
- Flooring: Carpet, Ceramic Tile
- Windows: Blinds
Interior area
- Total structure area: 3,364
- Total interior livable area: 2,286 sqft
Property
Parking
- Total spaces: 2
- Parking features: Attached, Garage
- Attached garage spaces: 2
Features
- Levels: One
- Stories: 1
- Patio & porch: Patio, Porch, Screened
- Exterior features: Outdoor Living Area
- Pool features: Association
- Waterfront features: None
Lot
- Features: Sprinkler System, < 1/4 Acre
Details
- Parcel number: 263617xqr1
- Zoning: 0110 - SINGLE
Construction
Type & style
- Home type: SingleFamily
- Property subtype: Single Family Residence
Materials
- Concrete, Stucco
- Roof: Composition,Shingle
Condition
- Resale
- New construction: No
- Year built: 2022
Details
- Builder model: Hammond
Utilities & green energy
- Electric: 3 Phase
- Sewer: Public Sewer
- Water: Public
- Utilities for property: Cable Available, Natural Gas Available, Sewer Available, Underground Utilities, Water Available
Community & HOA
Community
- Features: Home Owners Association, Sidewalks
- Security: Smoke Detector(s)
- Subdivision: SENDERO COVE & SIERRA COVE AT ADDISON VILLAGE PHAS
HOA
- Has HOA: Yes
- Amenities included: Basketball Court, Clubhouse, Dog Park, Fitness Center, Playground, Pickleball, Pool, Sidewalks, Tennis Court(s), Trail(s)
- Services included: Common Areas, Maintenance Grounds
- HOA fee: $294 monthly
- HOA phone: 321-777-7575
Location
- Region: Melbourne
Financial & listing details
- Price per square foot: $273/sqft
- Tax assessed value: $510,330
- Annual tax amount: $5,596
- Date on market: 1/30/2025
- Cumulative days on market: 3 days
- Listing terms: Cash,Conventional,FHA,VA Loan
- Road surface type: Paved
Price history
| Date | Event | Price |
|---|---|---|
| 3/21/2025 | Sold | $625,000$273/sqft |
Source:  BeachesMLS #R11057362 Report a problem BeachesMLS #R11057362 Report a problem | ||
| 2/2/2025 | Pending sale | $625,000$273/sqft |
Source: Space Coast AOR #1035839 Report a problem | ||
| 1/30/2025 | Listed for sale | $625,000$273/sqft |
Source: Space Coast AOR #1035839 Report a problem | ||
Public tax history
| Year | Property taxes | Tax assessment |
|---|---|---|
| 2025 | $6,196 +6.3% | $466,850 +2.9% |
| 2024 | $5,829 +1.4% | $453,700 +3% |
| 2023 | $5,747 +306.3% | $440,490 +412.2% |
| 2022 | $1,415 +430.8% | $86,000 +760% |
| 2021 | $267 | $10,000 |
Find assessor info on the county website
Neighborhood: Viera West
Nearby homes
- $600,0004 bd3 ba2.2k sqft3288 Alandi Dr, Melbourne, FL 32940Sold
- $583,700-- bd-- ba2.2k sqft3344 Alandi Dr, Melbourne, FL 32940Off Market
- $807,100-- bd-- ba2.4k sqft3284 Alandi Dr, Melbourne, FL 32940Off Market
- $620,200-- bd-- ba2k sqft3352 Alandi Dr, Melbourne, FL 32940Off Market
- $882,1004 bd4 ba3.2k sqft3293 Alandi Dr, Melbourne, FL 32940Off Market
- $791,5005 bd4 ba2.7k sqft3360 Alandi Dr, Melbourne, FL 32940Sold
- $722,600-- bd-- ba2.2k sqft3280 Alandi Dr, Melbourne, FL 32940Off Market
- $696,000-- bd-- ba2.8k sqft3283 Alandi Dr, Melbourne, FL 32940Off Market
Nearby schools
GreatSchools rating
- 10/10Viera Elementary SchoolGrades: PK-6Distance: 1 mi
- NAGed TestingGrades: Distance: 2.3 mi
- 7/10Viera High SchoolGrades: PK,9-12Distance: 2.6 mi
Get a cash offer in 3 minutes
Find out how much your home could sell for in as little as 3 minutes with a no-obligation cash offer.
Estimated market value
$605,500
Get a cash offer in 3 minutes
Find out how much your home could sell for in as little as 3 minutes with a no-obligation cash offer.
Estimated market value
$605,500
- Florida
- Brevard County
- Melbourne
- 32940
- Viera West
- 3292 Alandi Drive
Nearby cities
Nearby neighborhoods
Nearby zip codes
Other Melbourne Topics
