Skip main navigation
Off market
  • $630,200

    3292 Heart Pine Ave, Odessa, FL 33556

    4beds
    2,767sqft
    Single Family Residence
    Built in 2017
    8,211 Square Feet Lot
    $630,200 Zestimate®
    $228/sqft
    $3,840 Estimated rent

    Home value

    $630,200

    $599,000 - $662,000

    $3,840/mo

    Zestimate® history
    Loading
    Loading...

    Owner options

    List your home for rent

    $3,840/mo

    Rent Zestimate®

    Find your next renter with Zillow Rental Manager. Plus, with online applications, you can quickly screen prospective tenants – for free.

    Learn more

    $3,840/mo

    Rent Zestimate®

    Refinance and save

    $4,262/mo

    Est. payment

    Refinancing to a lower rate could help reduce your monthly payments and save thousands over the life of the loan.

    See today's rates

    $4,262/mo

    Est. payment

    Explore your selling options

    Work with a Zillow partner agent

    Leverage their expertise and Zillow's premium Showcase listings to get your home seen by more buyers.

    Get started

    List with your own agent

    Get your home in front of millions of buyers by listing it on Zillow.

    Learn how to do it

    Sell it yourself

    Take full control of how buyers see your home on Zillow by listing For Sale by Owner (FSBO).

    List your home

    What's special

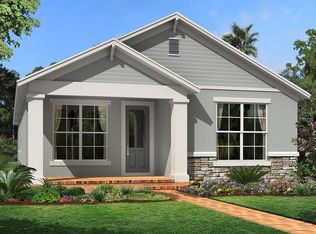

    There is no place like a home in the heart of award-winning Starkey Ranch. Welcome home to your MI Sheridan 2 story with front balcony, 3/3.5/2 + bonus room & office with over 2700 sqft, located in Whitfield Park only steps away from the community pool and park. Seller will add wall for 4th bedroom if needed! Boasting 60K in upgrades with builder & 30K more after market, this home offers casual elegance and a neutral pallet that is pleasing to all. The curb appeal and charm of the upgraded Exterior is only enhanced by the inviting top balcony with beautiful view of the sunset, front porch, stone accent, shutters & glass inlay front door. Warm & welcoming are the feelings this home evokes. As you enter in the foyer, to the right is the hallway leading to the generously sized, first floor Master Suite and to the left is the office with wood accent & built in shelves along the wall. This popular open floor plan is made for entertaining. A warm wood-look vinyl floor is located in all main living areas creating a consistent flow. A spacious dining room allows room adjacent to the kitchen allows for an 8 person table. The living room is accented with tray ceiling, attractive ceiling fan & sliders to lanai. The heart of the home, the kitchen, is a chef's dream with 42 inch gray wood cabinets, drawers and wine rack contrast with brushed nickel hardware, elegant glass tile backsplash, under cabinet lighting, statement pendant lights & gorgeous quartz counters. The huge island seats 4 comfortably at the breakfast bar. Stainless steel appliances featuring 4 burner gas stove top and built in microwave. The guest half bath on 1st floor is delightfully decorated with glass tile & pedestal sink. Spacious Master retreat, located on first floor, is light and bright with 3 pane glass window & ceiling fan. Ensuite master bath features his & hers vanity, wood cabinets & drawers & oversized walk in shower with listello accent & walk in closet. Wood staircase leads to second story bonus room offering more functional living space and access to the balcony. Also on second floor, a full bath with tub/shower combo and bath with dual sinks & walk in shower, 2 additional bedrooms and a flex space/study/playroom. Relax with morning coffee on the back covered lanai and watch the sunrise and end your day with a cocktail watching the sunset on the top balcony. There is a spacious side yard on this lot! Directly across the street is the community pool & playground. Walk to the future Starkey Ranch K-8 school, Library & Theater! *Spacious side yard *Rear facing oversized garage with epoxy & storage * Water Softener* Under stair storage*Ring Door Bell & August Keyless Door locks* Award Winning Starkey Ranch offers k-8 schools expected 2021, 2 community pools, 3 playgrounds, 3 dog parks, 20 mile trail system for walking & biking, a community center & garden, kayaks on Cunningham lake, ongoing events for all ages and so much more. Schedule your showing today! This is home!

    This property is off market, which means it's not currently listed for sale or rent on Zillow. This may be different from what's available on other websites or public sources.
    Originating MLS: West Pasco

    Facts & features

    Interior

    Bedrooms & bathrooms
    • Bedrooms: 4
    • Bathrooms: 4
    • Full bathrooms: 3
    • 1/2 bathrooms: 1
    Heating
    • Forced air, Electric, Gas
    Cooling
    • Central
    Appliances
    • Included: Dishwasher, Garbage disposal, Microwave, Range / Oven
    • Laundry: Inside
    Features
    • Ceiling Fans(s), High Ceiling(s), Open Floorplan, Stone Counters, Walk-In Closet(s), Solid Wood Cabinets, Built in Features, Tray Ceiling(s)
    • Flooring: Tile, Carpet, Linoleum / Vinyl
    • Windows: ENERGY STAR Qualified Windows, Low Emissivity Windows, Blinds, Rods
    Interior area
    • Total interior livable area: 2,767 sqft

    Property

    Parking
    • Total spaces: 2
    • Parking features: Garage - Attached
    Features
    • Levels: Two
    • Patio & porch: Covered, Front Porch, Rear Porch
    • Exterior features: Other, Stucco
    Lot
    • Size: 8,211 Square Feet
    • Features: In County, Sidewalk, Street Paved
    Details
    • Parcel number: 2126170080028000040
    • Zoning: MPUD

    Construction

    Type & style
    • Home type: SingleFamily
    • Property subtype: Single Family Residence
    Materials
    • Concrete Block
    • Roof: Asphalt
    Condition
    • Completed
    • Year built: 2017
    Details
    • Builder model: SHERIDAN C
    • Builder name: MI Homes

    Utilities & green energy

    • Sewer: Public Sewer
    • Water: Public
    • Utilities for property: Electricity Connected, Natural Gas Connected, Sewer Connected, BB/HS Internet Available, Street Lights, Cable Connected, Sprinkler Recycled, Water Connected

    Community & HOA

    Community
    • Subdivision: STARKEY RANCH VILLAGE 1 PH 1 5
    HOA
    • Has HOA: Yes
    • Amenities included: Playground, Pool, Recreation Facilities, Trails
    • Services included: Community Pool, Maintenance Grounds, Recreational Facilities, Common Area Taxes, Pool Maintenance, Escrow Reserves Fund
    • HOA fee: $6 monthly
    Location
    • Region: Odessa

    Financial & listing details

    • Price per square foot: $228/sqft
    • Tax assessed value: $552,590
    • Annual tax amount: $3,699
    • Listing terms: Cash, Conventional, FHA, VA Loan
    • Ownership: Fee Simple

    Price history

    DateEventPrice
    8/24/2020Sold$420,000-3.4%$152/sqft
    Source: Stellar MLS #W7822933 Report a problem
    7/22/2020Pending sale$435,000$157/sqft
    Source: RE/MAX CHAMPIONS #W7822933 Report a problem
    7/14/2020Price change$435,000-3.1%$157/sqft
    Source: RE/MAX CHAMPIONS #W7822933 Report a problem
    6/26/2020Price change$449,000-1.1%$162/sqft
    Source: RE/MAX CHAMPIONS #W7822933 Report a problem
    5/27/2020Price change$454,000-1.1%$164/sqft
    Source: RE/MAX CHAMPIONS #W7822933 Report a problem
    5/7/2020Listed for sale$459,000+22.8%$166/sqft
    Source: RE/MAX CHAMPIONS #W7822933 Report a problem
    11/29/2017Sold$373,755$135/sqft
    Source: Agent Provided Report a problem

    Public tax history

    YearProperty taxesTax assessment
    2024$3,699 -60.7%$399,310
    2023$9,419 +6.9%$399,310 +3%
    2022$8,812 +4.1%$387,680 +6.1%
    2021$8,462 +25.1%$365,428 +35%
    2020$6,764 +4%$270,760 +2.3%
    2019$6,504 $264,680 +1.9%
    2018$6,504 +3.8%$259,750 +385.3%
    2017$6,264 +103.1%$53,528 +9.3%
    2016$3,084 +17.2%$48,995 +44.1%
    2015$2,632 $33,995
    Find assessor info on the county website

    Neighborhood: 33556

    Nearby schools

    GreatSchools rating
    Schools provided by the listing agent
    • Elementary: Odessa Elementary
    • Middle: River Ridge Middle-PO
    • High: River Ridge High-PO

    Source: The MLS. This data may not be complete. We recommend contacting the local school district to confirm school assignments for this home.

    Get a cash offer in 3 minutes
    Find out how much your home could sell for in as little as 3 minutes with a no-obligation cash offer.
    Estimated market value
    $630,200
    Get a cash offer in 3 minutes
    Find out how much your home could sell for in as little as 3 minutes with a no-obligation cash offer.
    Estimated market value
    $630,200