Skip main navigation
Closed
  • Price Unknown

    3292 Kreunen St, Nesbit, MS 38651

    3beds
    2,300sqft
    Residential, Single Family Residence
    Built in 2021
    0.31 Acres Lot
    $397,600 Zestimate®
    $--/sqft
    $2,623 Estimated rent

    Home value

    $397,600

    $366,000 - $433,000

    $2,623/mo

    Zestimate® history
    Loading
    Loading...

    Owner options

    List your home for rent

    $2,623/mo

    Rent Zestimate®

    Find your next renter with Zillow Rental Manager. Plus, with online applications, you can quickly screen prospective tenants – for free.

    Learn more

    $2,623/mo

    Rent Zestimate®

    Refinance and save

    Refinancing to a lower rate could help reduce your monthly payments and save thousands over the life of the loan.

    See today's rates

    Explore your selling options

    Work with a Zillow partner agent

    Leverage their expertise and Zillow's premium Showcase listings to get your home seen by more buyers.

    Get started

    List with your own agent

    Get your home in front of millions of buyers by listing it on Zillow.

    Learn how to do it

    Sell it yourself

    Take full control of how buyers see your home on Zillow by listing For Sale by Owner (FSBO).

    List your home

    What's special

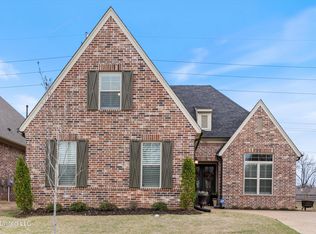
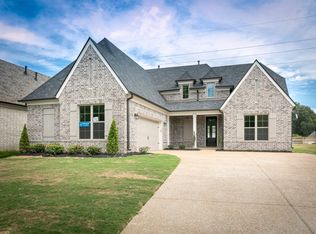
    Welcome to 3292 Kreunen Street in Nesbit, an immaculate 3 bedroom, 2 bathroom home offering approximately 2,300 square feet and built in 2021, situated on a desirable corner lot with a great size fenced backyard. From the moment you walk through the impressive double front doors, you are greeted by rich hardwood floors, tall ceilings, and a bright open layout designed for comfortable everyday living and entertaining. The spacious living area features a beautiful fireplace and flows seamlessly into the stunning kitchen where a large island with custom wood accents, marble countertops, gas cooktop, double ovens, white cabinetry, designer lighting, and a striking wood vent hood create a true focal point of the home. The dining area overlooks the backyard and covered patio, providing a perfect space for gatherings or quiet mornings. A thoughtfully designed mudroom with built in bench and storage offers a convenient drop zone just inside the garage entry. The spacious primary suite features tray ceilings and a spa inspired bathroom with dual vanities, marble countertops, a soaking tub, and a large walk in tile shower. Additional highlights include spacious secondary bedrooms, a dedicated laundry room with cabinetry, and a covered patio overlooking the fenced backyard, ideal for relaxing or entertaining. With its modern finishes, functional layout, corner lot location, and like new condition, this beautiful Nesbit home offers style, comfort, and space all in one. 🏡✨

    Zillow last checked:

    Listing updated:

    Listed by:

    Daniel D Ray 901-426-4906,

    RE/MAX Realty Group

    Bought with:

    Nicole Y Jennings, S60599

    Kaizen Realty

    Source: MLS United,MLS#: 4141619

    Facts & features

    Interior

    Bedrooms & bathrooms
    • Bedrooms: 3
    • Bathrooms: 2
    • Full bathrooms: 2
    Heating
    • Central, Fireplace(s), Natural Gas
    Cooling
    • Ceiling Fan(s), Central Air, Electric
    Appliances
    • Included: Built-In Gas Range, Dishwasher, Disposal, Microwave, Range Hood, Self Cleaning Oven, Stainless Steel Appliance(s)
    • Laundry: Electric Dryer Hookup, Laundry Room, Washer Hookup, See Remarks
    Features
    • Ceiling Fan(s), Crown Molding, Eat-in Kitchen, Entrance Foyer, Granite Counters, High Ceilings, High Speed Internet, Kitchen Island, Natural Woodwork, Open Floorplan, Pantry, Primary Downstairs, Recessed Lighting, Storage, Tray Ceiling(s), Walk-In Closet(s)
    • Flooring: Vinyl, Combination, Tile
    • Doors: Dead Bolt Lock(s), Double Entry
    • Has fireplace: Yes
    • Fireplace features: Gas Log, Great Room
    Interior area
    • Total structure area: 2,300
    • Total interior livable area: 2,300 sqft

    Property

    Parking
    • Total spaces: 2
    • Parking features: Attached, Driveway, Concrete
    • Attached garage spaces: 2
    • Has uncovered spaces: Yes
    Features
    • Levels: Two
    • Stories: 2
    • Patio & porch: Front Porch
    • Exterior features: Private Yard, Rain Gutters
    Lot
    • Size: 0.31 Acres
    • Features: Corner Lot, Front Yard, Landscaped
    Details
    • Parcel number: 2075221000003200

    Construction

    Type & style
    • Home type: SingleFamily
    • Architectural style: Traditional
    • Property subtype: Residential, Single Family Residence
    Materials
    • Brick
    • Foundation: Slab
    • Roof: Architectural Shingles
    Condition
    • New construction: No
    • Year built: 2021

    Utilities & green energy

    • Sewer: Public Sewer
    • Water: Public
    • Utilities for property: Electricity Connected, Natural Gas Connected, Sewer Connected, Water Connected

    Community & neighborhood

    Security
    • Security features: Smoke Detector(s)
    Community
    • Community features: Sidewalks
    Location
    • Region: Nesbit
    • Subdivision: Williams Ridge

    HOA & financial

    HOA
    • Has HOA: Yes
    • Services included: Other

    Price history

    DateEventPrice
    5/28/2026Sold--
    Source: MLS United #4141619 Report a problem
    4/15/2026Pending sale$399,000$173/sqft
    Source: MLS United #4141619 Report a problem
    4/14/2026Price change$399,000-2.4%$173/sqft
    Source: MLS United #4141619 Report a problem
    3/7/2026Listed for sale$409,000$178/sqft
    Source: MLS United #4141619 Report a problem
    2/26/2026Sold--
    Source: Public Record Report a problem
    12/19/2025Sold--
    Source: Public Record Report a problem
    11/12/2025Listed for sale--
    Source: Auction.com 2 #*APID1318182* Report a problem
    4/16/2021Sold--
    Source: MLS United #2334042 Report a problem

    Public tax history

    YearProperty taxesTax assessment
    2025$2,347 +13.5%$28,451 +37.5%
    2024$2,068 $20,685
    2023$2,068 $20,685
    2022$2,068 +512.9%$20,685 +512.9%
    2021$337 $3,375
    2020$337 $3,375

    Find assessor info on the county website

    Neighborhood: 38651

    Nearby schools

    GreatSchools rating
    Schools provided by the listing agent
    • Elementary: Desoto Central
    • Middle: Desoto Central
    • High: Desoto Central

    Source: MLS United. This data may not be complete. We recommend contacting the local school district to confirm school assignments for this home.

    Sell for more on Zillow
    Get a Zillow Showcase℠ listing at no additional cost and you could sell for .
    $397,600
    2% more
    +$7,952
    With Zillow Showcase(estimated)
    $405,552