Welcome to this charming home located at the end of a cul-de-sac in the desirable Galbraith neighborhood of Loveland! Step into the bright and sunny living room, which seamlessly flows into the dining space and kitchen, creating an inviting open floor plan perfect for everyday living and entertaining. The dining room features sliding glass doors that open to a spacious and sunny back deck, ideal for outdoor dining, relaxation, and soaking up the Colorado sunshine.
The primary bedroom offers a private retreat with an en-suite bathroom that conveniently connects to the full bathroom, which also includes a laundry area for added convenience. Two additional bedrooms provide ample space for your needs.
Enjoy the convenience of a 2-car attached garage, offering plenty of storage space and protection for your vehicles. The fully fenced yard is a true oasis, featuring a large lawn space perfect for play or gardening, and a storage shed for your outdoor tools and equipment.
Located just minutes away from shopping, dining, parks, and more, this home is ideally situated for both comfort and convenience. Embrace the tranquil setting and enjoy the community atmosphere while having all the amenities of Loveland close at hand!
Sold for $405,000
Street View
Tax assessed value
$405,000
3292 Lake Drive, Loveland, CO 80538
3beds
1,092sqft
Single Family Residence
Built in 1979
10,512 Square Feet Lot
$424,700 Zestimate®
$371/sqft
$1,941 Estimated rent
Home value
$424,700
$403,000 - $446,000
$1,941/mo
Zestimate® history
Owner options
List your home for rent
$1,941/mo
Rent Zestimate®
Find your next renter with Zillow Rental Manager. Plus, with online applications, you can quickly screen prospective tenants – for free.
$1,941/mo
Rent Zestimate®
Refinance and save
$2,390/mo
Est. payment
Refinancing to a lower rate could help reduce your monthly payments and save thousands over the life of the loan.
$2,390/mo
Est. payment
Explore your selling options
Work with a Zillow partner agent
Leverage their expertise and Zillow's premium Showcase listings to get your home seen by more buyers.
Get startedList with your own agent
Get your home in front of millions of buyers by listing it on Zillow.
Learn how to do itSell it yourself
Take full control of how buyers see your home on Zillow by listing For Sale by Owner (FSBO).
List your homeWhat's special
Zillow last checked:
Listing updated:
Listed by:
Michael Barton 970-820-0545 mike.barton@redfin.com,
Redfin Corporation
Bought with:
Jessica Pike, 100025860
RE/MAX Alliance-FTC South
Source: REcolorado as distributed by MLS GRID,MLS#: 4764223
Facts & features
Interior
Bedrooms & bathrooms
- Bedrooms: 3
- Bathrooms: 1
- Full bathrooms: 1
- Main level bathrooms: 1
- Main level bedrooms: 3
Primary bedroom
- Description: En-Suite Bathroom Access, Closet, Carpet Flooring
- Level: Main
- Area: 143 Square Feet
- Dimensions: 11 x 13
Bedroom
- Description: Built-In Closet, Carpet Flooring
- Level: Main
- Area: 130 Square Feet
- Dimensions: 10 x 13
Bedroom
- Description: Closet, Carpet Flooring
- Level: Main
- Area: 99 Square Feet
- Dimensions: 9 x 11
Bathroom
- Description: Laundry, Tub/Shower Combination, Sink With Vanity, Tile Flooring
- Level: Main
- Area: 77 Square Feet
- Dimensions: 11 x 7
Dining room
- Description: Sliding Doors To Deck, Ceiling Fan, Tile Flooring
- Level: Main
- Area: 64 Square Feet
- Dimensions: 8 x 8
Kitchen
- Description: Appliances, Cabinetry, Tile Flooring
- Level: Main
- Area: 80 Square Feet
- Dimensions: 8 x 10
Living room
- Description: Closet, Ceiling Fan, Carpet Flooring
- Level: Main
- Area: 255 Square Feet
- Dimensions: 17 x 15
Heating
- Natural Gas
Cooling
- Central Air
Appliances
- Included: Dishwasher, Dryer, Gas Water Heater, Microwave, Oven, Refrigerator, Washer
Features
- Ceiling Fan(s), Primary Suite
- Flooring: Carpet, Tile
- Has basement: No
Interior area
- Total structure area: 1,092
- Total interior livable area: 1,092 sqft
- Finished area above ground: 1,092
Property
Parking
- Total spaces: 3
- Parking features: Concrete, Exterior Access Door, Oversized
- Attached garage spaces: 2
- Details: RV Spaces: 1
Features
- Levels: One
- Stories: 1
- Patio & porch: Deck
- Exterior features: Private Yard
Lot
- Size: 10,512 Square Feet
- Features: Level
Details
- Parcel number: R0759201
- Zoning: R1
- Special conditions: Standard
Construction
Type & style
- Home type: SingleFamily
- Property subtype: Single Family Residence
Materials
- Brick, Wood Siding
- Roof: Composition
Condition
- Year built: 1979
Utilities & green energy
- Sewer: Public Sewer
- Water: Public
- Utilities for property: Cable Available, Electricity Connected, Internet Access (Wired), Natural Gas Connected, Phone Connected
Community & HOA
Community
- Security: Smoke Detector(s)
- Subdivision: Galbraith
HOA
- Has HOA: No
Location
- Region: Loveland
Financial & listing details
- Price per square foot: $371/sqft
- Tax assessed value: $405,000
- Annual tax amount: $1,408
- Date on market: 7/16/2024
- Listing terms: Cash,Conventional,FHA,VA Loan
- Exclusions: Sellers Personal Property
- Ownership: Individual
- Electric utility on property: Yes
Price history
| Date | Event | Price |
|---|---|---|
| 9/20/2024 | Sold | $405,000$371/sqft |
Source:  REcolorado as distributed by MLS GRID #4764223 Report a problem REcolorado as distributed by MLS GRID #4764223 Report a problem | ||
| 8/12/2024 | Pending sale | $405,000$371/sqft |
Source: REcolorado as distributed by MLS GRID #4764223 Report a problem | ||
| 7/16/2024 | Listed for sale | $405,000+142.5%$371/sqft |
Source: REcolorado as distributed by MLS GRID #4764223 Report a problem | ||
| 9/29/2005 | Sold | $167,000+10.6%$153/sqft |
Source: Public Record Report a problem | ||
| 9/23/2002 | Sold | $151,000$138/sqft |
Source: Public Record Report a problem | ||
Public tax history
| Year | Property taxes | Tax assessment |
|---|---|---|
| 2025 | $2,165 +48.3% | $25,313 -11.7% |
| 2024 | $1,460 +36.7% | $28,683 -1% |
| 2023 | $1,068 -2.7% | $28,961 +42.2% |
| 2022 | $1,097 +17.5% | $20,370 +47.5% |
| 2021 | $934 +1.7% | $13,807 +17.6% |
| 2020 | $918 +24.7% | $11,741 -0.7% |
| 2019 | $736 | $11,822 -26.8% |
| 2018 | $736 | $16,142 |
| 2017 | $736 +16.1% | $16,142 +10% |
| 2016 | $634 -40.6% | $14,670 |
| 2015 | $1,067 +13.3% | $14,670 +17.2% |
| 2014 | $941 | $12,520 |
| 2013 | -- | $12,520 +3.7% |
| 2012 | -- | $12,070 |
| 2011 | -- | $12,070 +3.7% |
| 2010 | -- | $11,640 |
| 2009 | -- | $11,640 +2% |
| 2008 | -- | $11,410 |
| 2007 | -- | $11,410 -5% |
| 2006 | -- | $12,010 |
| 2005 | -- | $12,010 -1.2% |
| 2004 | -- | $12,160 +3.9% |
| 2002 | -- | $11,700 |
| 2001 | -- | $11,700 |
Find assessor info on the county website
Neighborhood: 80538
Nearby homes
- $482,1003 bd1 ba1.8k sqft3280 Lake Dr, Loveland, CO 80538Off Market
- $420,0003 bd2 ba1.2k sqft3256 Lake Dr, Loveland, CO 80538Sold
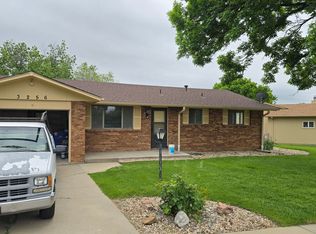
- $420,0003 bd2 ba1.1k sqft3256 N Lake Dr, Loveland, CO 80538Sold

- $--2 bd1 ba750 sqft3300 Butternut Dr, Loveland, CO 80538Off Market
- $530,0005 bd2 ba1.9k sqft3220 Butternut Dr, Loveland, CO 80538Sold
- $390,2003 bd1 ba1k sqft3232 Lake Dr, Loveland, CO 80538Off Market
- $--2 bd1 ba-- sqft3220 Butternut Dr #3220, Loveland, CO 80538Off Market
- $--1 bd1 ba550 sqft3340 Butternut Dr #5, Loveland, CO 80538Off Market
Nearby schools
GreatSchools rating
- 7/10Lincoln Elementary SchoolGrades: PK-5Distance: 0.4 mi
- 4/10Lucile Erwin Middle SchoolGrades: 6-8Distance: 1.9 mi
- 6/10Loveland High SchoolGrades: 9-12Distance: 0.6 mi
Schools provided by the listing agent
- Elementary: Lincoln
- Middle: Lucile Erwin
- High: Loveland
- District: Thompson R2-J
Source: REcolorado as distributed by MLS GRID. This data may not be complete. We recommend contacting the local school district to confirm school assignments for this home.
Get a cash offer in 3 minutes
Find out how much your home could sell for in as little as 3 minutes with a no-obligation cash offer.
Estimated market value
$424,700
Get a cash offer in 3 minutes
Find out how much your home could sell for in as little as 3 minutes with a no-obligation cash offer.
Estimated market value
$424,700
- Colorado
- Larimer County
- Loveland
- 80538
- 3292 Lake Drive
Nearby cities
Nearby zip codes
Other Loveland Topics
