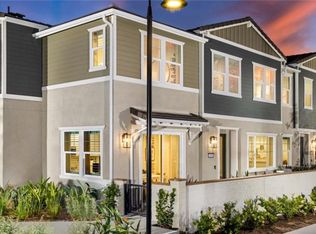
Welcome to Bloom at Edenglen - WITH LOW MELLO ROOS, Rate buy down + Closing Costs credit provided by the Builder – a stylish new townhome community brought to you by award-winning Brookfield Residential. Nestled within Ontario’s established and highly desirable Edenglen neighborhood, this is your exclusive opportunity to own a beautifully designed home in one of the area’s most cherished communities. This spacious two-story townhome features 4 bedrooms, 3 bathrooms, and over 1,500 sq. ft. of thoughtfully planned living space. The open-concept main floor highlights a generous great room and modern kitchen, plus the convenience of a side-by-side two-car garage. Upstairs, the primary suite boasts a large walk-in closet and a spa-like bathroom, while two additional bedrooms provide comfort for family or guests. Charming Craftsman-style architecture enhances the curb appeal, and designer upgrades are already included. Every home also comes equipped with MyCommand smart home technology for modern, seamless living. Bloom is your final opportunity to own in Edenglen, a community celebrated for its park space, resort-style pool, and welcoming atmosphere. You’ll also enjoy the advantage of a lower tax rate compared to nearby new construction, along with quick freeway access and the vibrant New Haven Marketplace just minutes away.
Special financing is available now - CALL US! ....making your dream of homeownership even more attainable.
Don’t miss this chance to be part of the Edenglen legacy. Welcome home to Bloom.
Sold for $617,169
Listed by: Brookfield Residential Sales Inc. • Caitlyn Lai-Valenti • Contact: 714-932-1410
Bought with: None MRML
$617,169
3292 S Lafayette Paseo, Ontario, CA 91761
4beds
1,569sqft
Townhouse
Built in 2026
-- sqft lot
$616,800 Zestimate®
$393/sqft
$3,492 Estimated rent
Home value
$616,800
$561,000 - $678,000
$3,492/mo
Zestimate® history
Owner options
List your home for rent
$3,492/mo
Rent Zestimate®
Find your next renter with Zillow Rental Manager. Plus, with online applications, you can quickly screen prospective tenants – for free.
$3,492/mo
Rent Zestimate®
Refinance and save
$4,375/mo
Est. payment
Refinancing to a lower rate could help reduce your monthly payments and save thousands over the life of the loan.
$4,375/mo
Est. payment
Explore your selling options
Work with a Zillow partner agent
Leverage their expertise and Zillow's premium Showcase listings to get your home seen by more buyers.
Get startedList with your own agent
Get your home in front of millions of buyers by listing it on Zillow.
Learn how to do itSell it yourself
Take full control of how buyers see your home on Zillow by listing For Sale by Owner (FSBO).
List your homeWhat's special
Side-by-side two-car garageSpa-like bathroomDesigner upgradesOpen-concept main floorResort-style poolLarge walk-in closetPrimary suite
Zillow last checked:
Listing updated:
Listed by:
Caitlyn Lai-Valenti DRE #01478991 revalueseeker@gmail.com,
Brookfield Residential Sales Inc.
Bought with:
NONE NONE, DRE #N/A
None MRML
Source: CRMLS,MLS#: OC26069913 Originating MLS: California Regional MLS
Originating MLS: California Regional MLSFacts & features
Interior
Bedrooms & bathrooms
- Bedrooms: 4
- Bathrooms: 3
- Full bathrooms: 2
- 1/2 bathrooms: 1
Rooms
- Room types: Bedroom, Family Room, Great Room, Kitchen
Bedroom
- Features: All Bedrooms Up
Cooling
- Central Air, ENERGY STAR Qualified Equipment
Appliances
- Laundry: Laundry Closet
Features
- Living Room Deck Attached, Open Floorplan, Pantry, Quartz Counters, Smart Home, Wired for Data, All Bedrooms Up
- Has fireplace: No
- Fireplace features: None
- Common walls with other units/homes: 2+ Common Walls
Interior area
- Total interior livable area: 1,569 sqft
Property
Parking
- Total spaces: 2
- Parking features: Garage - Attached
- Attached garage spaces: 2
Features
- Levels: Two
- Stories: 2
- Entry location: 1
- Patio & porch: Deck
- Pool features: Community, Association
- Has view: Yes
- View description: None
Details
- Special conditions: Standard
Construction
Type & style
- Home type: Townhouse
- Property subtype: Townhouse
- Attached to another structure: Yes
Condition
- New construction: No
- Year built: 2026
Utilities & green energy
- Sewer: Public Sewer
- Water: Public
Community & HOA
Community
- Features: Curbs, Park, Suburban, Pool
HOA
- Has HOA: Yes
- Amenities included: Clubhouse, Barbecue, Picnic Area, Playground, Pool, Spa/Hot Tub
- HOA fee: $419 monthly
- HOA name: Edenglen
- HOA phone: 909-923-7875
Location
- Region: Ontario
Financial & listing details
- Price per square foot: $393/sqft
- Date on market: 4/1/2026
- Cumulative days on market: 55 days
- Listing terms: Cash,Conventional,Cal Vet Loan,FHA,VA Loan
Price history
| Date | Event | Price |
|---|---|---|
| 7/17/2026 | Sold | $617,169$393/sqft |
Source:  CRMLS #OC26069913 Report a problem CRMLS #OC26069913 Report a problem | ||
| 5/29/2026 | Pending sale | $617,169$393/sqft |
Source: CRMLS #OC26069913 Report a problem | ||
| 2/20/2026 | Listed for sale | $617,169$393/sqft |
Source:  Brookfield Residential Report a problem Brookfield Residential Report a problem | ||
Public tax history
Tax history is unavailable.
Neighborhood: Edenglen
Nearby homes
- $535,0002 bd2 ba1k sqft3945 E Kenyon Pass, Ontario, CA 91761Sold
- $615,5603 bd3 ba1.5k sqft3943 E Kenyon Pass, Ontario, CA 91761Sold

- $599,9004 bd3 ba1.5k sqft3937 E Kenyon Pass, Ontario, CA 91761Sold
- $548,8703 bd3 ba1.3k sqft3956 E Kenyon Pass, Ontario, CA 91761Sold
- $509,3002 bd2 ba1k sqft3949 E Kenyon Pass, Ontario, CA 91761Sold
- $608,8703 bd3 ba1.5k sqft3952 E Kenyon Pass, Ontario, CA 91761Sold
- $589,3004 bd3 ba1.5k sqft3960 E Kenyon Pass, Ontario, CA 91761Sold
- $634,4404 bd3 ba1.5k sqft3306 S Rockhurst Paseo, Ontario, CA 91761Sold
- $644,7104 bd3 ba1.5k sqft3939 E Kenyon Paseo, Ontario, CA 91761Sold
Nearby schools
GreatSchools rating
- 6/10Creek View Elementary SchoolGrades: K-6Distance: 0.8 mi
- 6/10Grace Yokley Middle SchoolGrades: 7-8Distance: 1.2 mi
- 5/10Colony High SchoolGrades: 9-12Distance: 0.3 mi
Get a cash offer in 3 minutes
Find out how much your home could sell for in as little as 3 minutes with a no-obligation cash offer.
Estimated market value
$616,800
Get a cash offer in 3 minutes
Find out how much your home could sell for in as little as 3 minutes with a no-obligation cash offer.
Estimated market value
$616,800
- California
- San Bernardino County
- Ontario
- 91761
- Edenglen
- 3292 S Lafayette Paseo
Nearby cities
Nearby neighborhoods
Nearby zip codes
Other Ontario Topics
