PRICE REDUCED! Fall in love with this turn-key Royal Harbor home with New roof & New designer furnishings/furniture included! This beautifully maintained, fully furnished 3-bedroom, 2-bath home offers an incredible opportunity to enjoy the Florida lifestyle at an exceptional value. Owner motivated. Located in the premier 55+ waterfront community of Royal Harbor in Tavares—where resort-style living meets everyday comfort on the legendary Harris Chain of Lakes! From the moment you step inside, you’re welcomed by a bright, open floor plan that seamlessly blends the living and dining spaces—with the added bonus of a dry bar—perfect for both relaxing and entertaining! Natural light pours in through transom windows and expansive sliding glass doors, leading you to a screened lanai where you can unwind and soak in peaceful water views year-round. The kitchen is thoughtfully designed with abundant cabinetry, new appliances, and a sunny dinette area, highlighted by charming bay windows overlooking the backyard—creating the perfect spot for your morning coffee and facebook scroll. The spacious owner’s suite is a true retreat, featuring dual vanities, a luxurious garden tub, and a separate step-in shower. Two additional bedrooms provide versatility for guests, a home office, or hobby space—whatever suits your lifestyle. This home is loaded with value and peace of mind, including a brand-new roof (2025), fresh exterior paint, newly painted garage, new garage door opener, and all high-end furniture included, making this a true turnkey opportunity. And then… there’s the lifestyle. Royal Harbor offers gated security and an unmatched lineup of amenities, including a waterfront dock and fishing pier, RV and boat storage, the Lighthouse Recreation Center, scenic nature trails, bike paths, tennis courts, pickleball, bocce ball, and a heated pool and spa overlooking the lake! It’s not just a neighborhood—it’s a vibrant, active community designed for the best years of your life. If you’ve been waiting for the perfect opportunity to customize your dream retirement retreat in one of Central Florida’s best waterfront communities, this is it. Don’t miss your chance to live the lifestyle you’ve earned—schedule your private showing today and experience the beauty, tranquility, and endless possibilities of Royal Harbor living!
Sold for $345,000
Zestimate®
$345,000
3292 Seven Seas Dr, Tavares, FL 32778
3beds
1,870sqft
Single Family Residence
Built in 2006
9,099 Square Feet Lot
$345,000 Zestimate®
$184/sqft
$2,110 Estimated rent
Home value
$345,000
$328,000 - $362,000
$2,110/mo
Zestimate® history
Owner options
List your home for rent
$2,110/mo
Rent Zestimate®
Find your next renter with Zillow Rental Manager. Plus, with online applications, you can quickly screen prospective tenants – for free.
$2,110/mo
Rent Zestimate®
Refinance and save
$2,576/mo
Est. payment
Refinancing to a lower rate could help reduce your monthly payments and save thousands over the life of the loan.
$2,576/mo
Est. payment
Explore your selling options
Work with a Zillow partner agent
Leverage their expertise and Zillow's premium Showcase listings to get your home seen by more buyers.
Get startedList with your own agent
Get your home in front of millions of buyers by listing it on Zillow.
Learn how to do itSell it yourself
Take full control of how buyers see your home on Zillow by listing For Sale by Owner (FSBO).
List your homeWhat's special
Screened lanaiNew roofNew appliancesSunny dinette areaNewly painted garageBright open floor planDry bar
Zillow last checked:
Listing updated:
Listed by:
Al Spry 407-310-3064,
BEACON REAL ESTATE & ASSOC 352-253-9200
Bought with:
Buyana Espada, 3362411
CHARLES RUTENBERG REALTY ORLANDO
Source: Stellar MLS,MLS#: G5110508 Originating MLS: Lake and Sumter
Originating MLS: Lake and Sumter
Facts & features
Interior
Bedrooms & bathrooms
- Bedrooms: 3
- Bathrooms: 2
- Full bathrooms: 2
Rooms
- Room types: Utility Room
Primary bedroom
- Features: En Suite Bathroom, Walk-In Closet(s)
- Level: First
- Area: 305.08 Square Feet
- Dimensions: 19.02x16.04
Bedroom 2
- Features: Built-in Closet
- Level: First
- Area: 100 Square Feet
- Dimensions: 10x10
Bedroom 3
- Features: Built-in Closet
- Level: First
- Area: 132 Square Feet
- Dimensions: 11x12
Primary bathroom
- Features: Built-In Shower Bench, Dual Sinks, Garden Bath, Split Vanities, Tub with Separate Shower Stall, Water Closet/Priv Toilet
- Level: First
- Area: 104 Square Feet
- Dimensions: 8x13
Bathroom 2
- Level: First
- Area: 50 Square Feet
- Dimensions: 10x5
Balcony porch lanai
- Level: First
- Area: 234 Square Feet
- Dimensions: 13x18
Dinette
- Level: First
- Area: 122.88 Square Feet
- Dimensions: 11.08x11.09
Dining room
- Level: First
- Area: 157.14 Square Feet
- Dimensions: 13.03x12.06
Kitchen
- Level: First
- Area: 101.2 Square Feet
- Dimensions: 10.11x10.01
Laundry
- Level: First
- Area: 26.11 Square Feet
- Dimensions: 5.11x5.11
Living room
- Level: First
- Area: 254.97 Square Feet
- Dimensions: 18.07x14.11
Heating
- Central
Cooling
- Central Air
Appliances
- Included: Oven, Dishwasher, Disposal, Dryer, Microwave, Range, Refrigerator, Washer
- Laundry: Inside, Laundry Room
Features
- Ceiling Fan(s), Dry Bar, Eating Space In Kitchen, High Ceilings, Living Room/Dining Room Combo, Open Floorplan, Split Bedroom, Walk-In Closet(s)
- Flooring: Carpet, Ceramic Tile
- Doors: Sliding Doors
- Has fireplace: No
- Furnished: Yes
Interior area
- Total structure area: 2,690
- Total interior livable area: 1,870 sqft
Property
Parking
- Total spaces: 2
- Parking features: Driveway, Garage Door Opener
- Attached garage spaces: 2
- Has uncovered spaces: Yes
- Details: Garage Dimensions: 20X20
Features
- Levels: One
- Stories: 1
- Patio & porch: Rear Porch, Screened
- Has view: Yes
- View description: Water, Pond
- Has water view: Yes
- Water view: Water,Pond
- Waterfront features: Waterfront
Lot
- Size: 9,099 Square Feet
- Dimensions: 73 x 141
- Features: Cleared, Cul-De-Sac, In County
- Residential vegetation: Mature Landscaping
Details
- Parcel number: 132025181100058100
- Zoning: PD
- Special conditions: None
Construction
Type & style
- Home type: SingleFamily
- Architectural style: Florida
- Property subtype: Single Family Residence
Materials
- Block, Stucco
- Foundation: Slab
- Roof: Shingle
Condition
- Completed
- New construction: No
- Year built: 2006
Utilities & green energy
- Sewer: Public Sewer
- Water: Public
- Utilities for property: BB/HS Internet Available, Cable Connected, Electricity Connected, Natural Gas Available, Public, Sewer Connected
Community & HOA
Community
- Features: Dock, Fishing, Water Access, Waterfront, Association Recreation - Owned, Buyer Approval Required, Community Mailbox, Deed Restrictions, Fitness Center, Gated Community - No Guard, Golf Carts OK, Pool, Sidewalks, Tennis Court(s), Wheelchair Access
- Pet fee: $0 monthly
- Senior community: Yes
- Subdivision: ROYAL HARBOR PH 04
HOA
- Has HOA: Yes
- Amenities included: Clubhouse, Fitness Center, Gated, Pickleball Court(s), Pool, Recreation Facilities, Shuffleboard Court, Tennis Court(s)
- Services included: Cable TV, Common Area Taxes, Community Pool, Reserve Fund, Manager, Private Road, Recreational Facilities
- HOA fee: $232 monthly
- HOA name: Dea Smith, Admin Asst. - Royal Harbor P.O.A.
- HOA phone: 352-742-2300
Location
- Region: Tavares
Financial & listing details
- Price per square foot: $184/sqft
- Tax assessed value: $305,252
- Annual tax amount: $5,893
- Date on market: 4/4/2026
- Cumulative days on market: 52 days
- Listing terms: Cash,Conventional,FHA,VA Loan
- Ownership: Fee Simple
- Total actual rent: 0
- Electric utility on property: Yes
- Road surface type: Paved
Price history
| Date | Event | Price |
|---|---|---|
| 6/30/2026 | Sold | $345,000-6.7%$184/sqft |
Source:  Stellar MLS #G5110508 Report a problem Stellar MLS #G5110508 Report a problem | ||
| 5/28/2026 | Pending sale | $369,900$198/sqft |
Source: Stellar MLS #G5110508 Report a problem | ||
| 5/11/2026 | Price change | $369,900-1.3%$198/sqft |
Source: Stellar MLS #G5110508 Report a problem | ||
| 4/28/2026 | Price change | $374,900-1.3%$200/sqft |
Source: Stellar MLS #G5110508 Report a problem | ||
| 4/7/2026 | Price change | $379,900+20.6%$203/sqft |
Source: Stellar MLS #G5110508 Report a problem | ||
| 4/4/2026 | Listed for sale | $314,900+5%$168/sqft |
Source: Stellar MLS #G5110508 Report a problem | ||
| 5/13/2024 | Sold | $299,900+19.5%$160/sqft |
Source: Stellar MLS #G5079777 Report a problem | ||
| 2/26/2024 | Sold | $251,000+341.9%$134/sqft |
Source: Public Record Report a problem | ||
| 9/12/2012 | Listing removed | $900 |
Source: ERA TOM GRIZZARD, INC #G4686469 Report a problem | ||
| 8/23/2012 | Listed for rent | $900 |
Source: ERA TOM GRIZZARD, INC #G4686469 Report a problem | ||
| 5/12/2005 | Sold | $56,800$30/sqft |
Source: Public Record Report a problem | ||
Public tax history
| Year | Property taxes | Tax assessment |
|---|---|---|
| 2025 | $5,893 +3% | $305,252 +6% |
| 2024 | $5,720 +12.9% | $287,870 +10% |
| 2023 | $5,065 +3.6% | $261,700 +10% |
| 2022 | $4,889 +14.5% | $237,910 +10% |
| 2021 | $4,269 +2.8% | $216,286 +9% |
| 2020 | $4,153 +3.9% | $198,447 +5.9% |
| 2019 | $3,996 +1.3% | $187,451 +1.1% |
| 2018 | $3,945 | $185,354 +10% |
| 2017 | $3,945 +10.4% | $168,504 +1.6% |
| 2016 | $3,573 -0.3% | $165,807 +8.7% |
| 2015 | $3,585 +16.5% | $152,529 +9% |
| 2014 | $3,076 +11.8% | $139,930 +6.6% |
| 2013 | $2,751 -5.7% | $131,234 -7.1% |
| 2012 | $2,919 -4% | $141,286 -2% |
| 2011 | $3,041 -10.7% | $144,231 -9.5% |
| 2010 | $3,404 -13.6% | $159,398 -16.5% |
| 2009 | $3,939 +15% | $190,890 -7.8% |
| 2008 | $3,427 -16.5% | $207,070 -9.4% |
| 2007 | $4,104 +229.2% | $228,643 +289.8% |
| 2006 | $1,247 +17.7% | $58,650 +19.2% |
| 2005 | $1,060 | $49,220 |
| 2004 | -- | -- |
Find assessor info on the county website
Neighborhood: 32778
Nearby homes
- $320,8003 bd2 ba2k sqft3286 Seven Seas Dr, Tavares, FL 32778Off Market

- $372,8003 bd2 ba2k sqft3298 Seven Seas Dr, Tavares, FL 32778Off Market
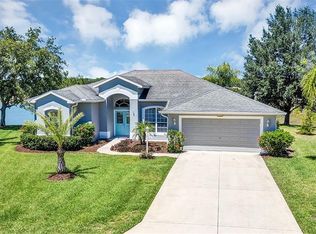
- $324,7003 bd2 ba1.8k sqft3280 Seven Seas Dr, Tavares, FL 32778Off Market
- $337,4003 bd2 ba2k sqft3304 Seven Seas Dr, Tavares, FL 32778Off Market
- $322,8003 bd2 ba1.8k sqft3303 Seven Seas Dr, Tavares, FL 32778Off Market
- $387,2003 bd2 ba2k sqft3287 Seven Seas Dr, Tavares, FL 32778Off Market
- $351,9003 bd2 ba2k sqft3274 Seven Seas Dr, Tavares, FL 32778Off Market
- $320,7002 bd2 ba2k sqft3393 Seven Seas Dr, Tavares, FL 32778Off Market
Nearby schools
GreatSchools rating
- 5/10Astatula Elementary SchoolGrades: PK-5Distance: 3.7 mi
- 5/10Tavares Middle SchoolGrades: 6-8Distance: 1.8 mi
- 4/10Tavares High SchoolGrades: 9-12Distance: 4.3 mi
Schools provided by the listing agent
- Elementary: Astatula Elem
- Middle: Tavares Middle
- High: Tavares High
Source: Stellar MLS. This data may not be complete. We recommend contacting the local school district to confirm school assignments for this home.
Get a cash offer in 3 minutes
Find out how much your home could sell for in as little as 3 minutes with a no-obligation cash offer.
Estimated market value
$345,000
Get a cash offer in 3 minutes
Find out how much your home could sell for in as little as 3 minutes with a no-obligation cash offer.
Estimated market value
$345,000
- Florida
- Lake County
- Tavares
- 32778
- 3292 Seven Seas Dr
Nearby cities
Nearby zip codes
Other Tavares Topics
