Tucked in popular Wickenburg Ranch, this home leans into elevated comfort with just the right amount of edge. The kitchen features rich leathered granite counters, a gas cooktop, and a layout that's as functional as it is refined—designed to handle everything from quiet mornings to lively gatherings. Just off to the side, the dining area offers its own space while still feeling connected, striking that perfect balance between open and defined. The living area is grounded by a custom wood accent wall—warm, bold, and versatile—ideal for showcasing art, your media setup, or shelving that tells your story. A corner wall of sliding glass doors opens wide, connecting the indoors with the outdoors and inviting light and views into the heart of the home. The primary suite is calm and composed, with a spacious en suite that brings a touch of spa-day luxury to your everyday routine. A comfortable guest bedroom and second full bath are thoughtfully placed for privacy, while a separate office or den adds that extra space to make your ownwhether for work, relaxing, or unwinding. Out back, the fully fenced yard was made for gathering and lingering, with gorgeous mountain views, space to spread out, and a built-in fire pit that sets the mood from golden hour through stargazing. It's all been carefully curated with a sense of style that's both lived-in and elevatedready for whatever pace feels right.
Sold for $690,000
$690,000
3292 SPARROWS CREEK Way, Wickenburg, AZ 85390
2beds
2baths
1,986sqft
Single Family Residence
Built in 2019
10,163 Square Feet Lot
$678,400 Zestimate®
$347/sqft
$2,251 Estimated rent
Home value
$678,400
$597,000 - $773,000
$2,251/mo
Zestimate® history
Owner options
List your home for rent
$2,251/mo
Rent Zestimate®
Find your next renter with Zillow Rental Manager. Plus, with online applications, you can quickly screen prospective tenants – for free.
$2,251/mo
Rent Zestimate®
Refinance and save
$5,314/mo
Est. payment
Refinancing to a lower rate could help reduce your monthly payments and save thousands over the life of the loan.
$5,314/mo
Est. payment
Explore your selling options
Work with a Zillow partner agent
Leverage their expertise and Zillow's premium Showcase listings to get your home seen by more buyers.
Get startedList with your own agent
Get your home in front of millions of buyers by listing it on Zillow.
Learn how to do itSell it yourself
Take full control of how buyers see your home on Zillow by listing For Sale by Owner (FSBO).
List your homeWhat's special
Fully fenced yardPrimary suiteGorgeous mountain viewsGas cooktopSeparate office or denDining areaSliding glass doors
Zillow last checked:
Listing updated:
Listed by:
Shanna Grossman 602-882-2831,
Tinzie Realty
Bought with:
Michele Agrusa, SA706376000
Tinzie Realty
Source: ARMLS,MLS#: 6840869
Facts & features
Interior
Bedrooms & bathrooms
- Bedrooms: 2
- Bathrooms: 2
Heating
- Electric
Cooling
- Central Air, Ceiling Fan(s), Programmable Thmstat
Appliances
- Included: Gas Cooktop
Features
- High Speed Internet, Granite Counters, Double Vanity, Breakfast Bar, 9+ Flat Ceilings, Pantry
- Flooring: Carpet, Tile
- Windows: Double Pane Windows
- Has basement: No
- Has fireplace: Yes
- Fireplace features: Fire Pit
Interior area
- Total structure area: 1,986
- Total interior livable area: 1,986 sqft
Property
Parking
- Total spaces: 6
- Parking features: Direct Access
- Garage spaces: 3
- Uncovered spaces: 3
Features
- Stories: 1
- Patio & porch: Covered, Patio
- Exterior features: Built-in Barbecue
- Pool features: None
- Spa features: None
- Fencing: Wrought Iron
Lot
- Size: 10,163 Square Feet
- Features: Sprinklers In Rear, Sprinklers In Front, Desert Back, Desert Front, Gravel/Stone Front, Gravel/Stone Back, Synthetic Grass Back, Auto Timer H2O Front, Auto Timer H2O Back
Details
- Parcel number: 20131629
Construction
Type & style
- Home type: SingleFamily
- Property subtype: Single Family Residence
Materials
- Stucco, Wood Frame, Painted, Stone
- Roof: Tile
Condition
- Year built: 2019
Details
- Builder name: Shea Homes
Utilities & green energy
- Sewer: Public Sewer
- Water: City Water
Community & HOA
Community
- Features: Golf, Pickleball, Lake, Gated, Community Spa, Community Spa Htd, Community Pool, Guarded Entry, Concierge, Tennis Court(s), Playground, Biking/Walking Path, Fitness Center
- Subdivision: WICKENBURG RANCH
HOA
- Has HOA: Yes
- Services included: Maintenance Grounds
- HOA fee: $1,347 quarterly
- HOA name: Wickenburg Ranch
- HOA phone: 928-684-8789
Location
- Region: Wickenburg
Financial & listing details
- Price per square foot: $347/sqft
- Tax assessed value: $645,340
- Annual tax amount: $2,096
- Date on market: 11/17/2025
- Cumulative days on market: 9 days
- Listing terms: Cash,Conventional,1031 Exchange,VA Loan
- Ownership: Fee Simple
Price history
| Date | Event | Price |
|---|---|---|
| 4/18/2025 | Sold | $690,000-4.8%$347/sqft |
Source:  ARMLS #6840869 Report a problem ARMLS #6840869 Report a problem | ||
| 4/3/2025 | Pending sale | $725,000$365/sqft |
Source: ARMLS #6840869 Report a problem | ||
| 3/25/2025 | Listed for sale | $725,000+36.3%$365/sqft |
Source: ARMLS #6840869 Report a problem | ||
| 12/19/2019 | Sold | $532,021$268/sqft |
Source: Public Record Report a problem | ||
Public tax history
| Year | Property taxes | Tax assessment |
|---|---|---|
| 2025 | $2,096 +1% | $35,995 +5% |
| 2024 | $2,075 +183.3% | $34,281 -54.3% |
| 2023 | $733 +1.3% | $75,028 +718.1% |
| 2022 | $723 | $9,171 -5% |
| 2021 | -- | $9,654 +4703% |
| 2020 | $8 | $201 |
Find assessor info on the county website
Neighborhood: 85390
Nearby homes
- $493,100-- bd-- ba1.7k sqft3296 Sparrows Creek Way, Wickenburg, AZ 85390Off Market
- $652,000-- bd-- ba2.1k sqft3288 Sparrows Creek Way, Wickenburg, AZ 85390Off Market
- $656,0003 bd2 ba1.9k sqft3300 Sparrows Creek Way, Wickenburg, AZ 85390Off Market
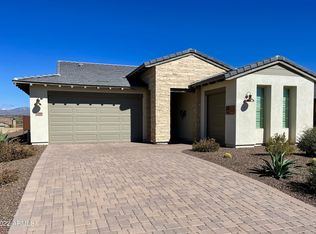
- $902,5002 bd3 ba2.3k sqft3284 Sparrows Creek Way, Wickenburg, AZ 85390Off Market
- $600,300-- bd-- ba2.1k sqft3259 Buckaroo Ct, Wickenburg, AZ 85390Off Market
- $576,400-- bd-- ba1.7k sqft3251 Buckaroo Ct, Wickenburg, AZ 85390Off Market
- $565,0002 bd2 ba2k sqft4695 Sidekick Dr, Wickenburg, AZ 85390For Sale
- $705,0002 bd3 ba2k sqft3267 Buckaroo Ct, Wickenburg, AZ 85390Sold
Nearby schools
GreatSchools rating
- 3/10Vulture Peak SchoolGrades: 4-8Distance: 6.5 mi
- 2/10Wickenburg High SchoolGrades: 6-12Distance: 6.4 mi
- 3/10Hassayampa Elementary SchoolGrades: PK-5Distance: 6.8 mi
Schools provided by the listing agent
- Elementary: Hassayampa Elementary School
- Middle: Vulture Peak Middle School
- High: Wickenburg High School
- District: Wickenburg Unified District
Source: ARMLS. This data may not be complete. We recommend contacting the local school district to confirm school assignments for this home.
Get a cash offer in 3 minutes
Find out how much your home could sell for in as little as 3 minutes with a no-obligation cash offer.
Estimated market value
$678,400
Get a cash offer in 3 minutes
Find out how much your home could sell for in as little as 3 minutes with a no-obligation cash offer.
Estimated market value
$678,400
- Arizona
- Yavapai County
- Wickenburg
- 85390
- 3292 SPARROWS CREEK Way
Nearby cities
Nearby zip codes
Other Wickenburg Topics
