Skip main navigation
Sold for $1,928,000
  • Listing Provided by: Seven Gables Real Estate
    Bought with: Compass
    $1,928,000

    3292 Tempe Dr, Huntington Beach, CA 92649

    2beds
    1,768sqft
    Single Family Residence
    Built in 1979
    1,672 Square Feet Lot
    $1,933,600 Zestimate®
    $1,090/sqft
    $6,700 Estimated rent

    Home value

    $1,933,600

    $1.80M - $2.07M

    $6,700/mo

    Zestimate® history
    Loading
    Loading...

    Owner options

    List your home for rent

    $6,700/mo

    Rent Zestimate®

    Find your next renter with Zillow Rental Manager. Plus, with online applications, you can quickly screen prospective tenants – for free.

    Learn more

    $6,700/mo

    Rent Zestimate®

    Refinance and save

    $12,760/mo

    Est. payment

    Refinancing to a lower rate could help reduce your monthly payments and save thousands over the life of the loan.

    See today's rates

    $12,760/mo

    Est. payment

    Explore your selling options

    Work with a Zillow partner agent

    Leverage their expertise and Zillow's premium Showcase listings to get your home seen by more buyers.

    Get started

    List with your own agent

    Get your home in front of millions of buyers by listing it on Zillow.

    Learn how to do it

    Sell it yourself

    Take full control of how buyers see your home on Zillow by listing For Sale by Owner (FSBO).

    List your home

    What's special

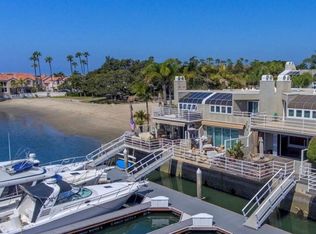
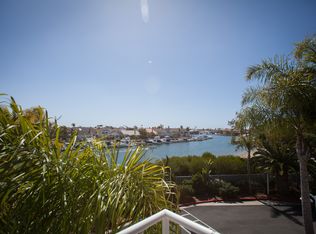
    Coastal living is right at your fingertips at this Seabridge townhome! Boating is a breeze with an attached 30-foot boat slip directly in front of your home. Nestled in Huntington Harbor, this home boasts 2 en suites upstairs, Plus 3rd room to be used as an office or great kiddos room. Custom half bathroom downstairs. This air conditioned waterfront home has everything on your wish list and more. Custom retractable awning for time when you would like a bit of shade waterside. At this home, you don’t have to compromise, with plenty of space, an optimal location, and completely move in ready, you will enjoy living from Day one. All furniture is negotiable. As you walk inside, you are greeted with charming coastal chic decor. Details are everything, and this home has been decorated with the beach in mind: gleaming wood cabinets, tiled flooring, fireplace with custom sand-colored stone and the gorgeous wave design on the stairs provide the perfect space for embracing seaside living. The kitchen is a stunning modern space, complete with Viking appliances and chic granite countertops. State-of-the-art lighting system. After whipping up a delicious meal, serve your guests in the dining room. Slide open the wall to wall living room custom sliding doors and enjoy the evening breeze as you connect with friends and family. After dinner, step outside to your private deck and enjoy the lights reflecting off the harbor and the sound of the waves. Upstairs, the primary en suite is a haven for relaxation. Wake up to the gentle sun rays with windows that reach from the wall up to the curved ceiling, catching all of the sunlight and views of the water. Curling up after a long day is made even better with the elegant glass custom fireplace with copper mantel floor-to-ceiling. For quiet moments to yourself, step out onto the main suite’s private balcony overlooking the harbor. The resort-style main bathroom includes a glass door shower, dual sinks, and a mirrored walk in custom closet for extra space. Central Vac included. Yes, this home offers a 2 car attached garage with direct access. Tank-less hot water heater & soft water features are located in the garage The only thing better than this town home is its location. Enjoy the Resort Lifestyle all year in this gated community offering tennis/pickle ball, sparkling pool/spa, club house, BBQ area & beautiful greenbelts. Welcome Home.

    Zillow last checked:

    Listing updated:

    Listing Provided by:

    BarbraSue Miller DRE #01905589 714-840-1031,

    Seven Gables Real Estate

    Bought with:

    Sean Grange, DRE #01343165

    Compass

    Source: CRMLS,MLS#: OC24165845MLS LogoOriginating MLS: California Regional MLS

    Facts & features

    Interior

    Bedrooms & bathrooms
    • Bedrooms: 2
    • Bathrooms: 3
    • Full bathrooms: 2
    • 1/2 bathrooms: 1
    • Main level bathrooms: 1
    Primary bedroom
    • Features: Primary Suite
    Bedroom
    • Features: All Bedrooms Up
    Bathroom
    • Features: Dual Sinks, Enclosed Toilet, Remodeled, Tub Shower, Walk-In Shower
    Kitchen
    • Features: Granite Counters, Pots & Pan Drawers, Remodeled, Self-closing Drawers, Updated Kitchen
    Other
    • Features: Walk-In Closet(s)
    Heating
    • Central
    Cooling
    • Central Air
    Appliances
    • Included: Dishwasher, Disposal, Gas Range, Ice Maker, Refrigerator, Dryer, Washer
    • Laundry: In Garage
    Features
    • Balcony, Granite Counters, Living Room Deck Attached, Open Floorplan, Unfurnished, All Bedrooms Up, Primary Suite, Walk-In Closet(s)
    • Flooring: Carpet, Tile
    • Doors: Sliding Doors
    • Windows: Atrium, Custom Covering(s), Double Pane Windows
    • Has fireplace: Yes
    • Fireplace features: Gas Starter, Living Room, Primary Bedroom
    • Common walls with other units/homes: 2+ Common Walls,No One Above,No One Below
    Interior area
    • Total interior livable area: 1,768 sqft

    Property

    Parking
    • Total spaces: 2
    • Parking features: Door-Single, Garage Faces Front, Garage, Garage Door Opener
    • Attached garage spaces: 2
    Accessibility
    • Accessibility features: None
    Features
    • Levels: Two
    • Stories: 2
    • Entry location: Ground
    • Exterior features: Awning(s), Barbecue, Boat Slip
    • Pool features: Community, Heated, In Ground, Solar Heat, Association
    • Fencing: None
    • Has view: Yes
    • View description: Marina, Water
    • Has water view: Yes
    • Water view: Marina,Water
    • Waterfront features: Dock Access
    Lot
    • Size: 1,672 sqft
    • Features: Close to Clubhouse
    Details
    • Parcel number: 17870602
    • Special conditions: Standard

    Construction

    Type & style
    • Home type: SingleFamily
    • Property subtype: Single Family Residence
    • Attached to another structure: Yes
    Materials
    • Roof: Flat
    Condition
    • Updated/Remodeled,Turnkey
    • New construction: No
    • Year built: 1979

    Utilities & green energy

    • Electric: Standard
    • Sewer: Public Sewer
    • Water: Public
    • Utilities for property: Cable Available, Electricity Available

    Community & neighborhood

    Security
    • Security features: Gated Community, Smoke Detector(s)
    Community
    • Community features: Curbs, Gutter(s), Storm Drain(s), Street Lights, Sidewalks, Water Sports, Gated, Marina, Pool
    Location
    • Region: Huntington Beach
    • Subdivision: Seabridge (Hhsb)

    HOA & financial

    HOA
    • Has HOA: Yes
    • HOA fee: $558 monthly
    • Amenities included: Clubhouse, Dock, Management, Outdoor Cooking Area, Barbecue, Pickleball, Pool, Pet Restrictions, Pets Allowed, Spa/Hot Tub, Tennis Court(s)
    • Association name: Seabridge
    • Association phone: 949-450-0202

    Other

    Other facts
    • Listing terms: Cash,Cash to New Loan
    • Road surface type: Paved

    Price history

    DateEventPrice
    10/16/2024Sold$1,928,000-1.1%$1,090/sqft
    Source: CRMLS #OC24165845 Report a problem
    9/4/2024Contingent$1,950,000$1,103/sqft
    Source: CRMLS #OC24165845 Report a problem
    8/18/2024Listed for sale$1,950,000+59.8%$1,103/sqft
    Source: CRMLS #OC24165845 Report a problem
    5/4/2016Sold$1,220,000-6.1%$690/sqft
    Source: Public Record Report a problem
    4/4/2016Pending sale$1,299,000$735/sqft
    Source: Griffin Real Estate, Inc. #IG16048761 Report a problem
    3/9/2016Listed for sale$1,299,000+60.4%$735/sqft
    Source: Griffin Real Estate, Inc. #IG16048761 Report a problem
    8/30/2012Sold$810,000-1.2%$458/sqft
    Source: Public Record Report a problem
    6/16/2012Listed for sale$819,900-18%$464/sqft
    Source: Coldwell Banker Campbell Realtors #S700692 Report a problem
    8/4/2009Listing removed$999,999$566/sqft
    Source: Coldwell Banker Campbell Realtors #s5633791 Report a problem
    6/2/2009Price change$999,999-3.8%$566/sqft
    Source: Coldwell Banker Campbell Realtors #s5633791 Report a problem
    3/21/2009Price change$1,039,900-6.7%$588/sqft
    Source: Coldwell Banker** #S5633791 Report a problem
    2/16/2009Listed for sale$1,115,000+90.9%$631/sqft
    Source: Coldwell Banker** #S5633791 Report a problem
    8/30/2002Sold$584,000$330/sqft
    Source: Public Record Report a problem

    Public tax history

    YearProperty taxesTax assessment
    2025$6,818 -57.1%$587,753 -58.5%
    2024$15,898 +2.3%$1,415,911 +2%
    2023$15,544 +1.4%$1,388,149 +2%
    2022$15,325 +1.9%$1,360,931 +2%
    2021$15,043 +1.1%$1,334,247 +1%
    2020$14,875 $1,320,566 +2%
    2019$14,875 +1.8%$1,294,673 +2%
    2018$14,610 +4%$1,269,288 +2%
    2017$14,051 $1,244,400 +47.7%
    2016$14,051 +50.6%$842,590 +1.5%
    2015$9,329 +2.7%$829,934 +2%
    2014$9,081 $813,677 +0.5%
    2013-- $810,000 +18%
    2012-- $686,214 +2%
    2011-- $672,759 +0.8%
    2010-- $667,731 -0.2%
    2009-- $669,319 +3.9%
    2008-- $643,941 +2%
    2007-- $631,315 +2%
    2006-- $618,937 +2%
    2005-- $606,801 +2%
    2004-- $594,903 +1.9%
    2003-- $584,000 +44.8%
    2002-- $403,259 +2%
    2001$4,005 -2.7%$395,352 +2%
    2000$4,117 $387,600

    Find assessor info on the county website

    Neighborhood: 92649

    Nearby schools

    GreatSchools rating
    Schools provided by the listing agent
    • Elementary: Harbor View
    • High: Marina

    Source: CRMLS. This data may not be complete. We recommend contacting the local school district to confirm school assignments for this home.

    Get a cash offer in 3 minutes
    Find out how much your home could sell for in as little as 3 minutes with a no-obligation cash offer.
    Estimated market value
    $1,933,600
    Get a cash offer in 3 minutes
    Find out how much your home could sell for in as little as 3 minutes with a no-obligation cash offer.
    Estimated market value
    $1,933,600