Skip main navigation
Sold for $720,000
  • $720,000

    3292 Timberlake Dr, Commerce Township, MI 48390

    3beds
    3,663sqft
    Single Family Residence
    Built in 2004
    0.51 Acres Lot
    $739,000 Zestimate®
    $197/sqft
    $4,921 Estimated rent

    Home value

    $739,000

    $687,000 - $791,000

    $4,921/mo

    Zestimate® history
    Loading
    Loading...

    Owner options

    List your home for rent

    $4,921/mo

    Rent Zestimate®

    Find your next renter with Zillow Rental Manager. Plus, with online applications, you can quickly screen prospective tenants – for free.

    Learn more

    $4,921/mo

    Rent Zestimate®

    Refinance and save

    $6,701/mo

    Est. payment

    Refinancing to a lower rate could help reduce your monthly payments and save thousands over the life of the loan.

    See today's rates

    $6,701/mo

    Est. payment

    Explore your selling options

    Work with a Zillow partner agent

    Leverage their expertise and Zillow's premium Showcase listings to get your home seen by more buyers.

    Get started

    List with your own agent

    Get your home in front of millions of buyers by listing it on Zillow.

    Learn how to do it

    Sell it yourself

    Take full control of how buyers see your home on Zillow by listing For Sale by Owner (FSBO).

    List your home

    What's special

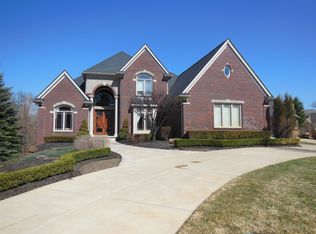
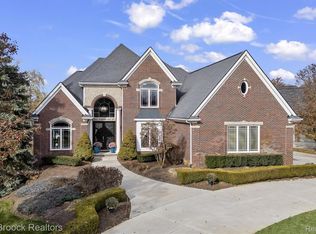
    Shores of Glenwood Beauty! Be prepared to fall in love! 3 large bedroom suites including the main primarily first floor bedroom. Main suite has tray ceiling and large walk in closet . Large open great room will entertain your friends and family with the beautiful limestone fireplace and the soaring ceiling. Solid 8'foot doors, pretty pillars and bridged 2nd level with wrought iron railings! All bedrooms have walk in closets! Hardwood flooring and ceramic floors too! The chefs kitchen is amazing with granite and all appliances will stay except the washer /dryer. The basement is ready for the new perspective buyer to finish with a half bath but plumbed for a shower already. Tons of good storage. New roof, gutters, a/c, and furnace all in 2024. H20 4 yrs old. New well bladder. 3 car garage .Home is occupied Invisible fence, Radon mitigation system already installed. Sec System, Sprinklers and pavers. Gas fireplace and the mirror above stays. Exclude washer/Dryer and Basement freezer

    Zillow last checked:

    Listing updated:

    Listed by:

    Deborah A Yatooma 248-982-3910,

    RE/MAX Classic

    Bought with:

    Mark Brown, 6501402513

    @properties Christie's Int'l RE Northville

    Source: Realcomp II,MLS#: 20250023296MLS Logo

    Facts & features

    Interior

    Bedrooms & bathrooms
    • Bedrooms: 3
    • Bathrooms: 5
    • Full bathrooms: 3
    • 1/2 bathrooms: 2
    Primary bedroom
    • Level: Entry
    • Area: 273
    • Dimensions: 13 x 21
    Bedroom
    • Level: Second
    • Area: 228
    • Dimensions: 12 x 19
    Bedroom
    • Level: Second
    • Area: 266
    • Dimensions: 14 x 19
    Primary bathroom
    • Level: Entry
    • Area: 64
    • Dimensions: 8 x 8
    Other
    • Level: Second
    • Area: 36
    • Dimensions: 6 x 6
    Other
    • Level: Second
    • Area: 30
    • Dimensions: 5 x 6
    Other
    • Level: Entry
    • Area: 25
    • Dimensions: 5 x 5
    Other
    • Level: Basement
    • Area: 42
    • Dimensions: 7 x 6
    Other
    • Level: Entry
    • Area: 168
    • Dimensions: 12 x 14
    Dining room
    • Level: Entry
    • Area: 182
    • Dimensions: 14 x 13
    Great room
    • Level: Entry
    • Area: 399
    • Dimensions: 21 x 19
    Kitchen
    • Level: Entry
    • Area: 224
    • Dimensions: 14 x 16
    Laundry
    • Level: Entry
    • Area: 56
    • Dimensions: 7 x 8
    Library
    • Level: Entry
    • Area: 144
    • Dimensions: 12 x 12
    Heating
    • Forced Air, Natural Gas
    Cooling
    • Ceiling Fans, Central Air
    Appliances
    • Included: Built In Refrigerator, Dishwasher, Double Oven, Gas Cooktop, Microwave, Water Softener Owned
    • Laundry: Laundry Room
    Features
    • Entrance Foyer
    • Basement: Partially Finished
    • Has fireplace: Yes
    • Fireplace features: Gas, Great Room
    Interior area
    • Total interior livable area: 3,663 sqft
    • Finished area above ground: 3,163
    • Finished area below ground: 500

    Property

    Parking
    • Total spaces: 3
    • Parking features: Three Car Garage, Attached, Direct Access
    • Attached garage spaces: 3
    Features
    • Levels: Two
    • Stories: 2
    • Entry location: GroundLevelwSteps
    • Patio & porch: Patio, Porch
    • Exterior features: Lighting
    • Pool features: None
    • Waterfront features: Pond
    Lot
    • Size: 0.51 Acres
    • Dimensions: 84 x 171 x 122 x 151
    • Features: Corner Lot, Wooded
    Details
    • Parcel number: 1715403001
    • Special conditions: Short Sale No,Standard

    Construction

    Type & style
    • Home type: SingleFamily
    • Architectural style: Contemporary
    • Property subtype: Single Family Residence
    Materials
    • Brick, Stone, Wood Siding
    • Foundation: Active Radon Mitigation, Basement, Poured, Sump Pump
    Condition
    • Site Condo
    • New construction: No
    • Year built: 2004

    Utilities & green energy

    • Sewer: Septic Tank
    • Water: Well

    Community & neighborhood

    Location
    • Region: Commerce Township
    • Subdivision: SHORES OF GLENWOOD OCCPN 1405

    HOA & financial

    HOA
    • Has HOA: Yes
    • HOA fee: $2,000 annually
    • Association phone: 248-912-8443

    Other

    Other facts
    • Listing agreement: Exclusive Right To Sell
    • Listing terms: Cash,Conventional

    Price history

    DateEventPrice
    7/11/2025Sold$720,000-2.7%$197/sqft
    Source: Realcomp II #20250023296 Report a problem
    6/17/2025Pending sale$739,900$202/sqft
    Source: Realcomp II #20250023296 Report a problem
    6/11/2025Price change$739,900-3.9%$202/sqft
    Source: Realcomp II #20250023296 Report a problem
    5/21/2025Pending sale$769,900$210/sqft
    Source: Realcomp II #20250023296 Report a problem
    5/1/2025Listed for sale$769,900+54%$210/sqft
    Source: Realcomp II #20250023296 Report a problem
    12/10/2013Sold$499,900+455.4%$136/sqft
    Source: Public Record Report a problem
    12/3/2003Sold$90,000+161%$25/sqft
    Source: Public Record Report a problem
    8/14/2003Sold$34,482$9/sqft
    Source: Public Record Report a problem

    Public tax history

    YearProperty taxesTax assessment
    2024$7,505 +5%$305,170 +4.7%
    2023$7,144 +1.8%$291,350 +1.3%
    2022$7,014 +1.6%$287,540 +0.8%
    2021$6,903 $285,200 +6.5%
    2020-- $267,830 +4.7%
    2019$6,679 +1.8%$255,860 -4.8%
    2018$6,559 $268,740
    2017-- $268,740 +2.9%
    2016-- $261,210 +14.3%
    2015-- $228,600 +11.7%
    2014-- $204,610 +1.5%
    2011-- $201,550 -1.1%
    2010$6,064 +2.5%$203,710 -5.4%
    2009$5,914 $215,410

    Find assessor info on the county website

    Neighborhood: 48390

    Nearby schools

    GreatSchools rating
    Get a cash offer in 3 minutes
    Find out how much your home could sell for in as little as 3 minutes with a no-obligation cash offer.
    Estimated market value
    $739,000
    Get a cash offer in 3 minutes
    Find out how much your home could sell for in as little as 3 minutes with a no-obligation cash offer.
    Estimated market value
    $739,000