Skip main navigation
Off market
  • $496,500

    32921 Purple Martin Ct, New Carlisle, IN 46552

    4beds
    3,426sqft
    SingleFamily
    Built in 2001
    0.9 Acres Lot
    $496,500 Zestimate®
    $145/sqft
    $3,974 Estimated rent

    Home value

    $496,500

    $467,000 - $526,000

    $3,974/mo

    Zestimate® history
    Loading
    Loading...

    Owner options

    List your home for rent

    $3,974/mo

    Rent Zestimate®

    Find your next renter with Zillow Rental Manager. Plus, with online applications, you can quickly screen prospective tenants – for free.

    Learn more

    $3,974/mo

    Rent Zestimate®

    Refinance and save

    $3,255/mo

    Est. payment

    Refinancing to a lower rate could help reduce your monthly payments and save thousands over the life of the loan.

    See today's rates

    $3,255/mo

    Est. payment

    Explore your selling options

    Work with a Zillow partner agent

    Leverage their expertise and Zillow's premium Showcase listings to get your home seen by more buyers.

    Get started

    List with your own agent

    Get your home in front of millions of buyers by listing it on Zillow.

    Learn how to do it

    Sell it yourself

    Take full control of how buyers see your home on Zillow by listing For Sale by Owner (FSBO).

    List your home

    What's special

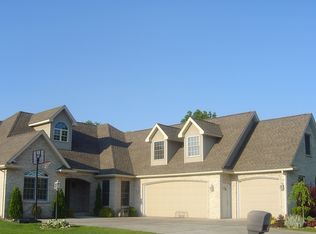
    Nestled on a cozy cul-de-sac, this spectacular 4 BR/4Bath brick ranch welcomes you home! Secluded subdivision with rolling hills, this 3,000 sq.ft. home sits on a nearly 1 acre partially wooded lot with a beautiful park-like setting. Gorgeous views from inside the home to the backyard from the kitchen and floor to ceiling windows in the main living area. Large deck off the kitchen as well as the patio below located outside the walk-out basement provide plenty of space to grill and entertain your family & friends. Beautiful woodwork throughout the home high ceilings, built-in bookcases, and Pella windows all speak to the quality-minded! Kitchen boasts wonderful oak cabinetry, solid surface counter tops, large island w/breakfast bar, pantry, & office area/computer desk. Main floor master BR w/en suite bath including separate tub & shower, and double vanity make your early morning routine a breeze! Cozy up by the fire in the winter in both your main level living area & family room in the basement! Finished 4th BR w/full bath for guests or additional office/flex space in basement as well. Formal dining room w/tray ceiling is currently utilized as a nursery, easily converted back to dining as original chandelier is available to the next homeowner. Grand foyer w/den conveniently located near the front entrance. Main floor laundry connects to 3 car garage w/built-in workshop! 10'x12' yard barn conveniently stores equipment. Schools, taxes, & room dimensions not warranted.

    This property is off market, which means it's not currently listed for sale or rent on Zillow. This may be different from what's available on other websites or public sources.
    Facts & features

    Interior

    Bedrooms & bathrooms
    • Bedrooms: 4
    • Bathrooms: 4
    • Full bathrooms: 4
    Heating
    • Forced air
    Cooling
    • Central
    Features
    • Basement: Finished
    • Has fireplace: Yes
    • Fireplace features: masonry
    Interior area
    • Total interior livable area: 3,426 sqft

    Property

    Parking
    • Parking features: Garage - Attached
    Lot
    • Size: 0.9 Acres
    Details
    • Parcel number: 710602301011000017

    Construction

    Type & style
    • Home type: SingleFamily
    Materials
    • masonry
    • Roof: Other
    Condition
    • Year built: 2001

    Community & HOA

    HOA
    • Has HOA: Yes
    • HOA fee: $175 monthly
    Location
    • Region: New Carlisle

    Financial & listing details

    • Price per square foot: $145/sqft
    • Tax assessed value: $445,500
    • Annual tax amount: $6,560

    Price history

    DateEventPrice
    12/23/2017Sold$318,000-5.1%$93/sqft
    Source: Agent Provided Report a problem
    10/20/2017Price change$335,000-2.9%$98/sqft
    Source: Cressy & Everett Real Estate #201720492 Report a problem
    9/27/2017Price change$345,000-4.1%$101/sqft
    Source: Cressy & Everett Real Estate #201720492 Report a problem
    9/6/2017Price change$359,900-5.3%$105/sqft
    Source: Cressy & Everett Real Estate #201720492 Report a problem
    8/26/2017Price change$379,900-5%$111/sqft
    Source: Cressy & Everett Real Estate #201720492 Report a problem
    7/20/2017Price change$399,900-3.6%$117/sqft
    Source: Cressy & Everett Real Estate #201720492 Report a problem
    6/30/2017Price change$415,000-2.4%$121/sqft
    Source: Cressy & Everett Real Estate #201720492 Report a problem
    5/11/2017Listed for sale$425,000+18.1%$124/sqft
    Source: Cressy & Everett - Ironwood #201720492 Report a problem
    6/7/2012Listing removed$359,900$105/sqft
    Source: Anita Hildebrecht #241294 Report a problem
    6/1/2012Listed for sale$359,900$105/sqft
    Source: Anita Hildebrecht #241294 Report a problem
    12/22/2011Listing removed$359,900$105/sqft
    Source: Anita Hildebrecht #241294 Report a problem
    11/18/2011Price change$359,900+2.9%$105/sqft
    Source: Anita Hildebrecht #241294 Report a problem
    7/6/2011Pending sale$349,900$102/sqft
    Source: RE/MAX 100 & RE/MAX Modern Realty #246125 Report a problem
    6/25/2010Price change$349,900-2.8%$102/sqft
    Source: RE/MAX 100 Inc (Mishawaka) #241294 Report a problem
    4/3/2010Price change$359,900-4%$105/sqft
    Source: RE/MAX 100 Inc (Mishawaka) #241294 Report a problem
    1/28/2010Listed for sale$374,900$109/sqft
    Source: RE/MAX 100 Inc (Mishawaka) #241294 Report a problem

    Public tax history

    YearProperty taxesTax assessment
    2025$6,560 +71.2%$445,500 -18.8%
    2024$3,832 -13.5%$548,900 +62.8%
    2023$4,429 +28.2%$337,100 -18%
    2022$3,455 +0.1%$411,000 +27.8%
    2021$3,450 +0.1%$321,500 +0.5%
    2020$3,447 -15.9%$319,900 +0.1%
    2019$4,098 +7.9%$319,700 -2.1%
    2018$3,799 -9.2%$326,600 +3%
    2017$4,186 +33.7%$317,200 -1%
    2016$3,130 +4.5%$320,400 +21.6%
    2014$2,997 +4.8%$263,400 -1.1%
    2013$2,860 -9.7%$266,200 -0.4%
    2012$3,168 +8.4%$267,200 -13.1%
    2011$2,923 -8.1%$307,600 +0.6%
    2010$3,182 +6.6%$305,700
    2009$2,986 $305,700 +15.5%
    2007-- $264,700 -47.4%
    2006$3,802 +0.3%$503,600
    2004$3,789 -35.3%$503,600 +13.2%
    2003$5,853 $445,000 +134748.5%
    2001-- $330
    Find assessor info on the county website

    Neighborhood: 46552

    Nearby schools

    GreatSchools rating
    Schools provided by the listing agent
    • Elementary: Olive Twp
    • Middle: New Prairie
    • High: New Prairie
    • District: New Prairie United School Corp.

    Source: The MLS. This data may not be complete. We recommend contacting the local school district to confirm school assignments for this home.

    Get pre-qualified for a loan
    At Zillow Home Loans, we can pre-qualify you in as little as 5 minutes with no impact to your credit score.

    An equal housing lender. NMLS #10287.
