Skip main navigation
Off market
  • $955,900

    32921 Red Oak Ct, Castaic, CA 91384

    5beds
    3,253sqft
    SingleFamily
    Built in 2002
    0.4 Acres Lot
    $955,900 Zestimate®
    $294/sqft
    $5,143 Estimated rent

    Home value

    $955,900

    $908,000 - $1.00M

    $5,143/mo

    Zestimate® history
    Loading
    Loading...

    Owner options

    List your home for rent

    $5,143/mo

    Rent Zestimate®

    Find your next renter with Zillow Rental Manager. Plus, with online applications, you can quickly screen prospective tenants – for free.

    Learn more

    $5,143/mo

    Rent Zestimate®

    Refinance and save

    $6,036/mo

    Est. payment

    Refinancing to a lower rate could help reduce your monthly payments and save thousands over the life of the loan.

    See today's rates

    $6,036/mo

    Est. payment

    Explore your selling options

    Work with a Zillow partner agent

    Leverage their expertise and Zillow's premium Showcase listings to get your home seen by more buyers.

    Get started

    List with your own agent

    Get your home in front of millions of buyers by listing it on Zillow.

    Learn how to do it

    Sell it yourself

    Take full control of how buyers see your home on Zillow by listing For Sale by Owner (FSBO).

    List your home

    What's special

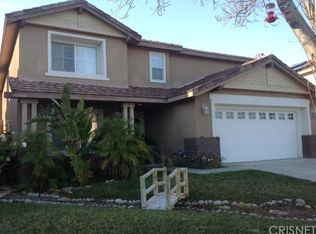
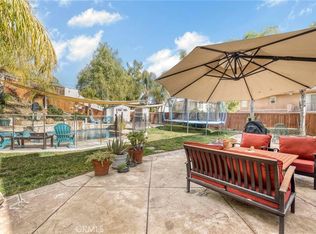
    Lovely 5 bedroom, 3 bath home situated at the top of the Double C Ranch tract. It is located on a flat Cul De Sac which is great for kids. It has a spacious chef's kitchen with Granite counter tops, HUGE pantry and lots of cabinets. There is also one bedroom and full bath on the ground floor. Outside of the Kitchen and next to the Family room is a screen enclosed patio which is wonderful for entertaining. Large rear yard with a slump stone retaining wall and planted rear slope. A gate with steps allows access to the land behind the wall where you can hike. There is also a large fenced concrete dog run and concrete RV pad with large shed.Upstairs there are 3 large bedrooms plus a bonus loft that has a multitude of uses. The Main Bedroom is HUGE with adjoining Main bath and spectacular walk in closet. Just outside the Main Bedroom, accessible by sliding glass doors, is a large deck over the patio. This also has a retractable awning for additional comfort. This home exudes pride of ownership!

    This property is off market, which means it's not currently listed for sale or rent on Zillow. This may be different from what's available on other websites or public sources.
    Facts & features

    Interior

    Bedrooms & bathrooms
    • Bedrooms: 5
    • Bathrooms: 3
    • Full bathrooms: 3
    Heating
    • Forced air, Electric, Gas, Solar
    Cooling
    • Central
    Appliances
    • Included: Dishwasher, Garbage disposal, Microwave, Range / Oven
    • Laundry: Individual Room, Gas Dryer Hookup, Washer Hookup
    Features
    • Recessed Lighting, Balcony, Granite Counters, Copper Plumbing Full, Phone System, Open Floorplan, Ceiling Fan(s)
    • Flooring: Tile, Carpet, Laminate
    • Doors: Sliding Doors, Mirror Closet Door(s)
    • Windows: Blinds, Screens, Double Pane Windows
    • Has fireplace: Yes
    • Fireplace features: Gas, Family Room
    • Common walls with other units/homes: No Common Walls
    Interior area
    • Total interior livable area: 3,253 sqft

    Property

    Parking
    • Total spaces: 2
    • Parking features: Garage - Attached
    Accessibility
    • Accessibility features: Doors - Swing in
    Features
    • Levels: Two
    • Patio & porch: Covered, Wood, Screened Porch, Front Porch
    • Exterior features: Stucco, Wood
    • Pool features: Private
    • Fencing: Privacy, Vinyl, New Condition
    • Has view: Yes
    • View description: Territorial, City
    Lot
    • Size: 0.40 Acres
    • Features: Front Yard, Cul-De-Sac, Secluded, Sprinklers In Rear, Landscaped, Sprinkler System, Lawn, Sprinklers In Front
    Details
    • Additional structures: Shed(s), Storage
    • Parcel number: 3244157011
    • Special conditions: Standard

    Construction

    Type & style
    • Home type: SingleFamily
    • Architectural style: Traditional
    Materials
    • Roof: Tile
    Condition
    • Turnkey
    • Year built: 2002

    Utilities & green energy

    • Electric: 220 Volts in Garage, 220 Volts
    • Sewer: Public Sewer
    • Water: Public
    • Utilities for property: Cable Available, Natural Gas Available, Water Connected, Phone Connected, Sewer Available, Sewer Connected, Water Available, Electricity Connected, Natural Gas Connected, Electricity Available

    Community & neighborhood

    Location
    • Region: Castaic

    Other

    Other facts
    • CommonWalls: No Common Walls
    • ConstructionMaterials: Stucco, Wood Siding
    • CountyOrParish: Los Angeles
    • PropertyType: Residential
    • StateOrProvince: CA
    • YearBuiltSource: Assessor
    • LaundryFeatures: Individual Room, Gas Dryer Hookup, Washer Hookup
    • ParkingFeatures: Garage, Direct Garage Access, Garage Door Opener, Garage - Single Door, Oversized, Side by Side, Driveway Level, Garage Faces Front, Concrete
    • StandardStatus: Pending
    • ArchitecturalStyle: Traditional
    • CommunityFeatures: Sidewalks, Street Lights, Biking, Hiking
    • LotFeatures: Front Yard, Cul-De-Sac, Secluded, Sprinklers In Rear, Landscaped, Sprinkler System, Lawn, Sprinklers In Front
    • SpecialListingConditions: Standard
    • EatingArea: Breakfast Counter / Bar, Breakfast Nook, Dining Room
    • PreviousStandardStatus: Active Under Contract
    • FireplaceFeatures: Gas, Family Room
    • Roof: Tile
    • RoomType: Living Room, Bonus Room, Main Floor Bedroom, Family Room, Master Bedroom, Walk-In Closet, Walk-In Pantry, Separate Family Room, Loft, Attic, Master Bathroom, Kitchen, Laundry
    • InteriorFeatures: Recessed Lighting, Balcony, Granite Counters, Copper Plumbing Full, Phone System, Open Floorplan, Ceiling Fan(s)
    • PatioAndPorchFeatures: Covered, Wood, Screened Porch, Front Porch
    • PropertyCondition: Turnkey
    • View: Hills, City Lights
    • WindowFeatures: Blinds, Screens, Double Pane Windows
    • Appliances: Dishwasher, Microwave, Gas Oven, Gas Range, Gas Water Heater, Self Cleaning Oven, Disposal
    • PoolFeatures: Private
    • Heating: Natural Gas, Solar, Central, Fireplace(s)
    • StreetSuffix: Court
    • ExteriorFeatures: Satellite Dish, Lighting, Awning(s)
    • LotSizeSource: Seller
    • Fencing: Privacy, Vinyl, New Condition
    • InteriorFeatures: Pantry
    • CommunityFeatures: Storm Drains
    • AccessibilityFeatures: Doors - Swing in
    • City: Castaic
    • HighSchoolDistrict: William S. Hart Union
    • DirectionFaces: Southeast
    • MLSAreaMajor: NCAS - North Castaic
    • Levels: Two
    • RoadSurfaceType: Paved
    • ElevationUnits: Feet
    • LivingAreaUnits: Square Feet
    • Utilities: Cable Available, Natural Gas Available, Water Connected, Phone Connected, Sewer Available, Sewer Connected, Water Available, Electricity Connected, Natural Gas Connected, Electricity Available
    • WaterSource: Public
    • FoundationDetails: Slab
    • RoadFrontageType: County Road
    • LotDimensionsSource: Assessor
    • Flooring: Carpet, Tile, Laminate
    • AttachedGarageYN: 1
    • Country: US
    • RoomKitchenFeatures: Kitchen Island, Kitchen Open to Family Room, Granite Counters, Walk-In Pantry, Utility sink
    • RoomBathroomFeatures: Low Flow Toilet(s), Shower in Tub, Bathtub, Double Sinks In Master Bath, Walk-in shower, Double sinks in bath(s), Exhaust fan(s), Low Flow Shower, Privacy toilet door, Linen Closet/Storage, Corian Counters
    • OtherStructures: Shed(s), Storage
    • Sewer: Public Sewer
    • TaxTractNumber: 45958
    • Cooling: Central Air
    • DoorFeatures: Sliding Doors, Mirror Closet Door(s)
    • Electric: 220 Volts in Garage, 220 Volts
    • SeniorCommunityYN: 0
    • ParcelNumber: 3244157011
    • Road surface type: Paved

    Price history

    DateEventPrice
    10/26/2020Sold$712,000-1.8%$219/sqft
    Source: CRISNet / SRAR #SR20159530 Report a problem
    8/26/2020Pending sale$725,000$223/sqft
    Source: Alta Realty Group CA, Inc #SR20159530 Report a problem
    8/8/2020Listed for sale$725,000+27.4%$223/sqft
    Source: Alta Realty Group CA, Inc #SR20159530 Report a problem
    9/7/2016Sold$569,000$175/sqft
    Source: Public Record Report a problem
    7/14/2016Pending sale$569,000$175/sqft
    Source: Realty Executives Santa Clarita Valley #SR16130726 Report a problem
    6/17/2016Listed for sale$569,000+26.2%$175/sqft
    Source: Realty Executives Santa Clarita Valley #SR16130726 Report a problem
    3/28/2013Sold$451,000+0.2%$139/sqft
    Source: Public Record Report a problem
    2/12/2013Listed for sale$449,900+28.5%$138/sqft
    Source: www.SCVrealty.com Report a problem
    11/29/2012Sold$350,000-10%$108/sqft
    Source: Public Record Report a problem
    2/5/2003Sold$389,000$120/sqft
    Source: Public Record Report a problem

    Public tax history

    YearProperty taxesTax assessment
    2025$10,715 +4.9%$770,688 +2%
    2024$10,216 +3.8%$755,578 +2%
    2023$9,840 +2.2%$740,764 +2%
    2022$9,624 +1.1%$726,240 +2%
    2021$9,516 +15.7%$712,000 +17.9%
    2020$8,226 $603,824 +2%
    2019$8,226 -2.5%$591,986 +2%
    2018$8,438 $580,380 +2%
    2017$8,438 +3.8%$569,000 +21.3%
    2016$8,127 +21.8%$469,144 +1.5%
    2015$6,672 +2.2%$462,098 +2%
    2014$6,531 $453,047 +5.9%
    2012-- $428,000 -2.6%
    2011-- $439,521 +0.8%
    2010-- $436,237 -0.2%
    2009-- $437,275 +2%
    2008-- $428,702 +2%
    2007-- $420,297 +2%
    2006-- $412,057
    2005-- $412,057 +4%
    2004-- $396,058 +132805.4%
    2003-- $298

    Find assessor info on the county website

    Neighborhood: 91384

    Nearby schools

    GreatSchools rating
    Schools provided by the listing agent
    • District: William S. Hart Union

    Source: The MLS. This data may not be complete. We recommend contacting the local school district to confirm school assignments for this home.

    Get a cash offer in 3 minutes
    Find out how much your home could sell for in as little as 3 minutes with a no-obligation cash offer.
    Estimated market value
    $955,900
    Get a cash offer in 3 minutes
    Find out how much your home could sell for in as little as 3 minutes with a no-obligation cash offer.
    Estimated market value
    $955,900