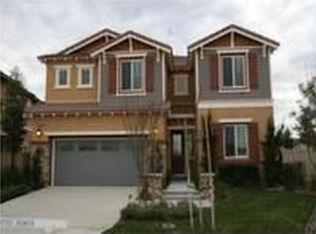
South Temecula Stunner w/ Mountain Views! Located in the coveted Hemingway Community in Redhawk, this former model 5B/4B home offers a multitude of designer upgrades and space! Just minutes from Temecula’s award-winning schools, it is a valley oasis! With a custom paved driveway, the home invites you to experience a fluid and functional floor plan with living room, formal dining area, family room and gourmet chef’s kitchen all drenched in natural light and properly appointed crown molding. Windows & sliding rear entry all smartly adorned with interior California shutters and wooden window sills. Exhibit culinary talents amidst designer cabinetry, granite counters, dual ovens with matte-black finishes, a center island with room for your most esteemed diners to get up-close-and personal, and room for a table for eight. The family room features one of two fireplaces along side custom built-in library & media cabinet. Find yourself sauntering about oversized honed-finished travertine tile throughout…The magnanimous primary suite provides ultimate restoration & escape with not only its vast scenic mountain & neighborhood views, but also refinement in the second fireplace, en-suite w/ extra deep soaking tub & separate shower, as well as an expansive elevated retreat/sitting area. A guest bedroom also has its own ensuite. Finally, indulge your imagination with the endless possibilities for the sweeping and private backyard with existing pathway, 11 sprinkler lines, and numerous strategically placed flower bushes. Equipped with solar, this home is brimming with lifestyle choices and access to freeways, Old Town Temecula, and the valley’s renowned wineries & shops. Note, photos digitally enhanced.
Pending
Listed by: Berkshire Hathaway HomeServices California Properties • Cecilie Nelson • Contact: 951-301-5932
Price cut: $10K (6/11)
$975,000
32923 Caminito Lorca, Temecula, CA 92592
5beds
3,393sqft
Single Family Residence
Built in 2008
0.27 Acres Lot
$967,500 Zestimate®
$287/sqft
$40/mo HOA
What's special
- 57 days |
- 356 |
- 14 |
Zillow last checked:
Listing updated:
Listed by:
Cecilie Nelson DRE #01943596 619-200-2014,
Berkshire Hathaway HomeServices California Properties
Source: CRMLS,MLS#: SW26094830
Originating MLS: California Regional MLS
Facts & features
Interior
Bedrooms & bathrooms
- Bedrooms: 5
- Bathrooms: 4
- Full bathrooms: 4
- Main level bathrooms: 1
- Main level bedrooms: 1
Rooms
- Room types: Bedroom, Entry/Foyer, Family Room, Great Room, Kitchen, Laundry, Living Room, Primary Bathroom, Primary Bedroom, Other, Pantry, Retreat, Dining Room
Bedroom
- Features: Bedroom on Main Level
Bathroom
- Features: Bidet, Bathroom Exhaust Fan, Bathtub, Dual Sinks, Enclosed Toilet, Full Bath on Main Level, Granite Counters, Linen Closet, Soaking Tub, Separate Shower
Kitchen
- Features: Granite Counters, Kitchen Island, Kitchen/Family Room Combo, Utility Sink, Walk-In Pantry
Other
- Features: Walk-In Closet(s)
Pantry
- Features: Walk-In Pantry
Heating
- Central, Fireplace(s), Solar
Cooling
- Central Air, Dual, Electric, Gas, Whole House Fan
Appliances
- Included: Built-In Range, Double Oven, Dishwasher, Dryer, Washer
- Laundry: Laundry Room
Features
- Breakfast Bar, Built-in Features, Ceiling Fan(s), Crown Molding, Separate/Formal Dining Room, Eat-in Kitchen, Granite Counters, High Ceilings, Intercom, In-Law Floorplan, Pantry, Paneling/Wainscoting, Recessed Lighting, Storage, Two Story Ceilings, Wired for Data, Wired for Sound, Bedroom on Main Level, Primary Suite, Walk-In Pantry, Walk-In Closet(s)
- Flooring: Carpet, Tile
- Windows: Custom Covering(s), Shutters
- Has fireplace: Yes
- Fireplace features: Family Room, Primary Bedroom
- Common walls with other units/homes: No Common Walls
Interior area
- Total interior livable area: 3,393 sqft
Video & virtual tour
Property
Parking
- Total spaces: 5
- Parking features: Concrete, Direct Access, Driveway, Garage Faces Front, Garage, On Street
- Attached garage spaces: 3
- Uncovered spaces: 2
Features
- Levels: Two
- Stories: 2
- Entry location: Front
- Patio & porch: Concrete, Covered, Patio
- Pool features: None
- Fencing: Block,Vinyl,Wood
- Has view: Yes
- View description: Mountain(s), Neighborhood
Lot
- Size: 0.27 Acres
- Features: 0-1 Unit/Acre, Back Yard, Front Yard, Sprinklers In Rear, Level, Sprinkler System, Street Level, Yard
Details
- Parcel number: 962363006
- Special conditions: Standard
- Other equipment: Intercom
Construction
Type & style
- Home type: SingleFamily
- Property subtype: Single Family Residence
Condition
- New construction: No
- Year built: 2008
Utilities & green energy
- Sewer: Public Sewer
- Water: Public
Community & HOA
Community
- Features: Curbs, Golf, Street Lights, Suburban, Sidewalks
- Security: Prewired
HOA
- Has HOA: Yes
- Amenities included: Maintenance Grounds, Management, Other
- HOA fee: $40 monthly
- HOA name: Redhawk Community Association
- HOA phone: 951-699-2918
Location
- Region: Temecula
Financial & listing details
- Price per square foot: $287/sqft
- Tax assessed value: $861,697
- Annual tax amount: $11,218
- Date on market: 5/12/2026
- Cumulative days on market: 57 days
- Listing terms: Cash,Conventional,Submit,VA Loan
- Inclusions: Appliances including washer & dryer, refrigerator in garage, ceiling fans, matte black chandeliers in dining room, kitchen
Estimated market value
$967,500
$919,000 - $1.02M
$4,203/mo
Price history
| Date | Event | Price |
|---|---|---|
| 6/17/2026 | Pending sale | $975,000$287/sqft |
Source: | ||
| 6/11/2026 | Price change | $975,000-1%$287/sqft |
Source: | ||
| 5/13/2026 | Listed for sale | $985,000+21.3%$290/sqft |
Source: | ||
| 9/27/2021 | Sold | $812,000+1.5%$239/sqft |
Source: Public Record Report a problem | ||
| 8/28/2021 | Pending sale | $799,990$236/sqft |
Source: | ||
| 8/20/2021 | Listed for sale | $799,990+36.8%$236/sqft |
Source: | ||
| 10/30/2019 | Sold | $585,000$172/sqft |
Source: | ||
| 10/1/2019 | Pending sale | $585,000$172/sqft |
Source: Pacific Sotheby's International Realty #190049546 Report a problem | ||
| 9/6/2019 | Listed for sale | $585,000+52.3%$172/sqft |
Source: Pacific Sotheby's Int'l Realty #190049546 Report a problem | ||
| 5/20/2009 | Sold | $384,000$113/sqft |
Source: Public Record Report a problem | ||
Public tax history
| Year | Property taxes | Tax assessment |
|---|---|---|
| 2025 | $11,218 +1.6% | $861,697 +2% |
| 2024 | $11,041 +1% | $844,802 +2% |
| 2023 | $10,929 +2.2% | $828,239 +2% |
| 2022 | $10,699 +28% | $812,000 +37.4% |
| 2021 | $8,357 +1.3% | $591,060 +1% |
| 2020 | $8,247 +58.7% | $585,000 +30.3% |
| 2019 | $5,198 +1.6% | $448,967 +2% |
| 2018 | $5,115 -8.3% | $440,165 +2% |
| 2017 | $5,579 -12.9% | $431,535 +2% |
| 2016 | $6,408 +3.9% | $423,074 +1.5% |
| 2015 | $6,168 +2.9% | $416,722 +2% |
| 2014 | $5,994 | $408,561 +8.9% |
| 2013 | -- | $375,000 +1.6% |
| 2012 | -- | $369,000 -0.8% |
| 2011 | -- | $372,000 +8.1% |
| 2010 | -- | $344,279 -22.8% |
| 2009 | -- | $446,000 +139.5% |
| 2008 | -- | $186,249 +2% |
| 2007 | -- | $182,598 +2% |
| 2006 | -- | $179,018 +7444% |
| 2005 | -- | $2,373 +3.8% |
| 2003 | -- | $2,286 |
Find assessor info on the county website
Monthly payment
Est. payment$--/mo
Payment breakdown
Explore the cost of this home by adjusting the details. Changes won't be saved.All calculations are estimates and provided by Zillow, Inc. for informational purposes only. Actual amounts may vary.
HOA fees may include property taxes on listings classified as Co-Ops. Contact the listing agent and/or owner for fee details.
Mortgage interest rates are dependent on a number of factors, including credit score, down payment, and repayment length. Interest rate data provided by Zillow Group Marketplace, Inc. as of 1/1/1970 from various mortgage lenders with which we have lead or other similar arrangements; the Estimated Payment is an average of those rates.
See how much you could borrow to make a competitive offer.
Climate risks
Neighborhood: 92592
Nearby schools
GreatSchools rating
- 10/10Helen Hunt Jackson Elementary SchoolGrades: K-5Distance: 0.4 mi
- 8/10Vail Ranch Middle SchoolGrades: 6-8Distance: 1.6 mi
- 9/10Great Oak High SchoolGrades: 9-12Distance: 0.7 mi
Schools provided by the listing agent
- High: Great Oak
Source: CRMLS. This data may not be complete. We recommend contacting the local school district to confirm school assignments for this home.
A local agent can set up tours, give advice and negotiate with sellers.
Local buyer's agents are ready to help
- California
- Riverside County
- Temecula
- 92592
- 32923 Caminito Lorca