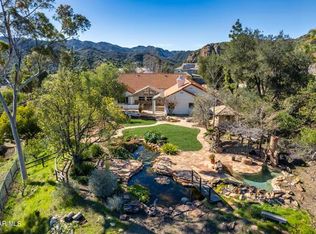
Set on the most coveted street in the desirable Three Springs neighborhood, this flawlessly maintained single-story home offers a seamless blend of spacious living, striking views, and timeless design. Positioned on a generous 31,233 sq ft lot, the residence features 4 bedrooms, 4 bathrooms, and 3,562 sq ft of light-filled interior space. A dramatic entry hall frames sweeping mountain vistas and leads into a vaulted living room anchored by a double-sided fireplace. At the heart of the home is a large, open-concept kitchen that flows effortlessly into the family room. Outfitted with European cabinetry, granite countertops, a walk-in pantry, and a dedicated butler’s pantry, this space is as functional as it is stylish. The adjacent breakfast room offers pool and mountain views, making every day feel like a retreat. All bedrooms throughout the home are generously sized, providing a sense of openness and comfort in every space. The private primary suite is a true sanctuary, complete with a dual-sided fireplace, peaceful sitting area or office, tranquil views, a large walk-in closet and a light filled bathroom with a private courtyard adorned with a beautiful Japanese maple tree. Outside, the meticulously landscaped backyard is an entertainer’s dream, featuring multiple outdoor living spaces and a 60-foot “true” lap pool with an electric cover. A spacious 4-car garage and the pride of original ownership since the home's construction in 1990 further elevate this exceptional property. Contemporary, pristine, and filled with natural light—this is a rare opportunity to own a signature home in one of Three Springs most exclusive streets. A must-see.
Sold for $2,450,000
Listed by: Sotheby's International Realty • Constance Kamsler • Contact: 818-517-2800
Bought with: Sotheby's International Realty, Inc.
$2,450,000
32923 Denver Springs Dr, Westlake Village, CA 91361
4beds
3,562sqft
Single Family Residence
Built in 1990
0.72 Acres Lot
$-- Zestimate®
$688/sqft
$10,950 Estimated rent
Home value
Not available
Estimated sales range
Not available
$10,950/mo
Zestimate® history
Owner options
List your home for rent
$10,950/mo
Rent Zestimate®
Find your next renter with Zillow Rental Manager. Plus, with online applications, you can quickly screen prospective tenants – for free.
$10,950/mo
Rent Zestimate®
Refinance and save
$15,871/mo
Est. payment
Refinancing to a lower rate could help reduce your monthly payments and save thousands over the life of the loan.
$15,871/mo
Est. payment
Explore your selling options
Work with a Zillow partner agent
Leverage their expertise and Zillow's premium Showcase listings to get your home seen by more buyers.
Get startedList with your own agent
Get your home in front of millions of buyers by listing it on Zillow.
Learn how to do itSell it yourself
Take full control of how buyers see your home on Zillow by listing For Sale by Owner (FSBO).
List your homeWhat's special
Double-sided fireplaceDual-sided fireplaceMeticulously landscaped backyardPrivate courtyardCoveted streetStriking viewsPool and mountain views
Zillow last checked:
Listing updated:
Listed by:
Constance Kamsler DRE #01230509 818-517-2800,
Sotheby's International Realty,
Christina Lua DRE #02043903 818-389-4929,
Sothebys International Realty
Bought with:
Augusta Sanborn, DRE #01226787
Sotheby's International Realty, Inc.
Source: CRMLS,MLS#: SR25093388 Originating MLS: California Regional MLS
Originating MLS: California Regional MLSFacts & features
Interior
Bedrooms & bathrooms
- Bedrooms: 4
- Bathrooms: 4
- Full bathrooms: 4
- Main level bathrooms: 4
- Main level bedrooms: 4
Rooms
- Room types: Bathroom, Bedroom, Entry/Foyer, Family Room, Laundry, Living Room, Other, Pantry
Bedroom
- Features: All Bedrooms Down
Bathroom
- Features: Jack and Jill Bath
Kitchen
- Features: Granite Counters, Kitchen/Family Room Combo, Walk-In Pantry
Other
- Features: Walk-In Closet(s)
Pantry
- Features: Walk-In Pantry
Heating
- Central
Cooling
- Central Air
Appliances
- Laundry: Laundry Room
Features
- Breakfast Bar, All Bedrooms Down, Jack and Jill Bath, Walk-In Pantry, Walk-In Closet(s)
- Flooring: Carpet, Tile, Wood
- Has fireplace: Yes
- Fireplace features: Family Room, Living Room, Primary Bedroom
- Common walls with other units/homes: No Common Walls
Interior area
- Total interior livable area: 3,562 sqft
Property
Parking
- Total spaces: 4
- Parking features: Garage - Attached
- Attached garage spaces: 4
Features
- Levels: One
- Stories: 1
- Entry location: 1
- Has private pool: Yes
- Pool features: Heated, Pool Cover, Private
- Has view: Yes
- View description: City Lights, Canyon, Mountain(s)
Lot
- Size: 0.72 Acres
- Features: 0-1 Unit/Acre
Details
- Parcel number: 2059050032
- Zoning: WVRPD4OOOO.9U*
- Special conditions: Standard
Construction
Type & style
- Home type: SingleFamily
- Property subtype: Single Family Residence
Materials
- Foundation: Slab
Condition
- Updated/Remodeled
- New construction: No
- Year built: 1990
Utilities & green energy
- Sewer: Public Sewer
- Water: Public
- Utilities for property: Electricity Connected, Natural Gas Connected, Sewer Connected, Water Connected
Community & HOA
Community
- Features: Curbs, Sidewalks
- Security: Security System
- Subdivision: Unknown (999)
HOA
- Has HOA: Yes
- Amenities included: Call for Rules
- HOA fee: $270 annually
- HOA name: Three Springs
- HOA phone: 805-413-1170
Location
- Region: Westlake Village
Financial & listing details
- Price per square foot: $688/sqft
- Tax assessed value: $1,082,063
- Date on market: 4/29/2025
- Cumulative days on market: 2 days
- Listing terms: Conventional
- Inclusions: sculpture by pool
- Exclusions: Sculpture outside of primary bedroom
Price history
| Date | Event | Price |
|---|---|---|
| 5/16/2025 | Sold | $2,450,000+4.3%$688/sqft |
Source:  CRMLS #SR25093388 Report a problem CRMLS #SR25093388 Report a problem | ||
| 5/13/2025 | Pending sale | $2,350,000$660/sqft |
Source: CRMLS #SR25093388 Report a problem | ||
| 5/5/2025 | Contingent | $2,350,000$660/sqft |
Source: CRMLS #SR25093388 Report a problem | ||
| 4/29/2025 | Listed for sale | $2,350,000$660/sqft |
Source: CRMLS #SR25093388 Report a problem | ||
Public tax history
| Year | Property taxes | Tax assessment |
|---|---|---|
| 2026 | -- | $1,082,063 -13.9% |
| 2025 | $28,545 +100.6% | $1,256,893 +2% |
| 2024 | $14,232 +1.8% | $1,232,249 +2% |
| 2023 | $13,976 +3.2% | $1,208,089 +2% |
| 2022 | $13,546 +0.2% | $1,184,402 +2% |
| 2021 | $13,517 +1.1% | $1,161,179 +1% |
| 2020 | $13,370 | $1,149,273 +2% |
| 2019 | $13,370 +4.1% | $1,126,739 +2% |
| 2018 | $12,840 | $1,104,647 +2% |
| 2017 | $12,840 +2.1% | $1,082,988 +2% |
| 2016 | $12,582 +3.5% | $1,061,754 +1.5% |
| 2015 | $12,162 +3.1% | $1,045,807 +2% |
| 2014 | $11,795 | $1,025,322 +2.5% |
| 2012 | -- | $1,000,677 +2% |
| 2011 | -- | $981,057 +0.8% |
| 2010 | -- | $973,726 -0.2% |
| 2009 | -- | $976,040 +2% |
| 2008 | -- | $956,903 +2% |
| 2007 | -- | $938,141 +2% |
| 2006 | -- | $919,747 |
| 2005 | -- | $919,747 +4% |
| 2004 | -- | $884,034 +13.3% |
| 2003 | -- | $780,500 |
| 2002 | -- | $780,500 +20% |
| 2000 | -- | $650,400 |
Find assessor info on the county website
Neighborhood: 91361
Nearby homes
- $2,881,5005 bd5 ba4.6k sqft32947 Denver Springs Dr, Westlake Village, CA 91361Off Market
- $2,395,7004 bd4 ba3.5k sqft1817 Kirsten Lee Dr, Westlake Village, CA 91361Off Market
- $2,888,3005 bd5 ba4.6k sqft1807 Kirsten Lee Dr, Westlake Village, CA 91361Off Market

- $2,512,4004 bd4 ba3.5k sqft32963 Denver Springs Dr, Westlake Village, CA 91361Off Market
- $2,584,0005 bd5 ba4.6k sqft1827 Kirsten Lee Dr, Westlake Village, CA 91361Off Market
- $2,960,7005 bd4 ba4.6k sqft32928 Denver Springs Dr, Westlake Village, CA 91361Off Market
- $2,266,7004 bd4 ba3.6k sqft32916 Denver Springs Dr, Westlake Village, CA 91361Off Market
- $2,187,8004 bd3 ba3.8k sqft32938 Denver Springs Dr, Westlake Village, CA 91361Off Market
Nearby schools
GreatSchools rating
- 8/10White Oak Elementary SchoolGrades: K-5Distance: 2.4 mi
- 7/10Lindero Canyon Middle SchoolGrades: 6-8Distance: 4.3 mi
- 9/10Agoura High SchoolGrades: 9-12Distance: 6.1 mi
- California
- Los Angeles County
- Westlake Village
- 91361
- 32923 Denver Springs Dr
Nearby cities
Nearby zip codes
Other Westlake Village Topics
- Apartments for Rent in 91361
- Houses for Sale in 91361
- Houses for Rent in 91361
- 91361 Real Estate
- Westlake Village Condos
- Houses for Sale in Westlake Village
- Newest Listings in Westlake Village
- Westlake Village Home Values
- Westlake Village Real Estate Agents
- Westlake Village Refinance
- Westlake Village Mortgage Rates
