Skip main navigation
Sold for $710,000
  • Listing Provided by: Cooper Real Estate Group
    Bought with: Allison James Estates & Homes
    $710,000

    32924 Charmes Ct, Temecula, CA 92592

    3beds
    1,350sqft
    Single Family Residence
    Built in 1999
    6,534 Square Feet Lot
    $712,200 Zestimate®
    $526/sqft
    $3,448 Estimated rent

    Home value

    $712,200

    $648,000 - $783,000

    $3,448/mo

    Zestimate® history
    Loading
    Loading...

    Owner options

    List your home for rent

    $3,448/mo

    Rent Zestimate®

    Find your next renter with Zillow Rental Manager. Plus, with online applications, you can quickly screen prospective tenants – for free.

    Learn more

    $3,448/mo

    Rent Zestimate®

    Refinance and save

    $4,599/mo

    Est. payment

    Refinancing to a lower rate could help reduce your monthly payments and save thousands over the life of the loan.

    See today's rates

    $4,599/mo

    Est. payment

    Explore your selling options

    Work with a Zillow partner agent

    Leverage their expertise and Zillow's premium Showcase listings to get your home seen by more buyers.

    Get started

    List with your own agent

    Get your home in front of millions of buyers by listing it on Zillow.

    Learn how to do it

    Sell it yourself

    Take full control of how buyers see your home on Zillow by listing For Sale by Owner (FSBO).

    List your home

    What's special

    Pool and spaFloor-to-ceiling stone-accented fireplaceWhite cabinetrySoaring ceilingsBeautifully remodeled en-suite bathroomStainless steel appliancesSpacious dining area
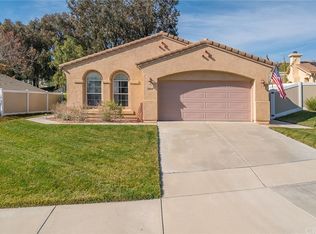
    CUL-DE-SAC | POOL AND SPA | SOLAR | PASEO DEL SOL!! Step inside to find a fantastic layout with soaring ceilings and a welcoming great room with a floor-to-ceiling stone-accented fireplace. The family room opens seamlessly to the kitchen, creating the perfect space for entertaining and everyday living. The kitchen is both stylish and functional, featuring Corian countertops, stainless steel appliances, white cabinetry, and a spacious dining area. Upstairs, you’ll find three bedrooms, with the secondary bedrooms connected by a convenient Jack-and-Jill bathroom. The primary suite overlooks the backyard and the sparkling pool and is highlighted by a walk-in closet with sliding barn door entry, and a beautifully remodeled en-suite bathroom complete with dual sinks and an oversized walk-in shower with a rain-shower fixture. Step outside to an exceptional backyard designed for entertaining and relaxation, showcasing a pool and spa along with multiple seating areas, vinyl fencing with a double gate, artificial turf, and lush tropical landscaping blended with drought-tolerant plants. With no rear neighbors, this outdoor space offers added privacy and tranquility. Located within the boundaries of award-winning Temecula schools, the Paseo Del Sol community offers resort-style amenities, including pools, a clubhouse, tennis courts, basketball courts, parks, tot lots, and over 4.5 miles of scenic walking trails. Conveniently close to shopping, dining, and just minutes from the renowned Temecula Wine Country, this home offers the perfect blend of comfort, lifestyle, and location. Make it yours today!

    Zillow last checked:

    Listing updated:

    Listing Provided by:

    Ashley Cooper DRE #01898439 951-514-7854,

    Cooper Real Estate Group

    Bought with:

    Michelle Bean, DRE #01911114

    Allison James Estates & Homes

    Source: CRMLS,MLS#: SW26050111MLS LogoOriginating MLS: California Regional MLS

    Facts & features

    Interior

    Bedrooms & bathrooms
    • Bedrooms: 3
    • Bathrooms: 3
    • Full bathrooms: 2
    • 1/2 bathrooms: 1
    • Main level bathrooms: 1
    Bedroom
    • Features: All Bedrooms Up
    Bathroom
    • Features: Jack and Jill Bath
    Bathroom
    • Features: Bathtub, Dual Sinks, Enclosed Toilet, Hollywood Bath, Multiple Shower Heads, Separate Shower, Tub Shower
    Kitchen
    • Features: Kitchen Island, Solid Surface Counters
    Kitchen
    • Features: Galley Kitchen
    Other
    • Features: Walk-In Closet(s)
    Heating
    • Central
    Cooling
    • Central Air
    Appliances
    • Included: Dishwasher, Disposal, Gas Range, Microwave
    • Laundry: Washer Hookup, Gas Dryer Hookup, Inside, Laundry Room
    Features
    • Built-in Features, Ceiling Fan(s), Eat-in Kitchen, Recessed Lighting, Solid Surface Counters, All Bedrooms Up, Galley Kitchen, Jack and Jill Bath, Walk-In Closet(s)
    • Flooring: Carpet, Vinyl
    • Doors: Sliding Doors
    • Windows: Blinds, Screens, Shutters
    • Has fireplace: Yes
    • Fireplace features: Gas, Living Room
    • Common walls with other units/homes: No Common Walls
    Interior area
    • Total interior livable area: 1,350 sqft

    Property

    Parking
    • Total spaces: 2
    • Parking features: Door-Single, Driveway, Garage Faces Front, Garage, Garage Door Opener
    • Attached garage spaces: 2
    Accessibility
    • Accessibility features: Safe Emergency Egress from Home
    Features
    • Levels: One
    • Stories: 1
    • Entry location: 1
    • Patio & porch: Concrete, Front Porch, Patio
    • Has private pool: Yes
    • Pool features: Indoor, Private, Waterfall, Association
    • Has spa: Yes
    • Spa features: In Ground, Private
    • Fencing: Vinyl
    • Has view: Yes
    • View description: Hills, Mountain(s), Neighborhood
    Lot
    • Size: 6,534 sqft
    • Features: Back Yard, Cul-De-Sac, Front Yard, Lawn, Landscaped, Near Park, Sprinkler System, Yard
    Details
    • Parcel number: 959231039
    • Special conditions: Standard

    Construction

    Type & style
    • Home type: SingleFamily
    • Property subtype: Single Family Residence
    Condition
    • New construction: No
    • Year built: 1999

    Utilities & green energy

    • Sewer: Public Sewer
    • Water: Public
    • Utilities for property: Cable Available, Electricity Connected, Natural Gas Connected, Phone Available, Sewer Connected, Water Connected

    Community & neighborhood

    Community
    • Community features: Curbs, Gutter(s), Street Lights, Sidewalks, Park
    Location
    • Region: Temecula

    HOA & financial

    HOA
    • Has HOA: Yes
    • HOA fee: $115 monthly
    • Amenities included: Billiard Room, Call for Rules, Clubhouse, Sport Court, Maintenance Grounds, Meeting Room, Management, Meeting/Banquet/Party Room, Picnic Area, Playground, Pool, Pets Allowed, Recreation Room
    • Association name: Paseo Del Sol
    • Association phone: 951-698-8511

    Other

    Other facts
    • Listing terms: Submit
    • Road surface type: Paved

    Price history

    DateEventPrice
    4/16/2026Sold$710,000+2.9%$526/sqft
    Source: CRMLS #SW26050111 Report a problem
    3/18/2026Contingent$690,000$511/sqft
    Source: CRMLS #SW26050111 Report a problem
    3/9/2026Listed for sale$690,000+6.8%$511/sqft
    Source: CRMLS #SW26050111 Report a problem
    4/21/2023Sold$646,000+2.6%$479/sqft
    Source: Public Record Report a problem
    3/23/2023Contingent$629,900$467/sqft
    Source: CRMLS #SW23039916 Report a problem
    3/13/2023Listed for sale$629,900+29.9%$467/sqft
    Source: CRMLS #SW23039916 Report a problem
    10/16/2020Sold$485,000+1%$359/sqft
    Source: CRMLS #SW20153470 Report a problem
    9/10/2020Pending sale$479,999$356/sqft
    Source: Allison James Estates & Homes #SW20153470 Report a problem
    9/3/2020Listed for sale$479,999$356/sqft
    Source: Allison James Estates & Homes #SW20153470 Report a problem
    8/18/2020Pending sale$479,999$356/sqft
    Source: Allison James Estates & Homes #SW20153470 Report a problem
    8/12/2020Listed for sale$479,999+9.1%$356/sqft
    Source: Allison James Estates & Homes #SW20153470 Report a problem
    9/13/2019Sold$440,000+1.2%$326/sqft
    Source: CRMLS #SW19182152 Report a problem
    8/13/2019Pending sale$434,900$322/sqft
    Source: Rancon Real Estate #SW19182152 Report a problem
    8/10/2019Listed for sale$434,900+27.7%$322/sqft
    Source: Rancon Real Estate #SW19182152 Report a problem
    3/4/2015Sold$340,500+0.1%$252/sqft
    Source: Public Record Report a problem
    2/7/2015Pending sale$340,000$252/sqft
    Source: Realty ONE Group Southwest #SW15011433 Report a problem
    1/26/2015Listed for sale$340,000$252/sqft
    Source: Realty ONE Group Southwest #SW15011433 Report a problem
    1/24/2015Pending sale$340,000$252/sqft
    Source: Realty ONE Group Southwest #SW15011433 Report a problem
    1/18/2015Listed for sale$340,000+123%$252/sqft
    Source: Realty ONE Group Southwest #SW15011433 Report a problem
    9/22/1999Sold$152,500$113/sqft
    Source: Public Record Report a problem

    Public tax history

    YearProperty taxesTax assessment
    2025$7,768 +1.5%$671,890 +2%
    2024$7,650 +24.9%$658,716 +30.5%
    2023$6,127 +2.3%$504,594 +2%
    2022$5,991 +2.1%$494,700 +2%
    2021$5,866 +10.2%$485,000 +10.2%
    2020$5,323 +17.9%$440,000 +19.9%
    2019$4,513 +2.1%$366,849 +2%
    2018$4,421 +1.9%$359,657 +2%
    2017$4,339 $352,605 +2%
    2016$4,339 +41.9%$345,692 +45.2%
    2015$3,057 +3.2%$238,114 +2%
    2014$2,963 $233,452 +5.2%
    2013-- $222,000 -1.3%
    2012-- $225,000 +0.7%
    2011-- $223,377 +0.8%
    2010-- $221,709 -0.2%
    2009-- $222,238 +2%
    2008-- $217,881 +2%
    2007-- $213,610 +16.3%
    2006-- $183,718 +2%
    2005-- $180,117 +3.9%
    2003-- $173,352 +2%
    2002-- $169,954 +2%
    2001$2,944 +10.4%$166,622 +9.5%
    2000$2,666 $152,200

    Find assessor info on the county website

    Neighborhood: 92592

    Nearby schools

    GreatSchools rating
    Schools provided by the listing agent
    • Elementary: Abby Reinke
    • Middle: Temecula
    • High: Temecula Valley

    Source: CRMLS. This data may not be complete. We recommend contacting the local school district to confirm school assignments for this home.

    Get a cash offer in 3 minutes
    Find out how much your home could sell for in as little as 3 minutes with a no-obligation cash offer.
    Estimated market value
    $712,200
    Get a cash offer in 3 minutes
    Find out how much your home could sell for in as little as 3 minutes with a no-obligation cash offer.
    Estimated market value
    $712,200