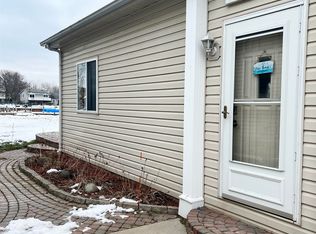

Welcome to your waterfront paradise on the Salt River canal! This stunning property offers a blend of luxurious features and captivating views. The beveled glass front door and high ceiling entryway set an elegant tone. Solid wood doors throughout the house exude sophistication and quality craftsmanship. The heart of the home is the inviting living room, complete with a charming brick fireplace featuring a gas insert that can heat up to 1200 square feet. Real hardwood floors grace both the living and dining room. The kitchen features granite countertops and solid wood cabinets with pullout shelves. The refrigerator is included, too. A delightful sunroom boasts a gas woodburner fireplace with a thermostat, ensuring comfort in all seasons. Convenience meets functionality with a first floor laundry and half bath. The primary bedroom suite features hardwood floors, a step-in shower, a walk-in closet, and a linen closet – everything you need for a serene retreat. The second full bathroom offers a large vanity and a tub. A generously sized 3rd bedroom/office is complemented by hardwood floors and a walk-in closet. Step outside to the back deck with a gazebo, perfect for outdoor relaxation and entertainment. Your boardwalk at the seawall offers stunning views of the Salt River, with a seawall and ladder. This home comes complete with window treatments, and the microwave and toaster oven can stay for your convenience. All decks freshly stained 2023. Recent updates include a furnace and air system(4 years), a sprinkler pump and computer board replacement(this year), and a newer roof(2014), Pella sliding door(2023). The 4-foot crawl space beneath the house comes equipped with exceptional vapor barriers and a sump pump that's only five years old, ensuring a dry and worry-free foundation. Jet ski lifts are excluded. Patio tables on deck and boardwalk can stay. Motivated sellers, make an offer!! Experience waterfront luxury living and schedule your showing today!
Sold for $370,000
$370,000
32924 Killewald Dr, New Baltimore, MI 48047
3beds
1,964sqft
Single Family Residence
Built in 1990
10,018 Square Feet Lot
$444,500 Zestimate®
$188/sqft
$3,350 Estimated rent
Home value
$444,500
$400,000 - $498,000
$3,350/mo
Zestimate® history
Owner options
List your home for rent
$3,350/mo
Rent Zestimate®
Find your next renter with Zillow Rental Manager. Plus, with online applications, you can quickly screen prospective tenants – for free.
$3,350/mo
Rent Zestimate®
Refinance and save
$2,411/mo
Est. payment
Refinancing to a lower rate could help reduce your monthly payments and save thousands over the life of the loan.
$2,411/mo
Est. payment
Explore your selling options
Work with a Zillow partner agent
Leverage their expertise and Zillow's premium Showcase listings to get your home seen by more buyers.
Get startedList with your own agent
Get your home in front of millions of buyers by listing it on Zillow.
Learn how to do itSell it yourself
Take full control of how buyers see your home on Zillow by listing For Sale by Owner (FSBO).
List your homeWhat's special
Zillow last checked:
Listing updated:
Listed by:
Pam MacKay-LeVien 586-764-0496,
KW Platinum
Bought with:
Randy B Gates, 6501322216
Keller Williams Lakeside
Source: MiRealSource,MLS#: 50118738 Originating MLS: MiRealSource
Originating MLS: MiRealSourceFacts & features
Interior
Bedrooms & bathrooms
- Bedrooms: 3
- Bathrooms: 3
- Full bathrooms: 2
- 1/2 bathrooms: 1
Rooms
- Room types: Entry, Laundry, Living Room, Sun/Florida Room, First Flr Lavatory, Master Bedroom, Second Flr Full Bathroom
Bedroom 1
- Level: Upper
- Area: 270
- Dimensions: 18 x 15
Bedroom 2
- Level: Upper
- Area: 100
- Dimensions: 10 x 10
Bedroom 3
- Level: Upper
- Area: 140
- Dimensions: 14 x 10
Bathroom 1
- Level: Upper
- Area: 40
- Dimensions: 8 x 5
Bathroom 2
- Level: Upper
- Area: 45
- Dimensions: 9 x 5
Dining room
- Level: Entry
- Area: 90
- Dimensions: 9 x 10
Kitchen
- Level: Entry
- Area: 100
- Dimensions: 10 x 10
Living room
- Level: Entry
- Area: 221
- Dimensions: 17 x 13
Heating
- Forced Air, Natural Gas
Cooling
- Ceiling Fan(s), Central Air
Appliances
- Included: Dishwasher, Disposal, Dryer, Microwave, Refrigerator, Washer
- Laundry: First Floor Laundry, Entry
Features
- High Ceilings, Sump Pump, Walk-In Closet(s), Eat-in Kitchen
- Flooring: Hardwood
- Windows: Window Treatments
- Basement: Crawl Space
- Number of fireplaces: 2
- Fireplace features: Gas, Living Room, Wood Burning, Insert
Interior area
- Total structure area: 1,964
- Total interior livable area: 1,964 sqft
- Finished area above ground: 1,964
- Finished area below ground: 0
Property
Parking
- Total spaces: 2.5
- Parking features: Attached, Electric in Garage
- Attached garage spaces: 2.5
Features
- Levels: Two
- Stories: 2
- Patio & porch: Deck
- Exterior features: Lawn Sprinkler
- Has view: Yes
- View description: Water, Canal, River
- Has water view: Yes
- Water view: Water,Canal,River
- Waterfront features: All Sports Lake, Canal Front, Lake/River Access, River Front, Seawall, Waterfront
- Body of water: Salt River
- Frontage length: 50
Lot
- Size: 10,018 Square Feet
- Dimensions: 50 x 200
Details
- Additional structures: Gazebo, Shed(s)
- Parcel number: 150927227006
- Special conditions: Private
Construction
Type & style
- Home type: SingleFamily
- Architectural style: Colonial
- Property subtype: Single Family Residence
Materials
- Brick
Condition
- Year built: 1990
Utilities & green energy
- Sewer: Public Sanitary
- Water: Public
Community & HOA
Community
- Subdivision: Catherine Killewald Sub
HOA
- Has HOA: No
Location
- Region: New Baltimore
Financial & listing details
- Price per square foot: $188/sqft
- Annual tax amount: $2,800
- Date on market: 8/14/2023
- Cumulative days on market: 99 days
- Listing agreement: Exclusive Right To Sell
- Listing terms: Cash,Conventional,FHA,VA Loan
Price history
| Date | Event | Price |
|---|---|---|
| 12/4/2023 | Sold | $370,000-2.6%$188/sqft |
Source:  MiRealSource #50118738 Report a problem MiRealSource #50118738 Report a problem | ||
| 11/21/2023 | Pending sale | $380,000$193/sqft |
Source: MiRealSource #50118738 Report a problem | ||
| 11/2/2023 | Price change | $380,000-2.6%$193/sqft |
Source: MiRealSource #50118738 Report a problem | ||
| 10/24/2023 | Price change | $390,000-4.9%$199/sqft |
Source: MiRealSource #50118738 Report a problem | ||
| 10/5/2023 | Price change | $410,000-4.7%$209/sqft |
Source: MiRealSource #50118738 Report a problem | ||
| 8/23/2023 | Price change | $430,000-4.4%$219/sqft |
Source: MiRealSource #50118738 Report a problem | ||
| 8/14/2023 | Listed for sale | $450,000$229/sqft |
Source: MiRealSource #50118738 Report a problem | ||
Public tax history
Tax history is unavailable.
Neighborhood: 48047
Nearby homes
- $370,0003 bd3 ba1.7k sqft32924 Killewald St, Chesterfield, MI 48047Sold
- $367,5003 bd2 ba1.3k sqft32912 Killewald Dr, New Baltimore, MI 48047Off Market
- $318,5003 bd2 ba1.2k sqft32912 Killewald St, Chesterfield, MI 48047Off Market
- $379,100-- bd2 ba1.3k sqft32936 Killewald St, Chesterfield, MI 48047Off Market
- $245,7003 bd1 ba1.3k sqft32900 Killewald St, Chesterfield, MI 48047Off Market
- $324,9002 bd1 ba1.1k sqft32944 Killewald St, Chesterfield, MI 48047Sold
- $538,4004 bd2 ba-- sqft32890 Killewald St, Chesterfield, MI 48047Off Market
- $334,600-- bd1 ba-- sqft32960 Killewald St, Chesterfield, MI 48047Off Market
Nearby schools
GreatSchools rating
- 6/10Lottie M. Schmidt Elementary SchoolGrades: PK-5Distance: 0.4 mi
- 6/10Anchor Bay Middle School SouthGrades: 6-8Distance: 0.6 mi
- 7/10Anchor Bay High SchoolGrades: 9-12Distance: 4.4 mi
Schools provided by the listing agent
- District: Anchor Bay School District
Source: MiRealSource. This data may not be complete. We recommend contacting the local school district to confirm school assignments for this home.
Get a cash offer in 3 minutes
Find out how much your home could sell for in as little as 3 minutes with a no-obligation cash offer.
Estimated market value
$444,500
Get a cash offer in 3 minutes
Find out how much your home could sell for in as little as 3 minutes with a no-obligation cash offer.
Estimated market value
$444,500
- Michigan
- Macomb County
- Chesterfield
- 48047
- 32924 Killewald Dr
Nearby cities
Nearby neighborhoods
Nearby zip codes
Other Chesterfield Topics
