Skip main navigation
Closed
  • $435,000

    32925 118th St, Twin Lakes, WI 53181

    4beds
    1,890sqft
    Single Family Residence
    Built in 1984
    1.09 Acres Lot
    $436,800 Zestimate®
    $230/sqft
    $2,849 Estimated rent

    Home value

    $436,800

    $397,000 - $480,000

    $2,849/mo

    Zestimate® history
    Loading
    Loading...

    Owner options

    List your home for rent

    $2,849/mo

    Rent Zestimate®

    Find your next renter with Zillow Rental Manager. Plus, with online applications, you can quickly screen prospective tenants – for free.

    Learn more

    $2,849/mo

    Rent Zestimate®

    Refinance and save

    $2,318/mo

    Est. payment

    Refinancing to a lower rate could help reduce your monthly payments and save thousands over the life of the loan.

    See today's rates

    $2,318/mo

    Est. payment

    Explore your selling options

    Work with a Zillow partner agent

    Leverage their expertise and Zillow's premium Showcase listings to get your home seen by more buyers.

    Get started

    List with your own agent

    Get your home in front of millions of buyers by listing it on Zillow.

    Learn how to do it

    Sell it yourself

    Take full control of how buyers see your home on Zillow by listing For Sale by Owner (FSBO).

    List your home

    What's special

    Gorgeous stretch of landMeticulously kept lawnAbundance of counter spaceNew front porchGorgeous hardwood floorsLoads of wood cabinetryStainless appliances
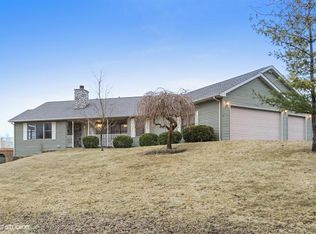
    There's something about this place that just stops you in your tracks. Maybe it's the striking deep blue cement board siding, or the new front porch or the gorgeous stretch of land, the meticulously kept lawn rolls out in every direction, framed by mature trees, and colorful little garden beds along the front porch. This home has clearly been loved. A classic ranch home with the kind of layout that just makes sense. No stairs, with everything on one level, and a floor plan that flows the way life actually does. Nestled in an established neighborhood on a cul-de-sac street. The moment you walk through the door you can feel immediately that this is a home that's been cared for. The gorgeous hardwood floors are the foundation of the warm feeling this home offers along with so much natural light that every room feels bright and alive. The kitchen was clearly designed for cooking and being connected - no slaving in the kitchen while your guests or family are in the other room. The butcher block island is the perfect place to grab a coffee and chat. There is an abundance of counter space with room for all your countertop appliances and decor. Loads of wood cabinetry wraps the whole kitchen, with stainless appliances, and up-to-update sleek industrial-modern lighting. But what really makes this home special is how it all flows. The kitchen opens into the dining area and then spills right into the living room without missing a beat. It's genuinely open concept the way it's supposed to feel: connected, airy, and roomy. Every corner of this space tells the same story: someone loved this place, took care of it, and set it up for the next owner to do the same. TL;DR: Recent updates provide added peace of mind and long-term value, including a new roof and gutters with gutter guards and transferable warranty (2025), fresh interior and exterior paint (2024), front porch landscaping (2024), a new concrete sidewalk and porch (2023), new furnace (2023), new well tank installation (2022), water softener and iron curtain system (2020), whole-home electrical updates including recessed lighting and fixture upgrades (2019-2020), and a new hot water heater (2019).

    Zillow last checked:

    Listing courtesy of:

    Jane Haynes 847-337-4599,

    Baird & Warner

    Bought with:

    Non Member

    NON MEMBER

    Source: MRED as distributed by MLS GRID,MLS#: 12639104MLS Logo

    Facts & features

    Interior

    Bedrooms & bathrooms
    • Bedrooms: 4
    • Bathrooms: 2
    • Full bathrooms: 2
    Primary bedroom
    • Features: Flooring (Hardwood), Bathroom (Full)
    • Level: Main
    • Area: 150 Square Feet
    • Dimensions: 15X10
    Bedroom 2
    • Features: Flooring (Hardwood)
    • Level: Main
    • Area: 143 Square Feet
    • Dimensions: 13X11
    Bedroom 3
    • Features: Flooring (Hardwood)
    • Level: Main
    • Area: 143 Square Feet
    • Dimensions: 13X11
    Bedroom 4
    • Features: Flooring (Hardwood)
    • Level: Main
    • Area: 182 Square Feet
    • Dimensions: 14X13
    Dining room
    • Features: Flooring (Hardwood)
    • Level: Main
    • Area: 130 Square Feet
    • Dimensions: 13X10
    Kitchen
    • Features: Kitchen (Eating Area-Table Space, Island), Flooring (Hardwood)
    • Level: Main
    • Area: 154 Square Feet
    • Dimensions: 14X11
    Laundry
    • Features: Flooring (Vinyl)
    • Level: Main
    • Area: 40 Square Feet
    • Dimensions: 10X4
    Living room
    • Features: Flooring (Hardwood)
    • Level: Main
    • Area: 304 Square Feet
    • Dimensions: 19X16
    Office
    • Features: Flooring (Hardwood)
    • Level: Main
    • Area: 143 Square Feet
    • Dimensions: 13X11
    Heating
    • Natural Gas
    Cooling
    • Central Air
    Appliances
    • Included: Range, Microwave, Dishwasher, Refrigerator, Washer, Dryer, Stainless Steel Appliance(s), Water Softener Owned
    • Laundry: Main Level, Gas Dryer Hookup
    Features
    • 1st Floor Bedroom, 1st Floor Full Bath, Built-in Features, Open Floorplan
    • Flooring: Hardwood
    • Basement: Crawl Space
    • Attic: Unfinished
    Interior area
    • Total structure area: 0
    • Total interior livable area: 1,890 sqft

    Property

    Parking
    • Total spaces: 2.5
    • Parking features: Asphalt, Garage Door Opener, Yes, Attached, Garage
    • Attached garage spaces: 2.5
    • Has uncovered spaces: Yes
    Accessibility
    • Accessibility features: No Disability Access
    Features
    • Stories: 1
    • Patio & porch: Deck, Patio
    Lot
    • Size: 1.09 Acres
    • Dimensions: 178 x 346 x 228 x 199
    • Features: Mature Trees, Sloped
    Details
    • Parcel number: 6041193510540
    • Special conditions: None

    Construction

    Type & style
    • Home type: SingleFamily
    • Architectural style: Ranch
    • Property subtype: Single Family Residence
    Materials
    • Fiber Cement
    • Foundation: Concrete Perimeter
    • Roof: Asphalt
    Condition
    • New construction: No
    • Year built: 1984

    Utilities & green energy

    • Sewer: Septic Tank
    • Water: Well

    Community & neighborhood

    Location
    • Region: Twin Lakes

    HOA & financial

    HOA
    • Services included: None

    Other

    Other facts
    • Listing terms: Cash
    • Ownership: Fee Simple

    Price history

    DateEventPrice
    6/12/2026Sold$435,000-1.1%$230/sqft
    Source: MRED as distributed by MLS GRID #12639104 Report a problem
    5/14/2026Contingent$440,000$233/sqft
    Source: MRED as distributed by MLS GRID #12639104 Report a problem
    5/14/2026Pending sale$440,000$233/sqft
    Source: WIREX MLS #1962172 Report a problem
    5/12/2026Listed for sale$440,000+63%$233/sqft
    Source: WIREX MLS #1962172 Report a problem
    6/1/2018Sold$270,000-1.8%$143/sqft
    Source: Public Record Report a problem
    6/1/2018Listed for sale$274,900$145/sqft
    Source: Baird & Warner #1571247 Report a problem
    4/19/2018Pending sale$274,900$145/sqft
    Source: Baird & Warner #09901762 Report a problem
    4/12/2018Price change$274,900-3.5%$145/sqft
    Source: Baird & Warner #09901762 Report a problem
    4/2/2018Listed for sale$285,000+11.8%$151/sqft
    Source: Baird & Warner #09901762 Report a problem
    5/31/2017Sold$255,000-10.5%$135/sqft
    Source: Public Record Report a problem
    3/8/2006Sold$285,000$151/sqft
    Source: Public Record Report a problem

    Public tax history

    YearProperty taxesTax assessment
    2024$3,482 -1.2%$279,800
    2023$3,524 -12.1%$279,800
    2022$4,007 +0.3%$279,800
    2021$3,994 +11%$279,800 +34%
    2020$3,598 +5.1%$208,800
    2019$3,424 -5.7%$208,800
    2018$3,631 -13.1%$208,800
    2017$4,177 -0.5%$208,800
    2016$4,198 +14.9%$208,800
    2015$3,655 -0.5%$208,800
    2014$3,674 $208,800
    2013$3,674 -1%$208,800
    2012$3,712 +5.9%$208,800
    2011$3,505 -3.5%$208,800 -13.4%
    2010$3,633 +3.8%$241,200
    2009$3,500 +3.7%$241,200
    2008$3,375 +3.9%$241,200
    2007$3,246 -6.4%$241,200 +16.2%
    2006$3,467 -0.1%$207,500
    2005$3,472 -0.9%$207,500 +4.2%
    2004$3,503 +17.6%$199,100 +4.5%
    2003$2,979 -3.3%$190,600 +11%
    2002$3,079 +3%$171,700
    2001$2,990 -0.5%$171,700 +8.9%
    2000$3,004 $157,700

    Find assessor info on the county website

    Neighborhood: 53181

    Nearby schools

    GreatSchools rating
    Get a cash offer in 3 minutes
    Find out how much your home could sell for in as little as 3 minutes with a no-obligation cash offer.
    Estimated market value
    $436,800
    Get a cash offer in 3 minutes
    Find out how much your home could sell for in as little as 3 minutes with a no-obligation cash offer.
    Estimated market value
    $436,800