$5,000 for Buyers Closing Costs or Interest Rate Buy Down! 3 Bedrooms, Large Den/Office or could be a 4th Bedroom with French Doors, Upstairs Bonus Room, Extended Screened Lanai, Fenced Backyard, Kitchen with Stainless Steel, Granite Island/Breakfast Bar, 2 New HVAC's, Cul-de-Sac lot, Low HOA's, NO CDD's and within minutes to shopping, restaurants, and major interstates....who could want more? Welcome Home to 32925 Hillman Ct! This beautifully designed and well-maintained home has 3-Bedrooms, 2-1/2 Bathrooms and spans 2,355 square feet. In the sought-after community of Ashton Oaks in Wesley Chapel, this residence has an open-concept layout designed for both comfort and versatility, along with a Low HOA, NO CDD;s and a Community Pool. Nestled on a quiet Cul-de-Sac, this home provides tranquility along with functional convenience. As you enter into the home, you will see the dedicated Office/Den with French Doors—ideal for working from home, as a quiet study space or a 4th Bedroom. The kitchen is a true highlight of this home, featuring sleek Stainless Steel Appliances, 42" Upper Cabinets and Granite Countertops that combine style and functionality. The Oven is new as of 2022 and the Disposal was installed in 2024. The Granite Island/Breakfast Bar offers a perfect spot for casual dining & entertaining, while also providing ample prep space with a touch of elegance. Whether you're preparing meals or hosting guests, this kitchen is designed to impress with both beauty and practicality. The versatile Upstairs Bonus Room with Surround Sound can serve as an additional family area, media center, playroom or another bedroom. Step outside through the Sliding Glass Doors to the Extended Screened Lanai which is a perfect retreat for relaxing or hosting gatherings. The Fenced Backyard provides both privacy and plenty of room for outdoor activities, gardening, pets, a pool and more. Exterior Painting of the home was completed in 2021 and the home also has 2 New HVAC Systems (2023) and a New Water Heater (2022). Located within 15 minutes to I-75, Hwy 301, The Grove Shopping at Wesley Chapel, The Shops at Wiregrass, Tampa Premium Outlets, Restaurants, Advent Health Center Ice, Hospitals and more...this home is in a Prime Location for all your needs! Sellers are Motivated and will consider all reasonable offers! Don’t miss the opportunity to make 32925 Hillman Court Your New Home Today.
Sold for $449,000
$449,000
32925 HILLMAN COURT, WESLEY CHAPEL, FL 33543
3beds
2,355sqft
Single Family Residence
Built in 2012
6,600 Square Feet Lot
$433,200 Zestimate®
$191/sqft
$2,752 Estimated rent
Home value
$433,200
$390,000 - $485,000
$2,752/mo
Zestimate® history
Owner options
List your home for rent
$2,752/mo
Rent Zestimate®
Find your next renter with Zillow Rental Manager. Plus, with online applications, you can quickly screen prospective tenants – for free.
$2,752/mo
Rent Zestimate®
Refinance and save
$3,168/mo
Est. payment
Refinancing to a lower rate could help reduce your monthly payments and save thousands over the life of the loan.
$3,168/mo
Est. payment
Explore your selling options
Work with a Zillow partner agent
Leverage their expertise and Zillow's premium Showcase listings to get your home seen by more buyers.
Get startedList with your own agent
Get your home in front of millions of buyers by listing it on Zillow.
Learn how to do itSell it yourself
Take full control of how buyers see your home on Zillow by listing For Sale by Owner (FSBO).
List your homeWhat's special
Extended screened lanaiUpstairs bonus roomVersatile upstairs bonus roomFrench doorsSurround soundOpen-concept layoutFenced backyard
Zillow last checked:
Listing updated:
Listed by:
Andrea Mantei 813-994-4422,
KELLER WILLIAMS RLTY NEW TAMPA 813-994-4422
Bought with:
Aidsa Torres, 3551934
AVISTA BAY REALTY, LLC
Source: Stellar MLS,MLS#: TB8318533 Originating MLS: Suncoast Tampa
Originating MLS: Suncoast Tampa
Facts & features
Interior
Bedrooms & bathrooms
- Bedrooms: 3
- Bathrooms: 3
- Full bathrooms: 2
- 1/2 bathrooms: 1
Primary bedroom
- Features: Ceiling Fan(s), Walk-In Closet(s)
- Level: First
Bedroom 2
- Features: Built-in Closet
- Level: First
Bedroom 3
- Features: Built-in Closet
- Level: First
Primary bathroom
- Features: Dual Sinks, Linen Closet
- Level: First
Bonus room
- Features: Ceiling Fan(s), Storage Closet
- Level: Second
Great room
- Features: Ceiling Fan(s)
- Level: First
Kitchen
- Level: First
Heating
- Central
Cooling
- Central Air
Appliances
- Included: Dishwasher, Disposal, Microwave, Range, Refrigerator
- Laundry: Inside, Laundry Room
Features
- Ceiling Fan(s), High Ceilings, Open Floorplan, Primary Bedroom Main Floor, Split Bedroom, Stone Counters, Thermostat
- Flooring: Carpet, Ceramic Tile, Engineered Hardwood
- Doors: Sliding Doors
- Has fireplace: No
Interior area
- Total structure area: 2,935
- Total interior livable area: 2,355 sqft
Property
Parking
- Total spaces: 2
- Parking features: Garage - Attached
- Attached garage spaces: 2
Features
- Levels: Two
- Stories: 2
- Patio & porch: Covered, Enclosed, Rear Porch, Screened
- Exterior features: Irrigation System, Other, Private Mailbox, Sidewalk
Lot
- Size: 6,600 Square Feet
- Features: Cul-De-Sac
- Residential vegetation: Trees/Landscaped
Details
- Parcel number: 2326200020000001590
- Zoning: MPUD
- Special conditions: None
Construction
Type & style
- Home type: SingleFamily
- Property subtype: Single Family Residence
Materials
- Block, Concrete, Stucco
- Foundation: Slab
- Roof: Shingle
Condition
- New construction: No
- Year built: 2012
Utilities & green energy
- Sewer: Public Sewer
- Water: Public
- Utilities for property: Electricity Connected, Sewer Connected, Street Lights, Water Connected
Community & HOA
Community
- Features: Pool
- Pet fee: $0 monthly
- Subdivision: ASHTON OAKS PH 02
HOA
- Has HOA: Yes
- Amenities included: Pool
- HOA fee: $91 monthly
- HOA name: Inframark/Angie Morris
- HOA phone: 813-991-1116
Location
- Region: Zephyrhills
Financial & listing details
- Price per square foot: $191/sqft
- Tax assessed value: $355,944
- Annual tax amount: $5,253
- Date on market: 11/12/2024
- Cumulative days on market: 79 days
- Listing terms: Cash,Conventional,FHA,VA Loan
- Ownership: Fee Simple
- Total actual rent: 0
- Electric utility on property: Yes
- Road surface type: Asphalt
Price history
| Date | Event | Price |
|---|---|---|
| 3/6/2025 | Sold | $449,000$191/sqft |
Source:  Stellar MLS #TB8318533 Report a problem Stellar MLS #TB8318533 Report a problem | ||
| 1/30/2025 | Pending sale | $449,000$191/sqft |
Source: Stellar MLS #TB8318533 Report a problem | ||
| 1/15/2025 | Price change | $449,000-3.4%$191/sqft |
Source: Stellar MLS #TB8318533 Report a problem | ||
| 1/3/2025 | Price change | $465,000-3.1%$197/sqft |
Source: Stellar MLS #TB8318533 Report a problem | ||
| 12/2/2024 | Price change | $479,999-1%$204/sqft |
Source: Stellar MLS #TB8318533 Report a problem | ||
| 11/12/2024 | Listed for sale | $485,000+21.3%$206/sqft |
Source: Stellar MLS #TB8318533 Report a problem | ||
| 10/20/2024 | Listing removed | $399,900-2.5%$170/sqft |
Source: Stellar MLS #T3327679 Report a problem | ||
| 10/20/2023 | Listing removed | -- |
Source: Stellar MLS #T3327679 Report a problem | ||
| 10/25/2021 | Sold | $410,000+2.5%$174/sqft |
Source: Public Record Report a problem | ||
| 9/5/2021 | Pending sale | $399,900$170/sqft |
Source: Stellar MLS #T3327679 Report a problem | ||
| 9/3/2021 | Listed for sale | $399,900+90.5%$170/sqft |
Source: Stellar MLS #T3327679 Report a problem | ||
| 7/25/2012 | Sold | $209,876$89/sqft |
Source: Public Record Report a problem | ||
Public tax history
| Year | Property taxes | Tax assessment |
|---|---|---|
| 2024 | $5,447 +3.7% | $343,170 |
| 2023 | $5,254 +10.9% | $343,170 +6.7% |
| 2022 | $4,736 +61.4% | $321,659 +56.1% |
| 2021 | $2,933 +1.6% | $206,070 +1.4% |
| 2020 | $2,886 +1.8% | $203,230 +2.3% |
| 2019 | $2,837 | $198,670 +1.9% |
| 2018 | $2,837 +1.9% | $194,966 |
| 2017 | $2,783 +0.5% | $194,966 +4.2% |
| 2016 | $2,770 +1.2% | $187,028 +0.7% |
| 2015 | $2,738 +2.7% | $185,728 -3.6% |
| 2014 | $2,665 | $192,758 +6.2% |
| 2013 | -- | $181,531 +9.5% |
| 2012 | -- | $165,741 +604.4% |
| 2011 | -- | $23,528 +52.7% |
| 2010 | -- | $15,407 -15.5% |
| 2009 | -- | $18,224 -21.7% |
| 2008 | -- | $23,280 -12.4% |
| 2007 | -- | $26,562 |
Find assessor info on the county website
Neighborhood: Ashton Oaks
Nearby homes
- $443,9003 bd3 ba2.3k sqft32925 Hillman Ct, Wesley Chapel, FL 33543Off Market
- $372,0003 bd3 ba1.9k sqft32919 Hillman Ct, Zephyrhills, FL 33543Off Market
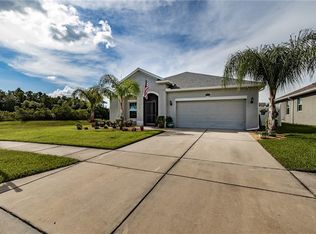
- $---- bd-- ba-- sqft32919 Hillman Ct, Wesley Chapel, FL 33543Off Market
- $390,7004 bd2 ba2.2k sqft32931 Hillman Ct, Zephyrhills, FL 33543Off Market
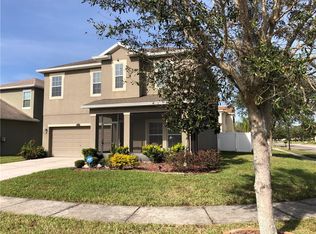
- $512,0004 bd3 ba3.4k sqft3721 Grecko Dr, Zephyrhills, FL 33543Off Market
- $522,0004 bd3 ba3.4k sqft3721 Grecko Dr, Wesley Chapel, FL 33543Off Market
- $356,300-- bd2 ba2k sqft3727 Grecko Dr, Zephyrhills, FL 33543Off Market
- $362,6004 bd2 ba1.9k sqft32930 Hillman Ct, Wesley Chapel, FL 33543Off Market
Nearby schools
GreatSchools rating
- 6/10Double Branch Elementary SchoolGrades: PK-5Distance: 1.4 mi
- 6/10Thomas E. Weightman Middle SchoolGrades: 6-8Distance: 3.8 mi
- 5/10Wesley Chapel High SchoolGrades: 9-12Distance: 4.1 mi
Get a cash offer in 3 minutes
Find out how much your home could sell for in as little as 3 minutes with a no-obligation cash offer.
Estimated market value
$433,200
Get a cash offer in 3 minutes
Find out how much your home could sell for in as little as 3 minutes with a no-obligation cash offer.
Estimated market value
$433,200
- Florida
- Pasco County
- Wesley Chapel
- 33543
- Ashton Oaks
- 32925 HILLMAN COURT
Nearby cities
Nearby neighborhoods
Nearby zip codes
Other Wesley Chapel Topics
