This is it—come see this beautiful, well-maintained ranch home! Featuring numerous updates for the new buyer, including a Lenox furnace and A/C (2022), siding and gutters (2024), washer and dryer (2022), cedar fencing, carpet (2022), and fresh paint (2026). Step into the vaulted great room featuring beautiful hardwood flooring replaced in 2023, a natural fireplace that has never been used, and side-panel windows that fill the room with natural light. The kitchen offers oak cabinetry and granite countertops, while the second bedroom features a charming bay window. The finished lower level provides plenty of additional living and entertaining space, along with an area for workout equipment, storage room, and a separate furnace room. Outside, enjoy the large, private, fenced backyard—perfect for relaxing or entertaining. The association fee is an incredibly low $30 per month and includes snow removal. The seller is offering immediate occupancy at closing. Don't wait—this one won't last!
Pending
$294,900
32926 Gallo Ln, Warren, MI 48093
3beds
2,500sqft
Single Family Residence
Built in 2000
6,969 Square Feet Lot
$297,600 Zestimate®
$118/sqft
$30/mo HOA
What's special
Natural fireplaceLarge private fenced backyardVaulted great roomGranite countertopsOak cabinetryBeautiful hardwood flooringCharming bay window
- 26 days
- 1,151
- 84
Zillow last checked:
Listing updated:
Listed by:
John Goings 586-873-9855,
Century 21 Professionals 586-731-8180
Source: MiRealSource,MLS#: 50219836 Originating MLS: MiRealSource
Originating MLS: MiRealSourceFacts & features
Interior
Bedrooms & bathrooms
- Bedrooms: 3
- Bathrooms: 2
- Full bathrooms: 2
Rooms
- Room types: Entry, Bedroom, Laundry, Master Bedroom, Great Room, Master Bathroom, Dining "L"
Primary bedroom
- Level: First
Bedroom 1
- Features: Carpet
- Level: First
- Area: 195
- Dimensions: 15 x 13
Bedroom 2
- Features: Carpet
- Level: First
- Area: 90
- Dimensions: 10 x 9
Bedroom 3
- Features: Carpet
- Level: First
- Area: 99
- Dimensions: 11 x 9
Bathroom 1
- Level: First
Bathroom 2
- Level: First
Great room
- Level: First
- Area: 270
- Dimensions: 18 x 15
Kitchen
- Level: First
- Area: 220
- Dimensions: 22 x 10
Heating
- Forced Air, Air Cleaner, Humidity Control, Natural Gas
Cooling
- Central Air
Appliances
- Included: Dishwasher, Dryer, Humidifier, Microwave, Range/Oven, Refrigerator, Washer, Gas Water Heater
- Laundry: First Floor Laundry
Features
- Sump Pump, Eat-in Kitchen
- Flooring: Carpet
- Windows: Bay Window(s)
- Basement: Full,Partially Finished,Concrete
- Number of fireplaces: 1
- Fireplace features: Great Room, Natural Fireplace
Interior area
- Total structure area: 2,778
- Total interior livable area: 2,500 sqft
- Finished area above ground: 1,400
- Finished area below ground: 1,100
Property
Parking
- Total spaces: 2
- Parking features: Attached, Electric in Garage, Garage Door Opener
- Attached garage spaces: 2
Features
- Levels: One
- Stories: 1
- Patio & porch: Patio, Porch
- Exterior features: Sidewalks
- Fencing: Fenced
- Frontage type: Road
- Frontage length: 60
Lot
- Size: 6,969 Square Feet
- Dimensions: 60 x 120
- Features: Dead End, Sidewalks
Details
- Parcel number: 1303206012
- Zoning description: Residential,Site Condominium
- Special conditions: Private
Construction
Type & style
- Home type: SingleFamily
- Architectural style: Ranch
- Property subtype: Single Family Residence
Materials
- Brick
- Foundation: Basement, Concrete Perimeter
Condition
- New construction: No
- Year built: 2000
Utilities & green energy
- Electric: 100 Amp Service
- Sewer: Public Sanitary
- Water: Public
- Utilities for property: Cable/Internet Avail.
Community & HOA
Community
- Subdivision: Diamond State
HOA
- Has HOA: Yes
- Amenities included: Sidewalks
- Services included: HOA, Snow Removal
- HOA fee: $30 monthly
- HOA name: Diamond Estates Condo
Location
- Region: Warren
Financial & listing details
- Price per square foot: $118/sqft
- Tax assessed value: $254,040
- Annual tax amount: $6,674
- Date on market: 8/26/2026
- Listing agreement: Exclusive Right To Sell
- Listing terms: Cash,Conventional,FHA,VA Loan
- Road surface type: Paved
Estimated market value
$297,600
$283,000 - $312,000
$2,209/mo
Price history
| Date | Event | Price |
|---|---|---|
| 8/27/2026 | Pending sale | $294,900$118/sqft |
Source:  MiRealSource #50219836 Report a problem MiRealSource #50219836 Report a problem | ||
| 8/26/2026 | Listed for sale | $294,900+11.3%$118/sqft |
Source: MiRealSource #50219836 Report a problem | ||
| 3/30/2022 | Sold | $265,000-3.6%$106/sqft |
Source: Public Record Report a problem | ||
| 2/19/2022 | Pending sale | $275,000$110/sqft |
Source:  Realcomp II #2220009385 Report a problem Realcomp II #2220009385 Report a problem | ||
| 2/14/2022 | Listed for sale | $275,000+41.5%$110/sqft |
Source: Realcomp II #2220009385 Report a problem | ||
| 9/18/2000 | Sold | $194,400$78/sqft |
Source: MiRealSource #613705 Report a problem | ||
Public tax history
| Year | Property taxes | Tax assessment |
|---|---|---|
| 2026 | $6,543 +0.9% | $127,020 +3.3% |
| 2025 | $6,485 +2.9% | $122,940 +1.8% |
| 2024 | $6,305 +98.4% | $120,790 +2.6% |
| 2023 | $3,178 -1.7% | $117,780 +19.4% |
| 2022 | $3,233 +0.6% | $98,670 +7.8% |
| 2021 | $3,213 | $91,500 +0.7% |
| 2020 | $3,213 +6.9% | $90,900 +14.8% |
| 2019 | $3,006 -0.3% | $79,190 +15.5% |
| 2018 | $3,014 | $68,570 +8.9% |
| 2017 | -- | $62,950 |
| 2016 | -- | $62,950 +7.2% |
| 2015 | $2,824 | $58,710 +13.4% |
| 2013 | $2,824 | $51,770 |
| 2010 | -- | -- |
| 2009 | -- | $84,250 +0.2% |
| 2008 | -- | $84,090 -20% |
| 2007 | -- | $105,150 +2.3% |
| 2006 | -- | $102,810 +0.3% |
| 2005 | -- | $102,510 +0.4% |
| 2004 | -- | $102,080 +26% |
| 2001 | $3,329 | $81,040 |
Find assessor info on the county website
Monthly payment
Est. payment
Payment breakdown
Explore the cost of this home by adjusting the details. Changes won't be saved.Climate risks
Neighborhood: 48093
Nearby schools
Schools provided by the listing agent
- District: Warren Consolidated Schools
Source: MiRealSource. This data may not be complete. We recommend contacting the local school district to confirm school assignments for this home.
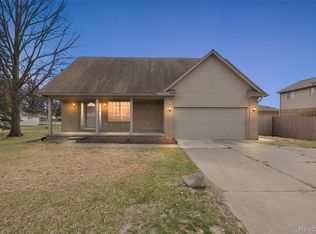
Similar homes
- $274,9003 bd2 ba2k sqft27767 Wagner Dr, Warren, MI 48093For Sale
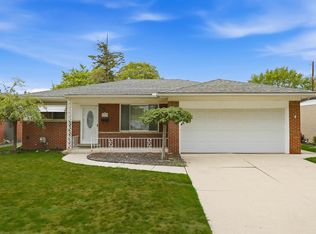
 MLS ID #50219678, Michelle M Naumovski, RE/MAX First. MiRealSource
 - $229,0003 bd1 ba1.9k sqft8587 Christine St, Warren, MI 48093For Sale
 MLS ID #50221916, Mary Rose Olejniczak, Real Estate One Clinton. MiRealSource
 - $290,0003 bd3 ba2.5k sqft27952 Thomas Ave, Warren, MI 48092For Sale
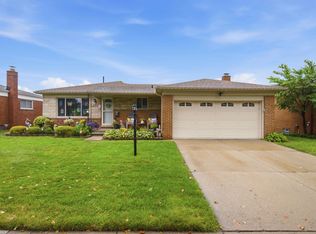 MLS ID #50221384, Zachary Lewy, Realteam Real Estate. MiRealSource
 - $279,9903 bd2 ba2.8k sqft14358 Talbot Dr, Warren, MI 48088For Sale

 MLS ID #20261073921, Jay Naim, EXP Realty Main. Realcomp II
 - $295,0003 bd1 ba2k sqft13745 Colpaert Dr, Warren, MI 48088For SaleMLS ID #50216951, Marc Blair, RE/MAX Masterpiece. MiRealSource
- $249,9003 bd2 ba2k sqft13482 Perry Cir, Warren, MI 48088For SaleMLS ID #50221592, Dominic Torres, Keller Williams Realty Lakeside. MiRealSource
- $310,0004 bd3 ba2.3k sqft3824 Dawson Dr, Warren, MI 48092For SaleMLS ID #50212237, Arkan Aboona, Keller Williams Realty Lakeside. MiRealSource
- $279,0003 bd2 ba1.9k sqft28016 Rockwood St, Saint Clair Shores, MI 48081For SaleMLS ID #50222473, Panagiota Vasilos, Sine & Monaghan LLC. MiRealSource
- $290,0003 bd2 ba1.9k sqft23030 Masonic Blvd, Saint Clair Shores, MI 48082For SaleMLS ID #50211956, Mark Lagana, Berkshire Hathaway HomeServices Kee Realty SCS. MiRealSource
- $250,0003 bd1 ba2k sqft25862 Gunston Ave, Warren, MI 48089For SaleMLS ID #50216113, Crystal Meesseman, KW Platinum. MiRealSource
- $349,9004 bd3 ba1.9k sqft5563 Northlawn Dr, Sterling Heights, MI 48310For SaleMLS ID #50217880, Michael Gale, Keller Williams Realty Lakeside. MiRealSource
- $259,9003 bd2 ba3.1k sqft44833 Maddelein St, Clinton Township, MI 48036For SaleMLS ID #50222049, Jeremiah Glowski, Berkshire Hathaway HomeServices Kee Realty NB. MiRealSource
- $299,0003 bd2 ba3k sqft24319 Tamarack Trl, Southfield, MI 48075For Sale
 MLS ID #26034956, John McArdle, Remerica Hometown One. MichRIC
 - $234,9003 bd2 ba2.1k sqft24125 Shook Rd, Clinton Township, MI 48035For SaleMLS ID #50220237, Maria Smith, Real Estate One Inc-Shelby. MiRealSource
- $280,0003 bd1 ba1.5k sqft22712 Liberty St, Saint Clair Shores, MI 48080For SaleMLS ID #50220133, Chris Halpin, RE/MAX First. MiRealSource
- $330,9004 bd2 ba2k sqft8607 Leslie Dr, Sterling Heights, MI 48314For SaleMLS ID #50217326, Laurie Davis, Century 21 Professionals. MiRealSource
- $269,9003 bd2 ba1.6k sqft20216 Gaukler St, Saint Clair Shores, MI 48080For SaleMLS ID #50220595, Margo Barron, Barron Realty, LLC. MiRealSource
- $209,9004 bd2 ba1.6k sqft25338 Wagner Ave, Warren, MI 48089For SaleMLS ID #26046004, Debra DeAngelo, Remerica United Realty. MichRIC
- $290,0003 bd2 ba1.4k sqft46419 Huling St, Shelby Township, MI 48317For SaleMLS ID #50190350, Michael P Blake, Epique Inc.. MiRealSource
- $223,0003 bd2 ba1.5k sqft11927 Engleman Rd, Warren, MI 48089For SaleMLS ID #50214196, Joshua Richter, Real Estate One Inc -SCS. MiRealSource
