Welcome to this luxurious 4-bedroom, 3-bathroom Pool Home in the heart of South Temecula. Contemporary elegance meets Southern California charm in this meticulously maintained residence located on a single loaded cul-de-sac and backyard overlooking Vail Ranch Park. The open floor plan, with vaulted ceilings invites natural light, highlighting tasteful finishes like laminate flooring, crown molding, recessed lighting, and large dual-pane windows framing scenic views. The downstairs has one bedroom and bathroom for you and your guests convenience. The kitchen, a culinary haven, features stainless steel appliances, beautiful cabinets with plenty of storage, granite countertops and opens to the family room with a cozy fireplace. The master suite, with laminate flooring, his and her closets, and a spa-like bathroom with dual sinks, step in shower and separate tub offers a serene retreat. Also upstairs are two secondary bedrooms that share another remodeled bathroom and a huge bonus room. Step outside to your private oasis with a saltwater pool and spa surrounded by lush landscaping, a spacious covered patio and a gazebo overlooking Vail Ranch Park. Ideal for gatherings or simply enjoying the radiant Southern California weather. In addition to LOW TAXES and NO HOA, this home comes complete with paid for solar, upgraded electrical panel, electric car outlet in the garage, energy efficient windows and a whole house fan. Nestled in the coveted South Temecula neighborhood, this home strikes a perfect balance between tranquility and convenience. Proximity to wineries, shopping, and top-rated schools ensures everything you need is moments away. Welcome home to the epitome of Southern California living.
Sold for $850,000
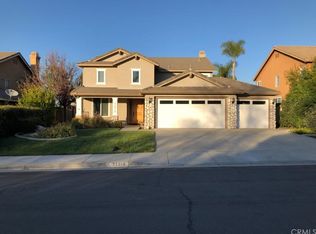
Street View
Listed by: Coldwell Banker Assoc.Brks-CL • Sherise Purinton • Contact: 951-244-1867
Bought with: Century 21 Masters
$850,000
32926 Josheroo Ct, Temecula, CA 92592
4beds
2,371sqft
Single Family Residence
Built in 1997
7,405 Square Feet Lot
$870,600 Zestimate®
$358/sqft
$4,126 Estimated rent
Home value
$870,600
$827,000 - $914,000
$4,126/mo
Zestimate® history
Owner options
List your home for rent
$4,126/mo
Rent Zestimate®
Find your next renter with Zillow Rental Manager. Plus, with online applications, you can quickly screen prospective tenants – for free.
$4,126/mo
Rent Zestimate®
Refinance and save
$5,378/mo
Est. payment
Refinancing to a lower rate could help reduce your monthly payments and save thousands over the life of the loan.
$5,378/mo
Est. payment
Explore your selling options
Work with a Zillow partner agent
Leverage their expertise and Zillow's premium Showcase listings to get your home seen by more buyers.
Get startedList with your own agent
Get your home in front of millions of buyers by listing it on Zillow.
Learn how to do itSell it yourself
Take full control of how buyers see your home on Zillow by listing For Sale by Owner (FSBO).
List your homeWhat's special
Electric car outletLush landscapingPlenty of storageRecessed lightingCrown moldingPrivate oasisSeparate tub
Zillow last checked:
Listing updated:
Listed by:
Sherise Purinton DRE #02167190 951-244-1867,
Coldwell Banker Assoc.Brks-CL
Bought with:
Amber Treat, DRE #01979143
Century 21 Masters
Source: CRMLS,MLS#: SW23219973 Originating MLS: California Regional MLS
Originating MLS: California Regional MLSFacts & features
Interior
Bedrooms & bathrooms
- Bedrooms: 4
- Bathrooms: 3
- Full bathrooms: 3
- Main level bathrooms: 1
- Main level bedrooms: 1
Rooms
- Room types: Bonus Room, Bedroom, Entry/Foyer, Family Room, Kitchen, Laundry, Living Room, Primary Bedroom, Other, Dining Room
Primary bedroom
- Features: Primary Suite
Bedroom
- Features: Bedroom on Main Level
Bathroom
- Features: Bathtub, Dual Sinks, Granite Counters, Separate Shower
Kitchen
- Features: Granite Counters, Kitchen Island, Kitchen/Family Room Combo, Pots & Pan Drawers, Remodeled, Updated Kitchen
Other
- Features: Walk-In Closet(s)
Heating
- Central, Solar
Cooling
- Central Air, Attic Fan
Appliances
- Included: Dishwasher, Disposal
- Laundry: Inside, Laundry Room
Features
- Crown Molding, Cathedral Ceiling(s), Separate/Formal Dining Room, Granite Counters, Open Floorplan, Bedroom on Main Level, Primary Suite, Walk-In Closet(s)
- Flooring: Carpet, Laminate, Tile
- Doors: French Doors, Mirrored Closet Door(s), Sliding Doors
- Windows: Double Pane Windows, Insulated Windows
- Has fireplace: Yes
- Fireplace features: Family Room
- Common walls with other units/homes: No Common Walls
Interior area
- Total interior livable area: 2,371 sqft
Property
Parking
- Total spaces: 3
- Parking features: Direct Access, Driveway, Garage
- Attached garage spaces: 3
Features
- Levels: Two
- Stories: 2
- Entry location: Front Door
- Patio & porch: Concrete, Covered, Patio
- Has private pool: Yes
- Pool features: Heated, In Ground, Private, Salt Water
- Has spa: Yes
- Spa features: In Ground, Private
- Has view: Yes
- View description: Bluff, City Lights, Park/Greenbelt, Mountain(s), Pool
Lot
- Size: 7,405 Square Feet
- Features: Cul-De-Sac, Front Yard, Greenbelt, Lawn, Landscaped, Level, Near Park, Street Level, Yard
Details
- Additional structures: Gazebo, Cabana
- Parcel number: 960202006
- Special conditions: Standard
Construction
Type & style
- Home type: SingleFamily
- Property subtype: Single Family Residence
Condition
- Updated/Remodeled,Turnkey
- New construction: No
- Year built: 1997
Utilities & green energy
- Sewer: Public Sewer
- Water: Public
- Utilities for property: Electricity Connected, Sewer Connected
Community & HOA
Community
- Features: Curbs, Sidewalks, Park
Location
- Region: Temecula
Financial & listing details
- Price per square foot: $358/sqft
- Tax assessed value: $866,999
- Annual tax amount: $10,288
- Date on market: 12/20/2023
- Cumulative days on market: 7 days
- Listing terms: Cash,Conventional,FHA,VA Loan
- Exclusions: Security Cameras, Simplisafe
- Road surface type: Paved
Price history
| Date | Event | Price |
|---|---|---|
| 1/25/2024 | Sold | $850,000+3%$358/sqft |
Source:  CRMLS #SW23219973 Report a problem CRMLS #SW23219973 Report a problem | ||
| 1/2/2024 | Pending sale | $824,999$348/sqft |
Source: CRMLS #SW23219973 Report a problem | ||
| 12/31/2023 | Listed for sale | $824,999+48.6%$348/sqft |
Source: CRMLS #SW23219973 Report a problem | ||
| 7/19/2018 | Sold | $555,000-2.6%$234/sqft |
Source: Public Record Report a problem | ||
| 6/22/2018 | Pending sale | $569,900$240/sqft |
Source: California Home Pros #RS18121799 Report a problem | ||
| 6/8/2018 | Listed for sale | $569,900-0.4%$240/sqft |
Source: California Home Pros #RS18121799 Report a problem | ||
| 7/29/2005 | Sold | $572,000+37.8%$241/sqft |
Source: Public Record Report a problem | ||
| 1/22/2004 | Sold | $415,000+80.4%$175/sqft |
Source: Public Record Report a problem | ||
| 4/12/2000 | Sold | $230,000+42%$97/sqft |
Source: Public Record Report a problem | ||
| 11/14/1997 | Sold | $162,000$68/sqft |
Source: Public Record Report a problem | ||
Public tax history
| Year | Property taxes | Tax assessment |
|---|---|---|
| 2025 | $10,288 +2.3% | $866,999 +42.8% |
| 2024 | $10,061 +38.4% | $606,969 +2% |
| 2023 | $7,271 +2.2% | $595,069 +2% |
| 2022 | $7,114 +2.1% | $583,402 +2% |
| 2021 | $6,968 +1.2% | $571,964 +1% |
| 2020 | $6,886 | $566,100 +2% |
| 2019 | -- | $555,000 +16.6% |
| 2018 | $5,778 +9.1% | $476,000 +9.9% |
| 2017 | $5,297 | $433,000 |
| 2016 | $5,297 +12.2% | $433,000 +12.8% |
| 2015 | $4,722 +7.9% | $384,000 +7.3% |
| 2014 | $4,377 | $358,000 +28.8% |
| 2013 | -- | $278,000 -8.6% |
| 2012 | -- | $304,000 -0.3% |
| 2011 | -- | $305,000 +8.9% |
| 2010 | -- | $280,000 +7.3% |
| 2009 | -- | $261,000 -31.9% |
| 2008 | -- | $383,000 -34.4% |
| 2007 | -- | $583,440 +2% |
| 2006 | -- | $572,000 +35.1% |
| 2005 | -- | $423,300 +61.5% |
| 2003 | -- | $262,131 +9.5% |
| 2002 | -- | $239,292 +2% |
| 2001 | $3,895 +35% | $234,600 +39.4% |
| 2000 | $2,884 | $168,300 |
Find assessor info on the county website
Neighborhood: 92592
Nearby homes
- $793,1004 bd3 ba2k sqft32918 Josheroo Ct, Temecula, CA 92592Off Market
- $836,8004 bd3 ba2.3k sqft32934 Josheroo Ct, Temecula, CA 92592Off Market
- $770,5004 bd3 ba2.3k sqft32910 Josheroo Ct, Temecula, CA 92592Off Market
- $741,6003 bd3 ba2.3k sqft32942 Josheroo Ct, Temecula, CA 92592Off Market

- $767,8004 bd3 ba2.3k sqft32902 Josheroo Ct, Temecula, CA 92592Off Market
- $715,0004 bd3 ba2.3k sqft44730 Cupa Ln, Temecula, CA 92592Sold
- $762,8004 bd3 ba2k sqft32950 Josheroo Ct, Temecula, CA 92592Off Market
- $--0.76 Acres32931 Josheroo Ct, Temecula, CA 92592Off Market
Nearby schools
GreatSchools rating
- 7/10Pauba Valley Elementary SchoolGrades: K-5Distance: 0.4 mi
- 8/10Vail Ranch Middle SchoolGrades: 6-8Distance: 0.5 mi
- 9/10Great Oak High SchoolGrades: 9-12Distance: 1.8 mi
Schools provided by the listing agent
- High: Great Oak
Source: CRMLS. This data may not be complete. We recommend contacting the local school district to confirm school assignments for this home.
Get a cash offer in 3 minutes
Find out how much your home could sell for in as little as 3 minutes with a no-obligation cash offer.
Estimated market value
$870,600
Get a cash offer in 3 minutes
Find out how much your home could sell for in as little as 3 minutes with a no-obligation cash offer.
Estimated market value
$870,600
- California
- Riverside County
- Temecula
- 92592
- 32926 Josheroo Ct
Nearby cities
Nearby zip codes
Other Temecula Topics
