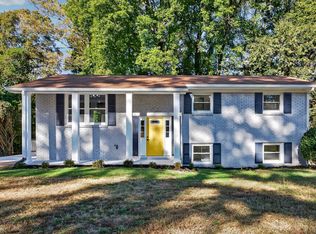
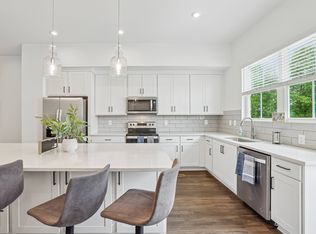
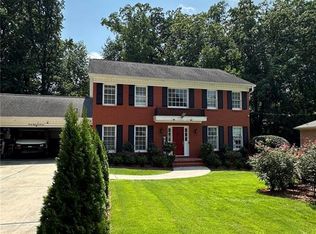
Welcome home as you step into a sunlit oasis designed for both grand entertaining and everyday comfort. Perfect for multi-generational living, the versatile layout features five large bedrooms split over two beautifully finished levels. Thoughtfully renovated in 2016, as the design integrates modern updates with the original Craftsman historic-home charm with details like built-in bookcases, crown modling, and a decorative fireplace framed by custom shelving. The layout maintains the cozy, compartmentalized feel of early builds (such as a separate dining room and sunroom) while opening up the kitchen for modern living. The main level features an office, in law suite, and private bath. Upstairs features two large bedrooms, along with a luxurious master suite and laundry room. The massive, park-like backyard is a rare outdoor paradise, fully complete with an expansive deck, two large play structures, a dedicated garden area, and a flat green lawn. Situated on a private, over half-acre lot, minutes from the historic charm, dining, and parks of Avondale Estates and Decatur, the property features a detached garage, a storage shed, a covered porch, and a front parking pad for numerous cars. The rare, expansive outdoor spaces and smart interior design make this property a standout gem in the highly sought-after Avondale Estates area.
Listings identified with the FMLS IDX logo come from FMLS and are held by brokerage firms other than the owner of this website. The listing brokerage is identified in any listing details. Information is deemed reliable but is not guaranteed. 2026 First Multiple Listing Service, Inc.
House for rent
$3,500/moFees may apply
3293 Covington Hwy, Avondale Estates, GA 30002
5beds
2,575sqft
Price may not include required fees and charges. Learn more|
Singlefamily
Available now
Air conditioner, central air
In unit laundry
4 Open parking spaces parking
Central
What's special
In law suiteDetached garageStorage shedExpansive deckDedicated garden areaSeparate dining roomFlat green lawn
- 23 days |
- -- |
- -- |
Zillow last checked:
Listing updated:
Travel times

Let’s turn your rent into credit progress
Build credit history with every on-time payment and get credit for the payment you’re already making.
Facts & features
Interior
Bedrooms & bathrooms
- Bedrooms: 5
- Bathrooms: 3
- Full bathrooms: 3
Rooms
- Room types: Bonus Room, Laundry, Workshop
Heating
- Central
Cooling
- Air Conditioner, Central Air
Appliances
- Included: Dishwasher, Dryer, Gas Oven, Gas Range, Microwave Oven, Refrigerator, Tankless Water Heater, Washer
- Laundry: In Unit, Laundry Closet, Laundry Room, Upper Level
Features
- Bookcases, Double Vanity, Entrance Foyer, High Ceilings, High Ceilings 9 ft Main, Storage
- Flooring: Hardwood
- Has basement: Yes
- Has fireplace: Yes
Interior area
- Total interior livable area: 2,575 sqft
Property
Parking
- Total spaces: 4
- Parking features: Driveway, Open, Private
- Has uncovered spaces: Yes
- Details: Contact manager
Features
- Stories: 2
- Exterior features: Basement, Entrance Foyer, Garden, Lighting, Near Schools, Near Shopping, Near Trails/Greenway, Playground, Private Yard
- Has private pool: Yes
- Pool features: Contact manager
Lot
- Features: Back Yard, Front Yard, Garden, Landscaped, Level, Private
Details
- Additional structures: Workshop
- Parcel number: 1525003040
Construction
Type & style
- Home type: SingleFamily
- Architectural style: Craftsman
- Property subtype: SingleFamily
Materials
- Roof: Composition
Condition
- Year built: 2016
Community & HOA
Community
- Features: Lake, Playground, Pool, Sidewalks, Street Lights
HOA
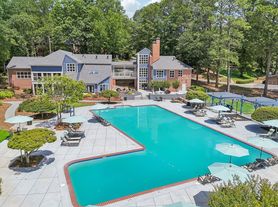
- Amenities included: Laundry, Playground, Pool
Location
- Region: Avondale Estates
Financial & listing details
- Lease term: 12 Months
Nearby apartments for rent


Price history
| Date | Event | Price |
|---|---|---|
| 8/17/2026 | Listed for rent | $3,500-5.4%$1/sqft |
Source: FMLS GA #7822716 Report a problem | ||
| 8/17/2026 | Listing removed | $3,700$1/sqft |
Source: Zillow Rentals Report a problem | ||
| 7/31/2026 | Price change | $3,700-2.6%$1/sqft |
Source: Zillow Rentals Report a problem | ||
| 7/23/2026 | Price change | $3,800-2.6%$1/sqft |
Source: Zillow Rentals Report a problem | ||
| 7/15/2026 | Price change | $3,900-2.5%$2/sqft |
Source: Zillow Rentals Report a problem | ||
| 7/6/2026 | Listed for rent | $4,000+3.9%$2/sqft |
Source: Zillow Rentals Report a problem | ||
| 7/28/2025 | Listing removed | $3,850$1/sqft |
Source: FMLS GA #7605092 Report a problem | ||
| 6/26/2025 | Listed for rent | $3,850$1/sqft |
Source: FMLS GA #7605092 Report a problem | ||
| 5/9/2019 | Sold | $525,000-4.5%$204/sqft |
Source:  FMLS GA #6522243 Report a problem FMLS GA #6522243 Report a problem | ||
| 4/7/2019 | Pending sale | $549,800$214/sqft |
Source: EXP Realty, LLC. #6522243 Report a problem | ||
| 4/5/2019 | Price change | $549,8000%$214/sqft |
Source: EXP Realty, LLC. #6522243 Report a problem | ||
| 3/21/2019 | Listed for sale | $549,900+323%$214/sqft |
Source: EXP Realty, LLC. #6522243 Report a problem | ||
| 3/20/2008 | Sold | $130,000-13.3%$50/sqft |
Source: Public Record Report a problem | ||
| 3/6/2008 | Price change | $149,900+0.6%$58/sqft |
Source: Point2 #3554552 Report a problem | ||
| 2/1/2008 | Listed for sale | $149,000-3.9%$58/sqft |
Source: Point2 #3554552 Report a problem | ||
| 2/5/2003 | Sold | $155,000+123%$60/sqft |
Source: Public Record Report a problem | ||
| 8/31/1995 | Sold | $69,500$27/sqft |
Source: Public Record Report a problem | ||
Neighborhood: 30002
Nearby schools
GreatSchools rating
- 3/10Avondale Elementary SchoolGrades: PK-5Distance: 0.3 mi
- 5/10Druid Hills Middle SchoolGrades: 6-8Distance: 3.4 mi
- 6/10Druid Hills High SchoolGrades: 9-12Distance: 3.7 mi