Skip main navigation
Closed
  • $521,500

    3293 Epstein Cir, Mundelein, IL 60060

    2beds
    1,911sqft
    Single Family Residence
    Built in 2008
    6,499.15 Square Feet Lot
    $548,600 Zestimate®
    $273/sqft
    $3,008 Estimated rent

    Home value

    $548,600

    $521,000 - $576,000

    $3,008/mo

    Zestimate® history
    Loading
    Loading...

    Owner options

    List your home for rent

    $3,008/mo

    Rent Zestimate®

    Find your next renter with Zillow Rental Manager. Plus, with online applications, you can quickly screen prospective tenants – for free.

    Learn more

    $3,008/mo

    Rent Zestimate®

    Refinance and save

    $4,247/mo

    Est. payment

    Refinancing to a lower rate could help reduce your monthly payments and save thousands over the life of the loan.

    See today's rates

    $4,247/mo

    Est. payment

    Explore your selling options

    Work with a Zillow partner agent

    Leverage their expertise and Zillow's premium Showcase listings to get your home seen by more buyers.

    Get started

    List with your own agent

    Get your home in front of millions of buyers by listing it on Zillow.

    Learn how to do it

    Sell it yourself

    Take full control of how buyers see your home on Zillow by listing For Sale by Owner (FSBO).

    List your home

    What's special

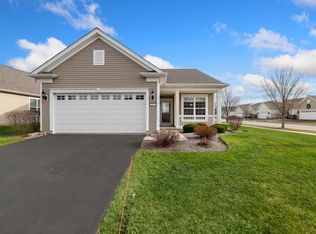
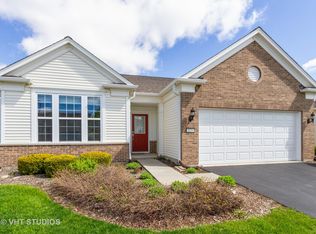
    PREMIUM LOT BACKING TO THE CONSERVANCY, EXPANDED GARAGE, AND GORGEOUS UPDATES THROUGHOUT-THIS GRAND DOMINION WRIGHT MODEL HAS IT ALL! Perfectly positioned along the peaceful edge of the conservancy, this move-in ready home offers scenic views, a thoughtfully designed layout, and all the modern upgrades you've been hoping for. Inside, you'll find a thoughtfully updated interior filled with modern touches and timeless appeal. Brand-new engineered hardwood flooring, brand-new carpet, and a designer-inspired color palette give the entire home a fresh, airy feel. The open-concept living and dining rooms are flooded with natural light and seamlessly connect to the kitchen and casual dining area-an ideal layout for entertaining or everyday comfort. The kitchen is as functional as it is stylish, featuring rich custom cabinetry with crown molding, stainless steel appliances, a closet pantry, and generous countertop space for prep and serving. Adjacent to the kitchen, a sunny four-season room invites you to enjoy scenic views of the conservancy year-round and offers easy access to the private backyard patio-perfect for morning coffee, outdoor dining, or simply soaking in the quiet surroundings. The spacious primary suite is a true retreat, complete with a bayed window that captures peaceful views, a large walk-in closet, and a private bath featuring a dual sink vanity, soaking tub, and separate shower. A second bedroom and full bath are thoughtfully placed for guests, while a flexible den provides a comfortable space for a home office, hobby room, or third sleeping area. The laundry room is well-equipped and conveniently located. An expanded 2-car garage gives you all the extra space you need for storage, a workshop, or seasonal equipment. Residents of Grand Dominion enjoy resort-style amenities, including an active clubhouse with planned events, a fitness center, indoor and outdoor pools, spa, tennis and pickleball courts, and miles of scenic walking paths. With unbeatable backyard views, a quiet location, and stunning interior updates, this home checks every box. Schedule your private showing and discover everything this beautiful home and community have to offer.

    Zillow last checked:

    Listing updated:

    Listing courtesy of:

    Leslie McDonnell 847-367-8686,

    RE/MAX Suburban

    Bought with:

    Beth Wexler

    @properties Christie's International Real Estate

    Scott Glazer

    @properties Christie's International Real Estate

    Source: MRED as distributed by MLS GRID,MLS#: 12447753MLS Logo

    Facts & features

    Interior

    Bedrooms & bathrooms
    • Bedrooms: 2
    • Bathrooms: 2
    • Full bathrooms: 2
    Primary bedroom
    • Features: Flooring (Carpet), Window Treatments (Blinds, Curtains/Drapes), Bathroom (Full, Double Sink, Tub & Separate Shwr)
    • Level: Main
    • Area: 182 Square Feet
    • Dimensions: 14X13
    Bedroom 2
    • Features: Flooring (Carpet), Window Treatments (Blinds)
    • Level: Main
    • Area: 120 Square Feet
    • Dimensions: 12X10
    Den
    • Features: Flooring (Other), Window Treatments (Blinds)
    • Level: Main
    • Area: 169 Square Feet
    • Dimensions: 13X13
    Dining room
    • Features: Flooring (Other)
    • Level: Main
    • Area: 110 Square Feet
    • Dimensions: 11X10
    Eating area
    • Features: Flooring (Other)
    • Level: Main
    • Area: 90 Square Feet
    • Dimensions: 10X9
    Kitchen
    • Features: Kitchen (Eating Area-Table Space, Pantry-Closet), Flooring (Other)
    • Level: Main
    • Area: 165 Square Feet
    • Dimensions: 15X11
    Laundry
    • Features: Flooring (Vinyl)
    • Level: Main
    • Area: 90 Square Feet
    • Dimensions: 10X9
    Living room
    • Features: Flooring (Other), Window Treatments (Blinds, Curtains/Drapes)
    • Level: Main
    • Area: 350 Square Feet
    • Dimensions: 14X25
    Sun room
    • Features: Flooring (Other), Window Treatments (Blinds, Curtains/Drapes)
    • Level: Main
    • Area: 90 Square Feet
    • Dimensions: 9X10
    Heating
    • Natural Gas, Forced Air
    Cooling
    • Central Air
    Appliances
    • Included: Range, Microwave, Dishwasher, Refrigerator, Washer, Dryer, Disposal, Stainless Steel Appliance(s)
    • Laundry: Main Level, In Unit, Sink
    Features
    • 1st Floor Bedroom, 1st Floor Full Bath, Walk-In Closet(s), Open Floorplan
    • Windows: Screens
    • Basement: None
    Interior area
    • Total structure area: 0
    • Total interior livable area: 1,911 sqft

    Property

    Parking
    • Total spaces: 2
    • Parking features: Asphalt, Garage Door Opener, On Site, Garage Owned, Attached, Garage
    • Attached garage spaces: 2
    • Has uncovered spaces: Yes
    Accessibility
    • Accessibility features: No Disability Access
    Features
    • Stories: 1
    • Patio & porch: Patio
    Lot
    • Size: 6,499 sqft
    • Dimensions: 56X116
    • Features: Landscaped, Backs to Open Grnd
    Details
    • Parcel number: 10272080160000
    • Special conditions: None
    • Other equipment: Ceiling Fan(s)

    Construction

    Type & style
    • Home type: SingleFamily
    • Architectural style: Ranch
    • Property subtype: Single Family Residence
    Materials
    • Vinyl Siding
    • Roof: Asphalt
    Condition
    • New construction: No
    • Year built: 2008
    Details
    • Builder model: WRIGHT

    Utilities & green energy

    • Sewer: Public Sewer
    • Water: Lake Michigan

    Community & neighborhood

    Security
    • Security features: Carbon Monoxide Detector(s)
    Community
    • Community features: Clubhouse, Pool, Tennis Court(s), Lake, Curbs, Sidewalks, Street Lights, Street Paved
    Location
    • Region: Mundelein
    • Subdivision: Grand Dominion

    HOA & financial

    HOA
    • Has HOA: Yes
    • HOA fee: $305 monthly
    • Services included: Insurance, Clubhouse, Exercise Facilities, Pool, Lawn Care, Snow Removal

    Other

    Other facts
    • Listing terms: Conventional
    • Ownership: Fee Simple w/ HO Assn.

    Price history

    DateEventPrice
    9/18/2025Sold$521,500-0.7%$273/sqft
    Source: MRED as distributed by MLS GRID #12447753 Report a problem
    8/19/2025Contingent$525,000$275/sqft
    Source: MRED as distributed by MLS GRID #12447753 Report a problem
    8/15/2025Price change$525,000-4%$275/sqft
    Source: MRED as distributed by MLS GRID #12447753 Report a problem
    7/21/2025Listed for sale$547,000+137.8%$286/sqft
    Source: MRED as distributed by MLS GRID #12417360 Report a problem
    8/24/2016Sold$230,000-35.9%$120/sqft
    Source: Public Record Report a problem
    6/29/2016Pending sale$358,900$188/sqft
    Source: RE/MAX Showcase #09253119 Report a problem
    6/13/2016Price change$358,900-2.7%$188/sqft
    Source: RE/MAX Showcase #09253119 Report a problem
    6/9/2016Listed for sale$369,000-2.6%$193/sqft
    Source: RE/MAX Showcase #09253119 Report a problem
    1/6/2009Sold$379,000$198/sqft
    Source: Public Record Report a problem

    Public tax history

    YearProperty taxesTax assessment
    2024$10,568 +4.2%$151,073 +8.7%
    2023$10,138 +3.1%$139,034 +9.1%
    2022$9,831 +4.8%$127,391 +7.8%
    2021$9,379 -3.8%$118,164 +3%
    2020$9,749 +3.6%$114,705 +3.4%
    2019$9,415 +6.6%$110,933 +3.6%
    2018$8,829 $107,032 +3.2%
    2017$8,829 +5%$103,663 +5.3%
    2016$8,411 +3.3%$98,455 +6.7%
    2015$8,145 +2.7%$92,299 +5%
    2014$7,929 -3.7%$87,884 -0.9%
    2012$8,232 +6.5%$88,664 -5.5%
    2011$7,727 +5.7%$93,812 -4.1%
    2010$7,311 +5%$97,844 -4%
    2009$6,966 +8035.6%$101,959 +8375.4%
    2008$86 $1,203

    Find assessor info on the county website

    Neighborhood: 60060

    Nearby schools

    GreatSchools rating
    Schools provided by the listing agent
    • District: 79

    Source: MRED as distributed by MLS GRID. This data may not be complete. We recommend contacting the local school district to confirm school assignments for this home.

    Get a cash offer in 3 minutes
    Find out how much your home could sell for in as little as 3 minutes with a no-obligation cash offer.
    Estimated market value
    $548,600
    Get a cash offer in 3 minutes
    Find out how much your home could sell for in as little as 3 minutes with a no-obligation cash offer.
    Estimated market value
    $548,600