Parks with playgrounds, walking trails, shops to browse for the perfect gift, locally owned restaurants with delicious dishes, surrounded by neighborhoods of tree-lined streets, are what you will find in the quaint bayside community of Safety Harbor. Nestled along Mallard Dr, one of the tree-lined streets, you will find this beautiful pool home. Its split floor plan and open-living areas with pocket sliding doors to the lanai make entertaining enjoyable. Gorgeous granite countertops with plenty of cabinetry for cookware storage, and a generous sized island for gathering around the kitchen while the chef prepares meals, makes the kitchen a fun place to be. Inside the owner’s suite you will find newly installed carpet, his and hers dual walk-in closets, and direct access to the lanai area. The en-suite bathroom has furniture like custom cabinetry and an alcove drop-in tub separate from the shower. Away from the owner’s suite a jack-n-jill bathroom with shower separates the two secondary bedrooms. Both bedrooms have laminate flooring and one of the two has direct access to the lanai. Outside, the enclosed lanai is spacious with shaded and sun-lit areas around the pool and heated spa, perfect for year-round use. The backyard is fenced, allowing two or four-legged little ones to roam with a boundary. Having a corner lot limits the immediate neighboring homes and helps maintain privacy. The interior and exterior are freshly painted, just bring your belongings, the home is truly move-in ready. You will be able to sleep easier, as we head into hurricane season, knowing the home is NOT located in a flood zone. A new roof was installed in 2020. Schedule your showing today!
Sold for $582,500
Zestimate®
$582,500
3293 MALLARD DRIVE, SAFETY HARBOR, FL 34695
3beds
1,732sqft
Single Family Residence
Built in 1997
0.27 Acres Lot
$582,500 Zestimate®
$336/sqft
$4,119 Estimated rent
Home value
$582,500
$536,000 - $629,000
$4,119/mo
Zestimate® history
Owner options
List your home for rent
$4,119/mo
Rent Zestimate®
Find your next renter with Zillow Rental Manager. Plus, with online applications, you can quickly screen prospective tenants – for free.
$4,119/mo
Rent Zestimate®
Refinance and save
$4,033/mo
Est. payment
Refinancing to a lower rate could help reduce your monthly payments and save thousands over the life of the loan.
$4,033/mo
Est. payment
Explore your selling options
Work with a Zillow partner agent
Leverage their expertise and Zillow's premium Showcase listings to get your home seen by more buyers.
Get startedList with your own agent
Get your home in front of millions of buyers by listing it on Zillow.
Learn how to do itSell it yourself
Take full control of how buyers see your home on Zillow by listing For Sale by Owner (FSBO).
List your homeWhat's special
Zillow last checked:
Listing updated:
Listed by:
Anne Fauber, PA 813-875-3700,
KELLER WILLIAMS SOUTH TAMPA 813-875-3700
Bought with:
Sandy McDermott, 3246106
SANDRA MCDERMOTT REAL ESTATE
Source: Stellar MLS,MLS#: TB8509938 Originating MLS: Suncoast Tampa
Originating MLS: Suncoast Tampa
Facts & features
Interior
Bedrooms & bathrooms
- Bedrooms: 3
- Bathrooms: 2
- Full bathrooms: 2
Primary bedroom
- Features: Dual Closets
- Level: First
- Area: 165 Square Feet
- Dimensions: 11x15
Bedroom 2
- Features: Built-in Closet
- Level: First
- Area: 132 Square Feet
- Dimensions: 11x12
Bedroom 3
- Features: Built-in Closet
- Level: First
- Area: 120 Square Feet
- Dimensions: 10x12
Dining room
- Level: First
- Area: 169 Square Feet
- Dimensions: 13x13
Kitchen
- Level: First
- Area: 154 Square Feet
- Dimensions: 11x14
Living room
- Level: First
- Area: 256 Square Feet
- Dimensions: 16x16
Heating
- Central, Electric
Cooling
- Central Air
Appliances
- Included: Dishwasher, Dryer, Electric Water Heater, Microwave, Range, Refrigerator, Washer, Water Softener
- Laundry: Laundry Room
Features
- Ceiling Fan(s), Living Room/Dining Room Combo, Open Floorplan, Primary Bedroom Main Floor, Solid Surface Counters, Split Bedroom, Stone Counters, Walk-In Closet(s)
- Flooring: Carpet, Laminate, Tile
- Doors: Sliding Doors
- Has fireplace: No
Interior area
- Total structure area: 2,657
- Total interior livable area: 1,732 sqft
Property
Parking
- Total spaces: 2
- Parking features: Garage - Attached
- Attached garage spaces: 2
Features
- Levels: One
- Stories: 1
- Exterior features: Sidewalk
- Has private pool: Yes
- Pool features: Gunite, In Ground, Screen Enclosure
- Has spa: Yes
- Spa features: Heated, In Ground
Lot
- Size: 0.27 Acres
- Dimensions: 70 x 166
Details
- Parcel number: 282816000001300130
- Special conditions: None
Construction
Type & style
- Home type: SingleFamily
- Property subtype: Single Family Residence
Materials
- Block
- Foundation: Slab
- Roof: Shingle
Condition
- New construction: No
- Year built: 1997
Utilities & green energy
- Sewer: Public Sewer
- Water: Public
- Utilities for property: BB/HS Internet Available, Cable Available, Electricity Connected, Public, Sewer Connected, Underground Utilities, Water Connected
Community & HOA
Community
- Pet fee: $0 monthly
- Subdivision: ACREAGE & UNREC
HOA
- Has HOA: No
Location
- Region: Safety Harbor
Financial & listing details
- Price per square foot: $336/sqft
- Tax assessed value: $445,762
- Annual tax amount: $7,763
- Date on market: 5/21/2026
- Cumulative days on market: 9 days
- Listing terms: Cash,Conventional,FHA,VA Loan
- Ownership: Fee Simple
- Total actual rent: 0
- Electric utility on property: Yes
- Road surface type: Paved
Price history
| Date | Event | Price |
|---|---|---|
| 7/7/2026 | Sold | $582,500-2.8%$336/sqft |
Source:  Stellar MLS #TB8509938 Report a problem Stellar MLS #TB8509938 Report a problem | ||
| 5/30/2026 | Pending sale | $599,000$346/sqft |
Source: Stellar MLS #TB8509938 Report a problem | ||
| 5/21/2026 | Listed for sale | $599,000+99.7%$346/sqft |
Source: Stellar MLS #TB8509938 Report a problem | ||
| 11/23/2024 | Listing removed | $4,000$2/sqft |
Source: Zillow Rentals Report a problem | ||
| 10/29/2024 | Listed for rent | $4,000+17.6%$2/sqft |
Source: Zillow Rentals Report a problem | ||
| 10/10/2023 | Listing removed | -- |
Source: Zillow Rentals Report a problem | ||
| 10/5/2023 | Price change | $3,400-1.4%$2/sqft |
Source: Zillow Rentals Report a problem | ||
| 9/18/2023 | Listed for rent | $3,450$2/sqft |
Source: Zillow Rentals Report a problem | ||
| 12/16/2021 | Listing removed | -- |
Source: Zillow Rental Network Premium Report a problem | ||
| 12/13/2021 | Listed for rent | $3,450+11.3%$2/sqft |
Source: Zillow Rental Network Premium Report a problem | ||
| 7/21/2020 | Listing removed | $3,100$2/sqft |
Source: HomeProp, LLC Report a problem | ||
| 7/17/2020 | Listed for rent | $3,100+5.1%$2/sqft |
Source: Zillow Rental Network Premium Report a problem | ||
| 7/18/2019 | Listing removed | $2,950$2/sqft |
Source: HomeProp LLC Report a problem | ||
| 7/4/2019 | Listed for rent | $2,950+7.3%$2/sqft |
Source: HomeProp LLC Report a problem | ||
| 3/27/2018 | Listing removed | $2,750$2/sqft |
Source: Mwsauer Report a problem | ||
| 3/22/2018 | Listed for rent | $2,750$2/sqft |
Source: Mwsauer Report a problem | ||
| 2/4/2017 | Listing removed | $2,750$2/sqft |
Source: Zillow Rental Manager Report a problem | ||
| 1/21/2017 | Listed for rent | $2,750$2/sqft |
Source: Zillow Rental Manager Report a problem | ||
| 7/8/2016 | Listing removed | $2,750+5.8%$2/sqft |
Source: KELLER WILLIAMS REALTY #U7779787 Report a problem | ||
| 4/13/2015 | Listing removed | $2,600$2/sqft |
Source: Keller Williams - Clearwater #U7729729 Report a problem | ||
| 3/22/2015 | Listed for rent | $2,600+13%$2/sqft |
Source: KELLER WILLIAMS REALTY #U7729729 Report a problem | ||
| 4/8/2014 | Listing removed | $2,300$1/sqft |
Source: RE/MAX REALTEC GROUP #U7609400 Report a problem | ||
| 2/8/2014 | Listed for rent | $2,300$1/sqft |
Source: RE/MAX REALTEC GROUP #U7609400 Report a problem | ||
| 12/5/2013 | Sold | $300,000-3.2%$173/sqft |
Source: Public Record Report a problem | ||
| 10/8/2013 | Listed for sale | $309,900+726.4%$179/sqft |
Source: RE/MAX REALTEC GROUP INC. #U7597097 Report a problem | ||
| 1/16/1996 | Sold | $37,500$22/sqft |
Source: Public Record Report a problem | ||
Public tax history
| Year | Property taxes | Tax assessment |
|---|---|---|
| 2025 | $7,764 -1.9% | $445,762 -1.6% |
| 2024 | $7,914 +3% | $453,192 +10% |
| 2023 | $7,683 +10.6% | $411,993 +10% |
| 2022 | $6,949 +11.4% | $374,539 +10% |
| 2021 | $6,237 +0.9% | $340,490 +4% |
| 2020 | $6,178 +5.7% | $327,450 +10% |
| 2019 | $5,844 | $297,682 +10% |
| 2018 | $5,844 +14.2% | $270,620 +3.6% |
| 2017 | $5,118 +2.4% | $261,252 +2% |
| 2016 | $4,997 +24.1% | $256,024 +6.2% |
| 2015 | $4,027 -20.9% | $241,030 -4.6% |
| 2014 | $5,090 +63% | $252,586 +29.2% |
| 2013 | $3,124 +3.7% | $195,573 +1.7% |
| 2012 | $3,012 | $192,304 +3% |
| 2011 | -- | $186,703 +1.5% |
| 2010 | -- | $183,944 +2.7% |
| 2009 | -- | $179,108 +0.1% |
| 2008 | $2,576 | $178,929 +3% |
| 2007 | -- | $173,717 -22.8% |
| 2005 | -- | $224,900 +17.5% |
| 2004 | $1,944 +0.7% | $191,400 +36.2% |
| 2003 | $1,930 +3% | $140,500 +7.7% |
| 2002 | $1,873 | $130,500 +7.5% |
| 2001 | $1,873 +4.7% | $121,400 +0.5% |
| 2000 | $1,790 | $120,800 |
Find assessor info on the county website
Neighborhood: 34695
Nearby homes
- $745,5005 bd2 ba3.7k sqft3295 Mallard Dr, Safety Harbor, FL 34695Off Market
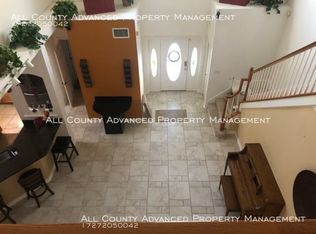
- $837,700-- bd3 ba2.6k sqft206 Bear Ridge Ct, Safety Harbor, FL 34695Off Market
- $410,600-- bd-- ba-- sqftMallard Dr, Safety Harbor, FL 34695Off Market
- $787,000-- bd4 ba2.3k sqft200 Bear Ridge Ct, Safety Harbor, FL 34695Off Market
- $565,9003 bd2 ba1.8k sqft4113 Mallard Dr, Safety Harbor, FL 34695Off Market
- $508,3003 bd3 ba1.6k sqft3129 Egret Ter, Safety Harbor, FL 34695Off Market
- $--3 bd2 ba1.6k sqft4111 N Bay Hills Blvd #R, Safety Harbor, FL 34695Off Market
- $530,0003 bd2 ba1.6k sqft4111 N Bay Hills Blvd, Safety Harbor, FL 34695Sold
Nearby schools
GreatSchools rating
- 8/10Leila Davis Elementary SchoolGrades: PK-5Distance: 1.1 mi
- 6/10Safety Harbor Middle SchoolGrades: 6-8Distance: 1.7 mi
- 5/10Countryside High SchoolGrades: PK,9-12Distance: 0.7 mi
Get a cash offer in 3 minutes
Find out how much your home could sell for in as little as 3 minutes with a no-obligation cash offer.
Estimated market value
$582,500
Get a cash offer in 3 minutes
Find out how much your home could sell for in as little as 3 minutes with a no-obligation cash offer.
Estimated market value
$582,500
- Florida
- Pinellas County
- Safety Harbor
- 34695
- 3293 MALLARD DRIVE
Nearby cities
Nearby zip codes
Other Safety Harbor Topics
