Skip main navigation
Off market
  • $326,200

    3293 Mannington Dr, Charlotte, NC 28270

    3beds
    1,346sqft
    2 Story
    Built in 1999
    1,155 Square Feet Lot
    $326,200 Zestimate®
    $242/sqft
    $1,966 Estimated rent

    Home value

    $326,200

    $310,000 - $343,000

    $1,966/mo

    Zestimate® history
    Loading
    Loading...

    Owner options

    List your home for rent

    $1,966/mo

    Rent Zestimate®

    Find your next renter with Zillow Rental Manager. Plus, with online applications, you can quickly screen prospective tenants – for free.

    Learn more

    $1,966/mo

    Rent Zestimate®

    Refinance and save

    $2,114/mo

    Est. payment

    Refinancing to a lower rate could help reduce your monthly payments and save thousands over the life of the loan.

    See today's rates

    $2,114/mo

    Est. payment

    Explore your selling options

    Work with a Zillow partner agent

    Leverage their expertise and Zillow's premium Showcase listings to get your home seen by more buyers.

    Get started

    List with your own agent

    Get your home in front of millions of buyers by listing it on Zillow.

    Learn how to do it

    Sell it yourself

    Take full control of how buyers see your home on Zillow by listing For Sale by Owner (FSBO).

    List your home

    What's special

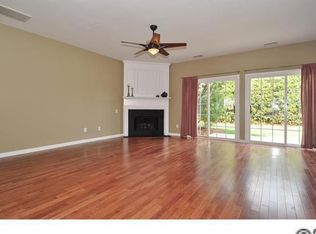
    Beautiful Open floor plan Townhome in Top School district! Desirable Willowmere! Light filled 3 bedroom, 2.5 Bath home, features NEW luxury vinyl flooring in Kitchen & Foyer & Freshly painted areas. Huge Great room, w/bay window seating area & cozy corner fireplace open to Dining Room & bright white Kitchen, featuring NEW Appliances including, Stove, Dishwasher, Microwave & disposal. Owners Bedrm features Vaulted Ceiling. Master Bath has Garden tub, shower & walk-in closet. Community offers residents a clubhouse, pool, Tennis courts, sport court, & Playground. Unbeatable location minutes to shopping, dining, Colonel Francis Beatty Park, Brace Family YMCA & I-485 access. Private Patio backs up to trees! Move in condition! Pet & smoke Free home! Close to Bus stop for kids! 1 Yr, 2-10 Home buyers warranty is in place. Showing start Friday March 15, at 10:00am. a pleasure to show!

    This property is off market, which means it's not currently listed for sale or rent on Zillow. This may be different from what's available on other websites or public sources.

    Facts & features

    Interior

    Bedrooms & bathrooms
    • Bedrooms: 3
    • Bathrooms: 3
    • Full bathrooms: 2
    • 1/2 bathrooms: 1
    Heating
    • Forced air, Gas
    Cooling
    • Central
    Appliances
    • Included: Dishwasher, Microwave, Refrigerator
    Features
    • Attic Stairs Pulldown, Breakfast Bar, Open Floorplan, Garden Tub
    • Flooring: Carpet, Hardwood, Laminate, Linoleum / Vinyl
    • Has fireplace: Yes
    Interior area
    • Total interior livable area: 1,346 sqft

    Property

    Features
    • Entry level: Main
    • Exterior features: Vinyl
    Lot
    • Size: 1,155 sqft
    • Features: Level
    Details
    • Parcel number: 23125265

    Construction

    Type & style
    • Home type: Townhouse
    • Property subtype: 2 Story
    Materials
    • Roof: Asphalt
    Condition
    • Year built: 1999

    Community & neighborhood

    Location
    • Region: Charlotte

    HOA & financial

    HOA
    • Has HOA: Yes
    • HOA fee: $178 monthly

    Other

    Other facts
    • Equipment: Disposal, Electric Range/Oven, Ice Maker Connection, Self Cleaning Oven, Ceiling Fan(s), Cooktop Electric, Exhaust Fan
    • Heating: Gas Hot Air/Furnace
    • Listing Financing: VA, Cash, FHA, Conventional
    • Water: City Water
    • Property Sub Type: 2 Story
    • Interior Features: Attic Stairs Pulldown, Breakfast Bar, Open Floorplan, Garden Tub
    • Community Features: Pool, Club House, Walking Trails
    • Foundation Details: Slab
    • Exterior Features: Lawn Maintenance
    • Unit Floor Level: 1
    • Parking: Parking Space - 2
    • Entry Level: Main
    • New Construction YN: Y
    • Lot Features: Level
    • Construction Type: Site Built
    • Ownership Type: Townhouse
    • MLS: Carolina MLS
    • Laundry Location: Upper
    • Road Responsibility: Publicly Maintained Road
    • Parcel Number: 231-252-65
    • Ownership type: Townhouse

    Price history

    DateEventPrice
    9/7/2021Sold$260,000+44.4%$193/sqft
    Source: Canopy MLS as distributed by MLS GRID #3775107 Report a problem
    5/2/2019Sold$180,000$134/sqft
    Source: Canopy MLS as distributed by MLS GRID #3484100 Report a problem
    4/3/2019Pending sale$180,000$134/sqft
    Source: Keller Williams Ballantyne Area #3484100 Report a problem
    3/14/2019Listed for sale$180,000+45.2%$134/sqft
    Source: Keller Williams Ballantyne Area #3484100 Report a problem
    11/5/2013Sold$124,000-0.7%$92/sqft
    Source: Public Record Report a problem
    10/2/2013Listed for sale$124,900+6.3%$93/sqft
    Source: RE/MAX EXECUTIVE REALTY #2183493 Report a problem
    9/23/2013Listing removed$975$1/sqft
    Source: Zillow Rental Network Report a problem
    9/14/2013Listed for rent$975$1/sqft
    Source: H & L Property Management, LLC Report a problem
    8/19/2011Listing removed$975$1/sqft
    Source: RentalHouses.com Report a problem
    7/1/2011Listed for rent$975$1/sqft
    Source: RentalHouses.com Report a problem
    10/29/1999Sold$117,500$87/sqft
    Source: Public Record Report a problem

    Public tax history

    YearProperty taxesTax assessment
    2025-- $302,300
    2024-- $302,300
    2023-- $302,300 +70.8%
    2022-- $177,000
    2021$1,823 +0.4%$177,000
    2020$1,815 +0.9%$177,000
    2019$1,800 $177,000 +44.8%
    2018-- $122,200
    2016$1,635 $122,200
    2015$1,635 $122,200
    2014-- $122,200
    2013-- $122,200
    2012-- $122,200
    2011-- $122,200 +3.2%
    2010-- $118,400
    2009-- $118,400
    2008-- $118,400
    2007-- $118,400
    2006-- $118,400
    2005-- $118,400
    2004-- $118,400
    2003-- $118,400 +12.2%
    2002-- $105,480
    2001-- $105,480
    2000-- $105,480

    Find assessor info on the county website

    Neighborhood: Providence Estates East

    Nearby schools

    GreatSchools rating
    Schools provided by the listing agent
    • Elementary: McKee Road
    • Middle: Jay M. Robinson
    • High: Providence

    Source: The MLS. This data may not be complete. We recommend contacting the local school district to confirm school assignments for this home.

    Get a cash offer in 3 minutes
    Find out how much your home could sell for in as little as 3 minutes with a no-obligation cash offer.
    Estimated market value
    $326,200
    Get a cash offer in 3 minutes
    Find out how much your home could sell for in as little as 3 minutes with a no-obligation cash offer.
    Estimated market value
    $326,200