Nestled on a well-manicured half-acre corner lot, this stunning custom built 2.5-story transitional home offers an inviting blend of traditional charm and modern amenities. Boasting an oversized 2-car garage with 700 square feet of space, as you approach the front door you are welcomed by a enviting covered porch flanked by landscaping. Step down into the great room and be awed by the 20-foot high ceilings and a wall of windows that flood the space with natural light. The focal point is an all-brick gas fireplace, complete with a brick sitting area, perfect for cozy gatherings. Hardwood floors grace the entire first floor, creating a warm and elegant ambiance. Adjacent to the great room, the sunken living room is separated by stately columns, adding a touch of grandeur. The fully updated kitchen features a double wall oven, French style refrigerator, built in microwave, corner built in cook top area with a custom-made noodle board, farmhouse style double bowl sink. Newer oversized subway tile backsplash and granite countertops, and a new custom built island for additional prep space. The dining area offers enough space for a countertop-height kitchen table that comfortably seats eight, If you love to entertain, the home offers a formal dining room, perfect for gatherings. The welcome home hub off the garage is a spacious mudroom and laundry area designed for effortless organization and comfort. The first-floor ensuite is a private retreat with a walk-in closet and a spa-like bathroom, complete with a fully tiled walk-in shower, large soaking tub, expansive vanity with makeup area, and storage, The U-shaped open staircase leads to the upper level, which offers three additional large bedrooms—two with vaulted ceilings and all equipped with ceiling fans. At the end of the hall, a versatile bonus room provides ample additional living space, a walk-in closet, and a large unfinished walk-in storage area. Need even more storage? No worries! There's a walk-up attic boasting 525 square feet of storage space. Just shy of 3,600 square feet, this home is looking for a new owner. Could it be you? Don't miss the opportunity to make this masterpiece of design and functionality yours!
Sold for $600,000
$600,000
3293 Muirfield Dr, Chambersburg, PA 17202
4beds
3,596sqft
Single Family Residence
Built in 2004
0.5 Acres Lot
$625,000 Zestimate®
$167/sqft
$2,723 Estimated rent
Home value
$625,000
$556,000 - $700,000
$2,723/mo
Zestimate® history
Owner options
List your home for rent
$2,723/mo
Rent Zestimate®
Find your next renter with Zillow Rental Manager. Plus, with online applications, you can quickly screen prospective tenants – for free.
$2,723/mo
Rent Zestimate®
Refinance and save
$3,027/mo
Est. payment
Refinancing to a lower rate could help reduce your monthly payments and save thousands over the life of the loan.
$3,027/mo
Est. payment
Explore your selling options
Work with a Zillow partner agent
Leverage their expertise and Zillow's premium Showcase listings to get your home seen by more buyers.
Get startedList with your own agent
Get your home in front of millions of buyers by listing it on Zillow.
Learn how to do itSell it yourself
Take full control of how buyers see your home on Zillow by listing For Sale by Owner (FSBO).
List your homeWhat's special
French style refrigeratorLaundry areaWall of windowsNatural lightCorner lotBonus roomCustom built island
Zillow last checked:
Listing updated:
Listed by:
Maureen Clay 717-385-8355,
Coldwell Banker Realty
Bought with:
Jenny Stoner, RS324444
RE/MAX Realty Agency, Inc.
Source: Bright MLS,MLS#: PAFL2024870
Facts & features
Interior
Bedrooms & bathrooms
- Bedrooms: 4
- Bathrooms: 3
- Full bathrooms: 2
- 1/2 bathrooms: 1
- Main level bathrooms: 2
- Main level bedrooms: 1
Rooms
- Room types: Living Room, Dining Room, Primary Bedroom, Bedroom 2, Bedroom 3, Bedroom 4, Kitchen, Basement, Great Room, Laundry, Bathroom 1, Bathroom 3, Attic, Bonus Room
Primary bedroom
- Features: Attached Bathroom, Bathroom - Walk-In Shower, Lighting - Ceiling, Walk-In Closet(s), Soaking Tub, Built-in Features
- Level: Main
Bedroom 2
- Features: Flooring - Carpet, Ceiling Fan(s), Attic - Walk-Up
- Level: Upper
Bedroom 3
- Features: Flooring - Carpet, Ceiling Fan(s), Cathedral/Vaulted Ceiling
- Level: Upper
Bedroom 4
- Features: Flooring - Carpet, Ceiling Fan(s), Cathedral/Vaulted Ceiling
- Level: Upper
Bathroom 1
- Features: Flooring - HardWood
- Level: Main
Bathroom 3
- Level: Upper
Other
- Features: Attic - Floored, Attic - Walk-Up
- Level: Upper
- Area: 525 Square Feet
- Dimensions: 25 x 21
Basement
- Features: Flooring - Concrete
- Level: Lower
Bonus room
- Features: Flooring - Carpet, Walk-In Closet(s), Attic - Floored
- Level: Upper
Dining room
- Features: Flooring - HardWood, Lighting - Wall sconces, Lighting - Ceiling, Formal Dining Room
- Level: Main
Great room
- Features: Fireplace - Gas, Flooring - HardWood, Window Treatments, Lighting - Ceiling, Cathedral/Vaulted Ceiling
- Level: Main
Kitchen
- Features: Granite Counters, Dining Area, Double Sink, Flooring - HardWood, Kitchen Island, Eat-in Kitchen, Lighting - Pendants, Recessed Lighting, Window Treatments, Pantry
- Level: Main
Laundry
- Features: Lighting - Ceiling, Built-in Features
- Level: Main
Living room
- Features: Flooring - HardWood, Ceiling Fan(s), Window Treatments
- Level: Main
Heating
- Heat Pump, Baseboard, Programmable Thermostat, Zoned, Electric
Cooling
- Central Air, Electric
Appliances
- Included: Microwave, Built-In Range, Cooktop, Disposal, Dishwasher, Dryer, Double Oven, Oven, Refrigerator, Washer, Water Heater
- Laundry: Main Level, Laundry Room
Features
- Attic, Soaking Tub, Bathroom - Walk-In Shower, Built-in Features, Ceiling Fan(s), Entry Level Bedroom, Family Room Off Kitchen, Open Floorplan, Formal/Separate Dining Room, Eat-in Kitchen, Kitchen Island, Kitchen - Table Space, Pantry, Recessed Lighting, Walk-In Closet(s), 2 Story Ceilings, 9'+ Ceilings
- Flooring: Hardwood, Carpet, Wood
- Doors: Six Panel, French Doors, Insulated
- Windows: Double Hung, Energy Efficient, Insulated Windows, Screens, Transom, Window Treatments
- Basement: Full
- Number of fireplaces: 1
- Fireplace features: Brick, Gas/Propane
Interior area
- Total structure area: 3,596
- Total interior livable area: 3,596 sqft
- Finished area above ground: 3,596
- Finished area below ground: 0
Property
Parking
- Total spaces: 7
- Parking features: Storage, Garage Faces Side, Garage Door Opener, Inside Entrance, Oversized, Driveway, Attached
- Attached garage spaces: 2
- Uncovered spaces: 5
- Details: Garage Sqft: 700
Accessibility
- Accessibility features: Accessible Hallway(s), Doors - Lever Handle(s), Doors - Swing In
Features
- Levels: Two and One Half
- Stories: 2.5
- Patio & porch: Porch, Roof
- Exterior features: Awning(s), Lighting
- Pool features: None
Lot
- Size: 0.5 Acres
- Features: Corner Lot, Front Yard, Landscaped, Level, Rear Yard, SideYard(s), Corner Lot/Unit
Details
- Additional structures: Above Grade, Below Grade
- Parcel number: 090C13.375.000000
- Zoning: R1
- Zoning description: Low Density Residential
- Special conditions: Standard
Construction
Type & style
- Home type: SingleFamily
- Architectural style: Traditional,Transitional
- Property subtype: Single Family Residence
Materials
- Brick
- Foundation: Active Radon Mitigation
- Roof: Architectural Shingle
Condition
- Excellent
- New construction: No
- Year built: 2004
Utilities & green energy
- Electric: 200+ Amp Service
- Sewer: Public Sewer
- Water: Public
- Utilities for property: Phone Available, Propane, Underground Utilities
Community & HOA
Community
- Security: Carbon Monoxide Detector(s), Exterior Cameras, Smoke Detector(s)
- Subdivision: Scot-greene Estates
HOA
- Has HOA: No
Location
- Region: Chambersburg
- Municipality: GREENE TWP
Financial & listing details
- Price per square foot: $167/sqft
- Tax assessed value: $56,790
- Annual tax amount: $8,961
- Date on market: 1/29/2025
- Listing agreement: Exclusive Right To Sell
- Listing terms: Cash,Conventional,VA Loan
- Exclusions: Personal Property
- Ownership: Fee Simple
- Road surface type: Black Top
Price history
| Date | Event | Price |
|---|---|---|
| 5/30/2025 | Sold | $600,000-2.4%$167/sqft |
Source:  Bright MLS #PAFL2024870 Report a problem Bright MLS #PAFL2024870 Report a problem | ||
| 5/23/2025 | Pending sale | $614,900$171/sqft |
Source: Bright MLS #PAFL2024870 Report a problem | ||
| 5/5/2025 | Contingent | $614,900$171/sqft |
Source: Bright MLS #PAFL2024870 Report a problem | ||
| 4/23/2025 | Price change | $614,900-1.6%$171/sqft |
Source: Bright MLS #PAFL2024870 Report a problem | ||
| 3/29/2025 | Price change | $624,900-3.8%$174/sqft |
Source: Bright MLS #PAFL2024870 Report a problem | ||
| 1/29/2025 | Listed for sale | $649,900$181/sqft |
Source: Bright MLS #PAFL2024870 Report a problem | ||
Public tax history
| Year | Property taxes | Tax assessment |
|---|---|---|
| 2024 | $9,251 +6.5% | $56,790 |
| 2023 | $8,683 +2.4% | $56,790 |
| 2022 | $8,480 | $56,790 |
| 2021 | $8,480 +2.7% | $56,790 |
| 2020 | $8,258 +5.1% | $56,790 |
| 2018 | $7,854 +382.7% | $56,790 |
| 2017 | $1,627 | $56,790 |
| 2016 | $1,627 +7.3% | $56,790 |
| 2015 | $1,516 | $56,790 |
| 2014 | $1,516 | $56,790 |
| 2013 | $1,516 +2.9% | $56,790 |
| 2012 | $1,474 | $56,790 |
| 2011 | $1,474 | $56,790 |
| 2010 | $1,474 +2% | $56,790 |
| 2009 | $1,445 +15.9% | $56,790 |
| 2008 | $1,247 +0.9% | $56,790 |
| 2007 | $1,235 | $56,790 |
| 2006 | $1,235 -67.7% | $56,790 |
| 2005 | $3,825 | $56,790 |
Find assessor info on the county website
Neighborhood: 17202
Nearby homes
- $521,700-- bd-- ba2.9k sqft3285 Muirfield Dr, Chambersburg, PA 17202Off Market
- $522,000-- bd2 ba2.9k sqft3309 Muirfield Dr, Chambersburg, PA 17202Off Market
- $480,100-- bd2 ba2.3k sqft3246 Saint Andrews Dr, Chambersburg, PA 17202Off Market
- $518,8004 bd3 ba3.2k sqft3277 Muirfield Dr, Chambersburg, PA 17202Off Market
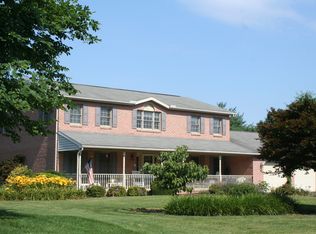
- $592,7004 bd3 ba3k sqft3296 Muirfield Dr, Chambersburg, PA 17202Off Market
- $406,500-- bd2 ba2k sqft3288 Saint Andrews Dr, Chambersburg, PA 17202Off Market
- $580,8005 bd5 ba4.7k sqft3288 Muirfield Dr, Chambersburg, PA 17202Off Market
- $483,0004 bd2 ba2.9k sqft3316 Saint Andrews Dr, Chambersburg, PA 17202Off Market
Nearby schools
GreatSchools rating
- 5/10Scotland El SchoolGrades: K-5Distance: 1 mi
- 8/10Chambersburg Area Ms - NorthGrades: 6-8Distance: 2.3 mi
- 3/10Chambersburg Area Senior High SchoolGrades: 9-12Distance: 3.7 mi
Schools provided by the listing agent
- Middle: Chambersburg Area
- High: Chambersburg
- District: Chambersburg Area
Source: Bright MLS. This data may not be complete. We recommend contacting the local school district to confirm school assignments for this home.


Get pre-qualified for a loan
At Zillow Home Loans, we can pre-qualify you in as little as 5 minutes with no impact to your credit score.An equal housing lender. NMLS #10287.
- Pennsylvania
- Franklin County
- Chambersburg
- 17202
- 3293 Muirfield Dr
Nearby cities
Nearby zip codes
Other Chambersburg Topics
