Tucked away on a quiet cul-de-sac in sought-after Middletown, this exceptional custom-built Cape sits on 3.16 private acres, offering a rare blend of privacy, open skies, breathtaking sunset skies, and scenic South Mountain views. Designed to bring the outdoors in, the home captures its natural surroundings from nearly every angle—creating a seamless connection between interior living spaces and the expansive landscape beyond. From the moment you arrive, there’s an unmistakable sense that this setting is different—peaceful, expansive, and quietly extraordinary, yet just minutes from everything Middletown has to offer. The spacious 18' x 14' screened porch, complete with heaters and new stairs leading to the fenced yard, defines the lifestyle this property offers—where sunset views and the backdrop of South Mountain become part of your daily routine, and the firepit area and open acreage create seamless indoor-outdoor living in every season. Whether hosting friends or enjoying a quiet evening at dusk, the setting invites you to slow down and be present. Inside, the open and flowing floor plan features a first-floor primary suite, main-level laundry, vaulted ceilings, and a flexible upper level ideal for guest space, a home office, or creative retreat. Fresh paint, new luxury vinyl plank flooring, and new carpet create a cohesive, refreshed feel. A stone fireplace anchors the family room, while custom built-ins in the living room add warmth and timeless character. Updated lighting throughout enhances the home’s style with a clean, polished finish. The kitchen offers granite countertops, an induction cooktop, and a functional layout that connects seamlessly to surrounding living spaces with easy access to the screened porch for true indoor-outdoor flow. Beyond its beauty, the home reflects substantial recent investment and meaningful upgrades, including a new roof and gutters, screened porch improvements with dual 240V lines and heaters, new electrical panel wired for generator, fully insulated and finished garage with recessed lighting and Tesla charger, HVAC HEPA cleaning and system updates, well pump and pressure tank replacement, updated primary bath plumbing, new water heater, windows, doors, and rear siding. Properties offering this level of acreage, privacy, South Mountain views, and thoughtful improvements are rarely available in Middletown. 3293 N Hill Court is more than a home—it’s a setting, a view, and a feeling that stays with you long after you leave.
Sold for $901,000
$901,000
3293 N Hill Ct, Middletown, MD 21769
3beds
3,084sqft
Single Family Residence
Built in 1987
3.16 Acres Lot
$898,400 Zestimate®
$292/sqft
$4,037 Estimated rent
Home value
$898,400
$836,000 - $961,000
$4,037/mo
Zestimate® history
Owner options
List your home for rent
$4,037/mo
Rent Zestimate®
Find your next renter with Zillow Rental Manager. Plus, with online applications, you can quickly screen prospective tenants – for free.
$4,037/mo
Rent Zestimate®
Refinance and save
$5,484/mo
Est. payment
Refinancing to a lower rate could help reduce your monthly payments and save thousands over the life of the loan.
$5,484/mo
Est. payment
Explore your selling options
Work with a Zillow partner agent
Leverage their expertise and Zillow's premium Showcase listings to get your home seen by more buyers.
Get startedList with your own agent
Get your home in front of millions of buyers by listing it on Zillow.
Learn how to do itSell it yourself
Take full control of how buyers see your home on Zillow by listing For Sale by Owner (FSBO).
List your homeWhat's special
Zillow last checked:
Listing updated:
Listed by:
Bobbi Prescott 301-514-6163,
RE/MAX Results,
Listing Team: Bobbi Prescott & Associates
Bought with:
John Campbell, 34879
RE/MAX Results
Source: Bright MLS,MLS#: MDFR2076710
Facts & features
Interior
Bedrooms & bathrooms
- Bedrooms: 3
- Bathrooms: 3
- Full bathrooms: 2
- 1/2 bathrooms: 1
- Main level bathrooms: 2
- Main level bedrooms: 1
Basement
- Area: 1452
Heating
- Heat Pump, Electric
Cooling
- Central Air, Electric
Appliances
- Included: Refrigerator, Cooktop, Microwave, Dishwasher, Washer, Dryer, Electric Water Heater
- Laundry: Main Level
Features
- Built-in Features, Ceiling Fan(s), Combination Dining/Living, Entry Level Bedroom, Open Floorplan, Kitchen Island, Recessed Lighting, Upgraded Countertops, 9'+ Ceilings, 2 Story Ceilings
- Flooring: Carpet
- Windows: Vinyl Clad, Skylight(s)
- Basement: Improved,Interior Entry,Exterior Entry,Partially Finished
- Number of fireplaces: 2
- Fireplace features: Mantel(s), Wood Burning, Wood Burning Stove
Interior area
- Total structure area: 4,301
- Total interior livable area: 3,084 sqft
- Finished area above ground: 2,345
- Finished area below ground: 739
Property
Parking
- Total spaces: 10
- Parking features: Garage Faces Side, Asphalt, Driveway, Attached
- Attached garage spaces: 2
- Uncovered spaces: 8
- Details: Garage Sqft: 526
Accessibility
- Accessibility features: Accessible Entrance
Features
- Levels: Three
- Stories: 3
- Patio & porch: Porch, Patio
- Pool features: None
- Fencing: Wood,Back Yard
- Has view: Yes
- View description: Mountain(s), Scenic Vista
Lot
- Size: 3.16 Acres
Details
- Additional structures: Above Grade, Below Grade
- Parcel number: 1103153576
- Zoning: RESIDENTIAL
- Special conditions: Standard
Construction
Type & style
- Home type: SingleFamily
- Architectural style: Cape Cod
- Property subtype: Single Family Residence
Materials
- Brick, Vinyl Siding
- Foundation: Block
- Roof: Architectural Shingle
Condition
- Excellent
- New construction: No
- Year built: 1987
Utilities & green energy
- Sewer: Septic Exists
- Water: Well
Community & HOA
Community
- Subdivision: Brookridge North
HOA
- Has HOA: No
Location
- Region: Middletown
Financial & listing details
- Price per square foot: $292/sqft
- Tax assessed value: $610,100
- Annual tax amount: $6,255
- Date on market: 3/12/2026
- Listing agreement: Exclusive Right To Sell
- Ownership: Fee Simple
Price history
| Date | Event | Price |
|---|---|---|
| 4/21/2026 | Listing removed | $4,600$1/sqft |
Source: Bright MLS #MDFR2079542 Report a problem | ||
| 4/1/2026 | Listed for rent | $4,600$1/sqft |
Source: Bright MLS #MDFR2079542 Report a problem | ||
| 3/31/2026 | Sold | $901,000+3%$292/sqft |
Source:  Bright MLS #MDFR2076710 Report a problem Bright MLS #MDFR2076710 Report a problem | ||
| 3/16/2026 | Pending sale | $875,000$284/sqft |
Source: Bright MLS #MDFR2076710 Report a problem | ||
| 3/12/2026 | Listed for sale | $875,000+10.6%$284/sqft |
Source: Bright MLS #MDFR2076710 Report a problem | ||
| 12/17/2021 | Sold | $791,000+5.5%$256/sqft |
Source: Bright MLS #MDFR2008192 Report a problem | ||
| 11/15/2021 | Pending sale | $750,000$243/sqft |
Source: Bright MLS #MDFR2008192 Report a problem | ||
| 11/9/2021 | Listed for sale | $750,000+15.4%$243/sqft |
Source: Bright MLS #MDFR2008192 Report a problem | ||
| 10/17/2005 | Sold | $650,000$211/sqft |
Source: Public Record Report a problem | ||
Public tax history
| Year | Property taxes | Tax assessment |
|---|---|---|
| 2025 | $7,603 +17.5% | $610,100 +15.2% |
| 2024 | $6,473 +22.9% | $529,700 +17.9% |
| 2023 | $5,266 +1.7% | $449,300 |
| 2022 | $5,179 +1.7% | $449,300 +3.4% |
| 2021 | $5,092 +1.7% | $434,500 |
| 2020 | $5,006 | -- |
| 2019 | $5,006 | $427,100 |
| 2018 | $5,006 -0.5% | $427,100 -0.5% |
| 2017 | $5,030 -15% | $429,200 +4.3% |
| 2016 | $5,915 | $411,600 +4.5% |
| 2015 | $5,915 | $394,000 +4.7% |
| 2014 | $5,915 | $376,400 |
| 2013 | -- | $376,400 |
| 2012 | -- | $376,400 -27.4% |
| 2011 | -- | $518,500 0% |
| 2010 | -- | $518,560 |
| 2009 | -- | $518,560 -13.3% |
| 2008 | -- | $598,440 +17.5% |
| 2007 | -- | $509,450 +21.2% |
| 2006 | -- | $420,460 +26.8% |
| 2005 | -- | $331,470 +3.2% |
| 2004 | -- | $321,046 +3.4% |
| 2003 | -- | $310,623 +3.5% |
| 2002 | -- | $300,200 +5% |
| 2001 | -- | $285,826 |
Find assessor info on the county website
Neighborhood: 21769
Nearby homes
- $921,000-- bd3 ba3k sqft3295 N Hill Ct, Middletown, MD 21769Off Market
- $960,700-- bd2 ba3.6k sqft3294 N Hill Ct, Middletown, MD 21769Off Market
- $660,400-- bd2 ba2.1k sqft3297 N Hill Ct, Middletown, MD 21769Off Market
- $933,2004 bd3 ba3.9k sqft3300 N Hill Ct, Middletown, MD 21769Off Market
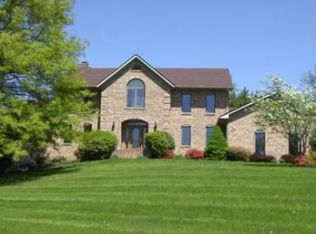
- $910,3004 bd5 ba2.9k sqft3296 N Hill Ct, Middletown, MD 21769Off Market
- $940,1003 bd4 ba5.5k sqft3299 N Hill Ct, Middletown, MD 21769Off Market
- $515,0004 bd3 ba1.9k sqft3302 N Hill Ct, Middletown, MD 21769Sold
- $718,600-- bd3 ba2.1k sqft7918 W Brookridge Dr, Middletown, MD 21769Off Market
Nearby schools
GreatSchools rating
- 10/10Myersville Elementary SchoolGrades: K-5Distance: 3.9 mi
- 7/10Middletown Middle SchoolGrades: 6-8Distance: 1.3 mi
- 8/10Middletown High SchoolGrades: 9-12Distance: 1.3 mi
Schools provided by the listing agent
- Elementary: Myersville
- Middle: Middletown
- High: Middletown
- District: Frederick County Public Schools
Source: Bright MLS. This data may not be complete. We recommend contacting the local school district to confirm school assignments for this home.
Get a cash offer in 3 minutes
Find out how much your home could sell for in as little as 3 minutes with a no-obligation cash offer.
Estimated market value
$898,400
Get a cash offer in 3 minutes
Find out how much your home could sell for in as little as 3 minutes with a no-obligation cash offer.
Estimated market value
$898,400
- Maryland
- Frederick County
- Middletown
- 21769
- 3293 N Hill Ct
Nearby cities
Nearby zip codes
Other Middletown Topics
