Skip main navigation
Sold for $660,000
  • $660,000

    3293 Stutsman Rd, Bellbrook, OH 45305

    4beds
    5,971sqft
    Single Family Residence
    Built in 1999
    2 Acres Lot
    $660,200 Zestimate®
    $111/sqft
    $5,263 Estimated rent

    Home value

    $660,200

    $627,000 - $693,000

    $5,263/mo

    Zestimate® history
    Loading
    Loading...

    Owner options

    List your home for rent

    $5,263/mo

    Rent Zestimate®

    Find your next renter with Zillow Rental Manager. Plus, with online applications, you can quickly screen prospective tenants – for free.

    Learn more

    $5,263/mo

    Rent Zestimate®

    Refinance and save

    $3,538/mo

    Est. payment

    Refinancing to a lower rate could help reduce your monthly payments and save thousands over the life of the loan.

    See today's rates

    $3,538/mo

    Est. payment

    Explore your selling options

    Work with a Zillow partner agent

    Leverage their expertise and Zillow's premium Showcase listings to get your home seen by more buyers.

    Get started

    List with your own agent

    Get your home in front of millions of buyers by listing it on Zillow.

    Learn how to do it

    Sell it yourself

    Take full control of how buyers see your home on Zillow by listing For Sale by Owner (FSBO).

    List your home

    What's special

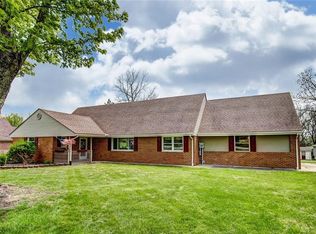
    2 Acres, 2 Primary Suites, and Garage Space for Days — Sugarcreek Township Built by Michael's Custom Homes — a name synonymous with quality construction throughout the area — this original-owner home sits on 2 sprawling acres in Sugarcreek Township, offering nearly 6,000 square feet of living and storage space that's hard to find at this price point. Step inside to gorgeous hardwood floors running throughout the entire first floor. The heart of the home is a huge kitchen with beautiful cabinetry and breakfast nook on one side, on the other flowing into a large dining room with French doors and a spacious living room warmed with a brand new modern stove. Rare for this style of home: two full primary suites on the first floor, each with its own full bath and walk-in closet — one featuring a jacuzzi tub and walk-in shower. The second first-floor bedroom offers a walk-in tub. Round out the main floor with a laundry room and half bath — ideal for multi-generational living or anyone who wants main-floor living without sacrificing space. Upstairs, two oversized bedrooms share a full bath — perfect for kids, guests, or a home office setup. The unfinished basement is where this home really sets itself apart: a huge rec room, plumbing already roughed in for a second kitchen, a massive storage room, an oversized bonus room (bedroom, hobby room, studio, man cave — your call), a full bathroom, and space for a second laundry area. The potential here is enormous. And then there's the garage space: an attached 3-car garage PLUS a fully brick-wrapped detached garage/barn with two additional 2-car doors — room for 6 to 8 vehicles, a workshop, boats, equipment, you name it. If you need space, this property delivers it in a way few others can. This is quality construction, incredible square footage, and unmatched garage/storage space on 2 acres — priced to move in Sugarcreek Township.

    Zillow last checked:

    Listing updated:

    Listed by:

    Candace Sarber (937)433-1776,

    Howard Hanna Real Estate Serv

    Bought with:

    Benita J Wenzler, 0000332649

    Howard Hanna Real Estate Serv

    Source: DABR MLS,MLS#: 963283MLS LogoOriginating MLS: Dayton Area Board of REALTORS

    Facts & features

    Interior

    Bedrooms & bathrooms
    • Bedrooms: 4
    • Bathrooms: 5
    • Full bathrooms: 4
    • 1/2 bathrooms: 1
    • Main level bathrooms: 3
    Bedroom
    • Level: Main
    • Dimensions: 18 x 15
    Bedroom
    • Level: Main
    • Dimensions: 14 x 15
    Bedroom
    • Level: Second
    • Dimensions: 23 x 14
    Bedroom
    • Level: Second
    • Dimensions: 23 x 13
    Breakfast room nook
    • Level: Main
    • Dimensions: 10 x 14
    Entry foyer
    • Level: Main
    • Dimensions: 15 x 10
    Kitchen
    • Level: Main
    • Dimensions: 12 x 14
    Laundry
    • Level: Main
    • Dimensions: 10 x 6
    Living room
    • Level: Main
    • Dimensions: 20 x 18
    Office
    • Level: Basement
    • Dimensions: 24 x 15
    Other
    • Level: Basement
    • Dimensions: 26 x 16
    Other
    • Level: Basement
    • Dimensions: 13 x 7
    Recreation
    • Level: Basement
    • Dimensions: 56 x 17
    Heating
    • Forced Air
    Cooling
    • Central Air
    Features
    • Basement: Full,Unfinished
    Interior area
    • Total structure area: 5,971
    • Total interior livable area: 5,971 sqft

    Property

    Parking
    • Total spaces: 4
    • Parking features: Attached, Detached, Four or more Spaces, Garage, Storage
    • Attached garage spaces: 4
    Features
    • Levels: Two
    • Stories: 2
    Lot
    • Size: 2 Acres
    • Dimensions: 2 ac
    Details
    • Parcel number: L32000200150003300
    • Zoning: Residential
    • Zoning description: Residential

    Construction

    Type & style
    • Home type: SingleFamily
    • Property subtype: Single Family Residence
    Materials
    • Brick
    Condition
    • Year built: 1999

    Community & HOA

    Community
    • Subdivision: Pepper Park
    HOA
    • Has HOA: No
    Location
    • Region: Bellbrook

    Financial & listing details

    • Price per square foot: $111/sqft
    • Tax assessed value: $486,500
    • Annual tax amount: $9,008
    • Date on market: 7/1/2026

    Price history

    DateEventPrice
    8/26/2026Sold$660,000-2.2%$111/sqft
    Source: DABR MLS #963283 Report a problem
    8/17/2026Pending sale$675,000$113/sqft
    Source: DABR MLS #963283 Report a problem
    7/31/2026Price change$675,000-3.6%$113/sqft
    Source: DABR MLS #963283 Report a problem
    7/18/2026Listed for sale$700,000$117/sqft
    Source: DABR MLS #963283 Report a problem
    7/2/2026Pending sale$700,000$117/sqft
    Source: DABR MLS #963283 Report a problem
    7/2/2026Listed for sale$700,000+1172.7%$117/sqft
    Source: DABR MLS #963283 Report a problem
    11/19/1998Sold$55,000$9/sqft
    Source: Public Record Report a problem

    Public tax history

    YearProperty taxesTax assessment
    2025$9,008 +1.6%$170,280
    2024$8,868 -0.8%$170,280
    2023$8,935 +9.2%$170,280 +29%
    2022$8,186 -1.1%$131,960
    2021$8,277 +7%$131,960
    2020$7,733 +3.5%$131,960 +11.8%
    2019$7,474 -0.2%$118,040
    2018$7,487 +2.5%$118,040
    2017$7,303 +2.2%$118,040 +7.4%
    2016$7,147 +1.6%$109,910
    2015$7,033 $109,910
    2014$7,033 +7.8%$109,910 -2.9%
    2013$6,521 -1.1%$113,250
    2012$6,591 +102.7%$113,250
    2011$3,251 -52.5%$113,250 -8.4%
    2010$6,839 +0.7%$123,610
    2009$6,788 +8.5%$123,610
    2008$6,259 +0.4%$123,610 +6.7%
    2007$6,234 -9%$115,880
    2006$6,848 +13.3%$115,880 +5.7%
    2004$6,047 +6.8%$109,620 0%
    2003$5,663 +15%$109,624
    2002$4,926 +9.6%$109,624 +22.8%
    2001$4,495 +20.5%$89,275 +20.9%
    2000$3,731 $73,840
    Find assessor info on the county website

    Neighborhood: 45305

    Nearby schools

    GreatSchools rating
    Schools provided by the listing agent
    • District: Sugarcreek

    Source: DABR MLS. This data may not be complete. We recommend contacting the local school district to confirm school assignments for this home.

    Get a cash offer in 3 minutes
    Find out how much your home could sell for in as little as 3 minutes with a no-obligation cash offer.
    Estimated market value
    $660,200
    Get a cash offer in 3 minutes
    Find out how much your home could sell for in as little as 3 minutes with a no-obligation cash offer.
    Estimated market value
    $660,200