Skip main navigation
Off market
  • $409,600

    3293 Winslow Way NW, Salem, OR 97304

    2beds
    1,424sqft
    Planned Community
    Built in 1978
    6,098 Square Feet Lot
    $409,600 Zestimate®
    $288/sqft
    $2,177 Estimated rent

    Home value

    $409,600

    $389,000 - $430,000

    $2,177/mo

    Zestimate® history
    Loading
    Loading...

    Owner options

    List your home for rent

    $2,177/mo

    Rent Zestimate®

    Find your next renter with Zillow Rental Manager. Plus, with online applications, you can quickly screen prospective tenants – for free.

    Learn more

    $2,177/mo

    Rent Zestimate®

    Refinance and save

    $2,078/mo

    Est. payment

    Refinancing to a lower rate could help reduce your monthly payments and save thousands over the life of the loan.

    See today's rates

    $2,078/mo

    Est. payment

    Explore your selling options

    Work with a Zillow partner agent

    Leverage their expertise and Zillow's premium Showcase listings to get your home seen by more buyers.

    Get started

    List with your own agent

    Get your home in front of millions of buyers by listing it on Zillow.

    Learn how to do it

    Sell it yourself

    Take full control of how buyers see your home on Zillow by listing For Sale by Owner (FSBO).

    List your home

    What's special

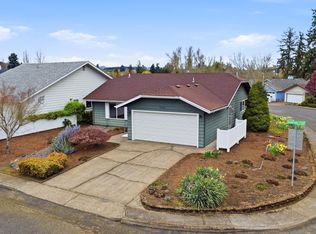
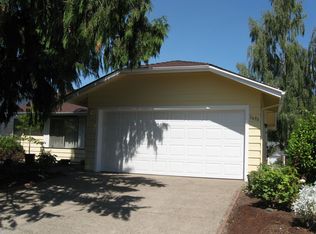
    Light and bright remodeled and updated home in desirable Salemtowne. New wood style flooring and fresh paints highlight the dramatic appeal of this home. The kistchen has been remodeled with abundant counter space and new counter tops, new easy close cabinets, and new appliances. The front and backyard have redesigned with new landscaping including sod and plants and the backyard has an underground sprinkler system. Check out the creative use of space in bedroom 2.

    This property is off market, which means it's not currently listed for sale or rent on Zillow. This may be different from what's available on other websites or public sources.
    Facts & features

    Interior

    Bedrooms & bathrooms
    • Bedrooms: 2
    • Bathrooms: 2
    • Full bathrooms: 2
    • Main level bathrooms: 2
    Heating
    • Forced air, Gas
    Appliances
    • Included: Dishwasher, Garbage disposal, Microwave, Range / Oven, Refrigerator
    Features
    • Vaulted Ceiling(s), High Ceilings, Living Room/Dining Room Combo, Solar Tube(s)
    • Flooring: Carpet, Laminate
    • Windows: Double Pane Windows, Vinyl Frames
    • Basement: Crawl Space
    • Has fireplace: Yes
    • Fireplace features: Wood Burning, Living Room
    Interior area
    • Structure area source: County
    • Total interior livable area: 1,424 sqft

    Property

    Parking
    • Total spaces: 2
    • Parking features: Garage - Attached
    Accessibility
    • Accessibility features: Handicap Access, One Level, Garage on Main, Accessible Bedroom
    Features
    • Patio & porch: Patio, Covered
    • Exterior features: Other
    • Fencing: Fenced
    Lot
    • Size: 6,098 sqft
    • Features: Corner Lot
    Details
    • Parcel number: 311155

    Construction

    Type & style
    • Home type: SingleFamily
    • Architectural style: Contemporary
    • Property subtype: Planned Community
    Materials
    • Roof: Composition
    Condition
    • Updated/Remodeled
    • Year built: 1978

    Utilities & green energy

    • Sewer: Public Sewer
    • Water: Public
    • Utilities for property: Natural Gas Connected

    Community & neighborhood

    Community
    • Community features: Fifty Five Plus Active Community
    Senior living
    • Senior community: Yes
    Location
    • Region: Salem

    HOA & financial

    HOA
    • Has HOA: Yes
    • HOA fee: $73 monthly
    • Amenities included: Recreation Facilities, Management, Party Room

    Other

    Other facts
    • FoundationDetails: Pillar/Post/Pier, Concrete Perimeter
    • Sewer: Public Sewer
    • WaterSource: Public
    • Heating: Forced Air, Fireplace(s)
    • RoadSurfaceType: Paved
    • Appliances: Dishwasher, Disposal, Microwave, Gas Water Heater, Range Hood, Stainless Steel Appliance(s), Free-Standing Range, Free-Standing Refrigerator, Gas Appliances, Free-Standing Gas Range
    • AssociationYN: true
    • FireplaceYN: true
    • Flooring: Laminate Flooring, Wall to Wall Carpet
    • GarageYN: true
    • AttachedGarageYN: true
    • HeatingYN: true
    • Utilities: Natural Gas Connected
    • FireplaceFeatures: Wood Burning, Living Room
    • PatioAndPorchFeatures: Patio, Covered
    • FireplacesTotal: 1
    • Fencing: Fenced
    • Roof: Composition
    • WindowFeatures: Double Pane Windows, Vinyl Frames
    • LotFeatures: Corner Lot
    • ArchitecturalStyle: Contemporary
    • SeniorCommunityYN: true
    • HomeWarrantyYN: True
    • Basement: Crawl Space
    • MainLevelBathrooms: 2
    • FarmLandAreaUnits: Square Feet
    • ParkingFeatures: Driveway, Attached, On Street
    • ExteriorFeatures: Yard, Sprinkler
    • OpenParkingYN: true
    • PropertyCondition: Updated/Remodeled
    • ConstructionMaterials: Lap Siding
    • LivingAreaSource: County
    • AccessibilityFeatures: Handicap Access, One Level, Garage on Main, Accessible Bedroom
    • InteriorFeatures: Vaulted Ceiling(s), High Ceilings, Living Room/Dining Room Combo, Solar Tube(s)
    • AssociationAmenities: Recreation Facilities, Management, Party Room
    • RoomKitchenFeatures: Dishwasher, Microwave, Free-Standing Range, Gas Appliances, Free-Standing Refrigerator, Laminate Flooring
    • RoomBedroom2Level: Main
    • RoomDiningRoomLevel: Main
    • RoomKitchenLevel: Main
    • RoomLivingRoomLevel: Main
    • RoomMasterBedroomLevel: Main
    • RoomMasterBedroomFeatures: Wall to Wall Carpet
    • RoomBedroom2Features: Wall to Wall Carpet
    • RoomDiningRoomFeatures: Laminate Flooring, Living Room/Dining Room Combo
    • RoomLivingRoomFeatures: Laminate Flooring, Solar Tube(s)
    • PropertySubType: Planned Community
    • BuildingAreaSource: County
    • MlsStatus: Pending
    • AssociationPhone: 503-363-4729
    • AssociationName: salemtowne civic association
    • Road surface type: Paved

    Price history

    DateEventPrice
    7/24/2020Sold$305,000$214/sqft
    Source: RMLS (OR) #20539814 Report a problem
    6/14/2020Pending sale$305,000$214/sqft
    Source: Right Price Real Estate Group #20539814 Report a problem
    6/1/2020Listed for sale$305,000+38.6%$214/sqft
    Source: Right Price Real Estate Group #20539814 Report a problem
    5/31/2019Sold$220,000+41.9%$154/sqft
    Source: Public Record Report a problem
    8/22/2011Sold$155,000-11.4%$109/sqft
    Source: Public Record Report a problem
    5/21/2011Listed for sale$175,000$123/sqft
    Source: Coldwell Banker Mountain West Real Estate, Inc. #640961 Report a problem
    4/2/2011Listing removed$175,000$123/sqft
    Source: Coldwell Banker Moutain West Real Estate, Inc. #636870 Report a problem
    3/12/2011Price change$175,000-2.7%$123/sqft
    Source: Coldwell Banker Moutain West Real Estate, Inc. #636870 Report a problem
    1/29/2011Listed for sale$179,900-2.8%$126/sqft
    Source: Coldwell Banker Moutain West Real Estate, Inc. #636870 Report a problem
    12/8/2010Listing removed$185,000-5.1%$130/sqft
    Source: Coldwell Banker Moutain West Real Estate, Inc. #627815 Report a problem
    5/29/2010Listed for sale$195,000$137/sqft
    Source: Coldwell Banker Moutain West Real Estate, Inc. #627815 Report a problem
    9/25/2009Sold$195,000-11.2%$137/sqft
    Source: Public Record Report a problem
    7/11/2009Listed for sale$219,500$154/sqft
    Source: Schmidt & Associates Real Estate #602755 Report a problem

    Public tax history

    YearProperty taxesTax assessment
    2024$4,124 +3%$218,840 +3%
    2023$4,004 +3.3%$212,470 +3%
    2022$3,876 +2.9%$206,290 +3%
    2021$3,766 +3.1%$200,290 +3%
    2020$3,654 +3.6%$194,460 +3%
    2019$3,526 $188,800 +3%
    2018$3,526 +1.7%$183,310 +3%
    2017$3,468 +11%$177,980 +3%
    2016$3,126 +2.4%$172,800 +5.4%
    2015$3,051 -0.8%$163,870 +5.3%
    2014$3,077 +18.3%$155,690 +8%
    2013$2,601 -4.6%$144,180 -4%
    2012$2,726 +6.4%$150,190 -7.8%
    2011$2,561 +4.4%$162,890 +3%
    2010$2,454 -11.6%$158,150 +3%
    2009$2,775 +6%$153,550 +3%
    2008$2,618 +2.5%$149,080 +3%
    2007$2,554 +4.1%$144,740 +3%
    2006$2,454 +1.8%$140,530 +3%
    2005$2,410 -0.8%$136,440 +3%
    2004$2,429 +7.9%$132,470 +6.1%
    2002$2,250 +3.6%$124,880 +3%
    2001$2,172 +1.9%$121,250 +3%
    2000$2,131 $117,720

    Find assessor info on the county website

    Neighborhood: West Salem

    Nearby schools

    GreatSchools rating
    Schools provided by the listing agent
    • Elementary: Brush College
    • Middle: Straub
    • High: West Salem

    Source: The MLS. This data may not be complete. We recommend contacting the local school district to confirm school assignments for this home.

    Get a cash offer in 3 minutes
    Find out how much your home could sell for in as little as 3 minutes with a no-obligation cash offer.
    Estimated market value
    $409,600
    Get a cash offer in 3 minutes
    Find out how much your home could sell for in as little as 3 minutes with a no-obligation cash offer.
    Estimated market value
    $409,600