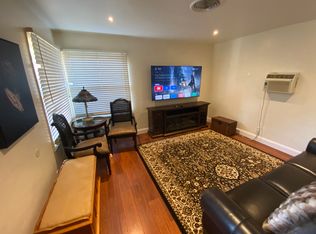
PRIVATE GATED BEACH ACCESS & BOAT LAUNCH ACCESS * RV PARKING & HOOK UPS ON THE PROPERTY * THREE BUILDINGS ON THE PROPERTY * A detached single-car garage is currently being used as a separate living space with plumbing, a toilet, sink, and shower, offers potential for income generation * A rare opportunity to own a home that sits on two lots with private beach access just steps away. As you enter the foyer, you'll admire the wooden ceiling accents and the inviting fireplace. Step up into the living area, showcasing engineered wood floors, crown molding, a ceiling fan, and a newly custom-built entertainment center. The kitchen is spacious, offering ample cabinetry, granite counters, stainless steel appliances, a recently installed dishwasher and garbage disposal, a built-in microwave, freestanding pantry cupboard and casual dining area. Additional features of the property include new roofs on all three buildings within the last six years, a newer AC unit serviced last month, a newer water heater, and a newly custom-built laundry area cabinet. This home includes a spacious basement suitable for a playroom, storage, home gym or possibly a 4th bedroom, along with 3 bedrooms and 4 bathrooms, 4th bathroom is in the detached garage. One of the bathrooms has been upgraded with a new vanity, custom tile shower, and tile flooring. The property is unique, with three separate buildings: the main house, a detached two-car garage, and a detached single-car garage currently used as a separate living space complete with plumbing, a toilet, sink, and shower. Additionally, the property offers RV parking, an RV dump station, and a convenient outdoor outlet for RV plug-in. The backyard is private and gated, making it an ideal space for kids to play and for family gatherings, including barbecues. Enjoy the exclusivity of your private gated beach, just a short stroll away. This secluded beach retreat offers a private boat launch, BBQ area, firepit, and horseshoe pit for your enjoyment. This home is conveniently located near Highway 74 ideal for the Orange County commuters, 30 minutes from the Temecula wineries, Old Town Temecula and Pechanga Resort and Casino! Your family & friends can visit and stay at the Launch Pointe Recreation Destination and RV park featuring Cali Splash the inflatable water park on the lake, camping & vintage trails, yurts or RV and fishing. This home is a one-of-a-kind property and a must-see!
Sold for $520,000
Listed by: eXp Realty of California, Inc. • Blake Cory • Contact: 888-832-7179
Bought with: Maria Elena Hernandez, Broker
$520,000
32933 Cedar Dr, Lake Elsinore, CA 92530
3beds
1,470sqft
Single Family Residence
Built in 1948
6,098 Square Feet Lot
$536,400 Zestimate®
$354/sqft
$2,801 Estimated rent
Home value
$536,400
$510,000 - $563,000
$2,801/mo
Zestimate® history
Owner options
List your home for rent
$2,801/mo
Rent Zestimate®
Find your next renter with Zillow Rental Manager. Plus, with online applications, you can quickly screen prospective tenants – for free.
$2,801/mo
Rent Zestimate®
Refinance and save
$3,407/mo
Est. payment
Refinancing to a lower rate could help reduce your monthly payments and save thousands over the life of the loan.
$3,407/mo
Est. payment
Explore your selling options
Work with a Zillow partner agent
Leverage their expertise and Zillow's premium Showcase listings to get your home seen by more buyers.
Get startedList with your own agent
Get your home in front of millions of buyers by listing it on Zillow.
Learn how to do itSell it yourself
Take full control of how buyers see your home on Zillow by listing For Sale by Owner (FSBO).
List your homeWhat's special
Zillow last checked:
Listing updated:
Listed by:
Blake Cory DRE #01781649 951-216-3319,
eXp Realty of California, Inc.,
Jennifer Zepeda DRE #01506203 949-230-4150,
eXp Realty of California, Inc.
Bought with:
Maria Hernandez, DRE #01264427
Maria Elena Hernandez, Broker
Source: CRMLS,MLS#: SW24158507 Originating MLS: California Regional MLS
Originating MLS: California Regional MLSFacts & features
Interior
Bedrooms & bathrooms
- Bedrooms: 3
- Bathrooms: 4
- Full bathrooms: 3
- 1/2 bathrooms: 1
- Main level bathrooms: 3
- Main level bedrooms: 3
Rooms
- Room types: Bedroom, Basement, Entry/Foyer, Foyer, Guest Quarters, Kitchen, Laundry, Living Room
Bedroom
- Features: Bedroom on Main Level
Bathroom
- Features: Bathtub, Remodeled, Separate Shower, Tub Shower, Vanity
Kitchen
- Features: Granite Counters, Pots & Pan Drawers, Remodeled, Updated Kitchen
Heating
- Central
Cooling
- Central Air, Wall/Window Unit(s)
Appliances
- Included: Dishwasher, Disposal, Gas Oven, Gas Range, Microwave, Refrigerator, Water Heater
- Laundry: Inside
Features
- Beamed Ceilings, Built-in Features, Ceiling Fan(s), Crown Molding, Eat-in Kitchen, Granite Counters, In-Law Floorplan, Pantry, Recessed Lighting, Storage, Bedroom on Main Level, Entrance Foyer
- Flooring: See Remarks, Wood
- Windows: Custom Covering(s)
- Has basement: Yes
- Has fireplace: Yes
- Fireplace features: Living Room
- Common walls with other units/homes: No Common Walls
Interior area
- Total interior livable area: 1,470 sqft
Property
Parking
- Total spaces: 3
- Parking features: Boat, Concrete, Driveway Level, Driveway, Garage, Golf Cart Garage, Oversized, Private, RV Hook-Ups, RV Access/Parking, See Remarks, Workshop in Garage
- Garage spaces: 3
Features
- Levels: One
- Stories: 1
- Entry location: 1
- Patio & porch: Concrete, Open, Patio
- Pool features: None
- Spa features: None
- Fencing: Cross Fenced,Wrought Iron
- Has view: Yes
- View description: Lake, Mountain(s)
- Has water view: Yes
- Water view: Lake
- Waterfront features: Beach Access, Lake, Lake Privileges
Lot
- Size: 6,098 Square Feet
- Features: 2-5 Units/Acre, Back Yard, Front Yard, Lawn, Landscaped, Level, Paved, Sprinkler System, Yard
Details
- Additional structures: Second Garage, Guest House Detached, Guest House, Two On A Lot, Workshop
- Parcel number: 381062025
- Zoning: R-3
- Special conditions: Standard
Construction
Type & style
- Home type: SingleFamily
- Property subtype: Single Family Residence
Condition
- New construction: No
- Year built: 1948
Utilities & green energy
- Electric: 220 Volts Other, Electricity - On Bond, 220 Volts in Garage, See Remarks, 220 Volts in Workshop
- Sewer: Public Sewer
- Water: Public
- Utilities for property: Cable Connected, Electricity Connected, Natural Gas Connected, Sewer Connected
Community & HOA
Community
- Features: Curbs, Street Lights, Suburban, Sidewalks
HOA
- Has HOA: Yes
- Amenities included: Barbecue, Other
- HOA fee: $100 annually
- HOA name: Kilmeny Orchard
- HOA phone: 562-810-4804
Location
- Region: Lake Elsinore
Financial & listing details
- Price per square foot: $354/sqft
- Tax assessed value: $504,900
- Date on market: 8/8/2024
- Cumulative days on market: 12 days
- Listing terms: Cash,Conventional,FHA,VA Loan
- Inclusions: Refrigerator
Price history
| Date | Event | Price |
|---|---|---|
| 1/26/2025 | Listing removed | $2,700$2/sqft |
Source: CRMLS #SW24220049 Report a problem | ||
| 11/14/2024 | Listed for rent | $2,700$2/sqft |
Source: CRMLS #SW24220049 Report a problem | ||
| 11/6/2024 | Listing removed | $2,700$2/sqft |
Source: CRMLS #SW24220049 Report a problem | ||
| 10/25/2024 | Listed for rent | $2,700$2/sqft |
Source: CRMLS #SW24220049 Report a problem | ||
| 9/24/2024 | Sold | $520,000+4%$354/sqft |
Source:  CRMLS #SW24158507 Report a problem CRMLS #SW24158507 Report a problem | ||
| 8/21/2024 | Pending sale | $499,990$340/sqft |
Source: CRMLS #SW24158507 Report a problem | ||
| 8/15/2024 | Price change | $499,9900%$340/sqft |
Source: CRMLS #SW24158507 Report a problem | ||
| 8/8/2024 | Listed for sale | $499,999+733.3%$340/sqft |
Source: CRMLS #SW24158507 Report a problem | ||
| 11/15/1996 | Sold | $60,000$41/sqft |
Source: Public Record Report a problem | ||
Public tax history
| Year | Property taxes | Tax assessment |
|---|---|---|
| 2026 | -- | $504,900 +2% |
| 2025 | $5,272 +61.6% | $495,000 +58.1% |
| 2024 | $3,263 +1.3% | $313,056 +2% |
| 2023 | $3,221 +2% | $306,918 +2% |
| 2022 | $3,159 +2% | $300,900 +2% |
| 2021 | $3,098 +428.2% | $295,000 +395.5% |
| 2020 | $586 +2.1% | $59,540 +2% |
| 2019 | $574 +2.1% | $58,374 +2% |
| 2018 | $562 +2.1% | $57,230 +2% |
| 2017 | $551 | $56,108 +2% |
| 2016 | $551 +5% | $55,008 +1.5% |
| 2015 | $525 +3.1% | $54,184 +2% |
| 2014 | $509 | $53,124 +0.5% |
| 2013 | -- | $52,886 +2% |
| 2012 | -- | $51,850 +2% |
| 2011 | -- | $50,834 +0.7% |
| 2010 | -- | $50,456 -0.2% |
| 2009 | -- | $50,578 +2% |
| 2008 | -- | $49,588 +2% |
| 2007 | -- | $48,616 +2% |
| 2006 | -- | $47,664 +2% |
| 2005 | -- | $46,730 +3.9% |
| 2003 | -- | $44,976 +2% |
| 2002 | -- | $44,096 +2% |
| 2001 | $418 +1.5% | $43,232 +2% |
| 2000 | $412 | $42,386 |
Find assessor info on the county website
Neighborhood: 92530
Nearby homes
- $25,500-- bd-- ba-- sqft32933 Cedar Dr, Lake Elsinore, CA 92530Off Market
- $276,0001 bd1 ba768 sqft32942 Pepper Dr, Lake Elsinore, CA 92530Off Market
- $11,040-- bd-- ba-- sqft32934 Pepper Dr, Lake Elsinore, CA 92530Off Market
- $--2 bd1 ba1.1k sqft32922 Pepper Dr, Lake Elsinore, CA 92530Off Market
- $369,0002 bd1 ba783 sqft32941 Cedar Dr, Lake Elsinore, CA 92530Off Market
- $389,8002 bd2 ba874 sqft32932 Cedar Dr, Lake Elsinore, CA 92530Off Market
- $296,0002 bd1 ba900 sqft32954 Pepper Dr, Lake Elsinore, CA 92530Off Market
- $397,6002 bd1 ba813 sqft32898 Pepper Dr, Lake Elsinore, CA 92530Off Market
Nearby schools
GreatSchools rating
- 2/10Lakeland Village SchoolGrades: K-8Distance: 3.4 mi
- 4/10Lakeside High SchoolGrades: 9-12Distance: 1.1 mi
Schools provided by the listing agent
- High: Lakeside
Source: CRMLS. This data may not be complete. We recommend contacting the local school district to confirm school assignments for this home.
Get a cash offer in 3 minutes
Find out how much your home could sell for in as little as 3 minutes with a no-obligation cash offer.
Estimated market value
$536,400
Get a cash offer in 3 minutes
Find out how much your home could sell for in as little as 3 minutes with a no-obligation cash offer.
Estimated market value
$536,400
- California
- Riverside County
- Lake Elsinore
- 92530
- 32933 Cedar Dr
Nearby cities
Nearby zip codes
Other Lake Elsinore Topics
