Beautiful home in Tonopah bordering of Buckeye area limit, 3 bedroom 2 and 1/2 bathrooms, bedrooms are all all 14'x14' this is a very unique feature no other house in the area with this bedrooms sizes, house is 2x6 construction, all sprayed foam insulation including the garage, vaulted ceiling and 9ft ceilings, all doors are 8ft tall
Sold for $406,000
$406,000
32933 W ELWOOD Street, Tonopah, AZ 85354
3beds
1,768sqft
Single Family Residence
Built in 2025
1.01 Acres Lot
$407,500 Zestimate®
$230/sqft
$2,462 Estimated rent
Home value
$407,500
$371,000 - $444,000
$2,462/mo
Zestimate® history
Owner options
List your home for rent
$2,462/mo
Rent Zestimate®
Find your next renter with Zillow Rental Manager. Plus, with online applications, you can quickly screen prospective tenants – for free.
$2,462/mo
Rent Zestimate®
Refinance and save
$2,360/mo
Est. payment
Refinancing to a lower rate could help reduce your monthly payments and save thousands over the life of the loan.
$2,360/mo
Est. payment
Explore your selling options
Work with a Zillow partner agent
Leverage their expertise and Zillow's premium Showcase listings to get your home seen by more buyers.
Get startedList with your own agent
Get your home in front of millions of buyers by listing it on Zillow.
Learn how to do itSell it yourself
Take full control of how buyers see your home on Zillow by listing For Sale by Owner (FSBO).
List your homeWhat's special
Zillow last checked:
Listing updated:
Listed by:
Ana Bravo 602-672-1464,
Realty ONE Group
Bought with:
Larry Crider, BR664471000
Success Property Brokers
Gennifer Mickelson, SA528277000
Success Property Brokers
Source: ARMLS,MLS#: 6955303
Facts & features
Interior
Bedrooms & bathrooms
- Bedrooms: 3
- Bathrooms: 3
- Full bathrooms: 2
- 1/2 bathrooms: 1
Primary bedroom
- Area: 196
- Dimensions: 14.00 x 14.00
Bedroom 2
- Area: 196
- Dimensions: 14.00 x 14.00
Bedroom 3
- Area: 196
- Dimensions: 14.00 x 14.00
Heating
- Electric
Cooling
- Central Air, Ceiling Fan(s)
Appliances
- Included: Built-in Microwave, Disposal, Electric Range, Electric Oven
Features
- Quartz Countertops, Double Vanity, 9+ Flat Ceilings, No Interior Steps, Vaulted Ceiling(s), Kitchen Island, Full Bth Master Bdrm
- Flooring: Vinyl
- Windows: Wood Frames
- Has basement: No
- Has fireplace: No
Interior area
- Total structure area: 1,768
- Total interior livable area: 1,768 sqft
Property
Parking
- Total spaces: 4
- Parking features: Garage, Open
- Garage spaces: 2
- Uncovered spaces: 2
Features
- Stories: 1
- Spa features: None
- Fencing: None
- Has view: Yes
- View description: Desert, Mountain(s)
Lot
- Size: 1.01 Acres
- Features: North/South Exposure, Desert Front, Natural Desert Back, Dirt Front, Dirt Back, Natural Desert Front
Details
- Parcel number: 50432208B
- Special conditions: Owner/Agent
- Horses can be raised: Yes
Construction
Type & style
- Home type: SingleFamily
- Architectural style: Santa Barbara/Tuscan
- Property subtype: Single Family Residence
Materials
- Spray Foam Insulation, Synthetic Stucco, Wood Frame
- Foundation: Slab
- Roof: Composition
Condition
- Complete Spec Home
- New construction: No
- Year built: 2025
Details
- Builder name: Owner
Utilities & green energy
- Sewer: Septic Tank
- Water: Shared Well
Community & HOA
Community
- Subdivision: S22 T1N R5W Q4
HOA
- Has HOA: No
- Services included: No Fees
Location
- Region: Tonopah
Financial & listing details
- Price per square foot: $230/sqft
- Annual tax amount: $331
- Date on market: 12/15/2025
- Cumulative days on market: 42 days
- Listing terms: Cash,Conventional,FHA,VA Loan
- Ownership: Fee Simple
- Road surface type: Dirt, Unimproved
Price history
| Date | Event | Price |
|---|---|---|
| 2/10/2026 | Sold | $406,000-2.9%$230/sqft |
Source:  ARMLS #6955303 Report a problem ARMLS #6955303 Report a problem | ||
| 1/26/2026 | Pending sale | $418,000$236/sqft |
Source: ARMLS #6955303 Report a problem | ||
| 12/15/2025 | Listed for sale | $418,000$236/sqft |
Source: ARMLS #6955303 Report a problem | ||
Public tax history
Tax history is unavailable.
Neighborhood: 85354
Nearby homes
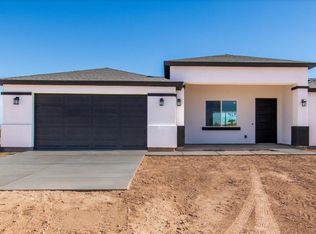
- $419,0003 bd3 ba1.8k sqft32959 W Elwood St, Tonopah, AZ 85354For Sale
- $398,0003 bd3 ba1.7k sqft32981 W Elwood St, Tonopah, AZ 85354Sold

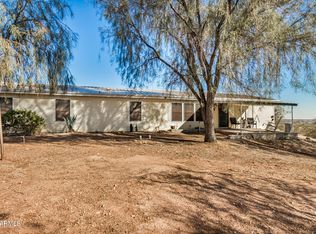
- $400,0004 bd3 ba2.4k sqft3717 S 331st Ave, Tonopah, AZ 85354Sold
- $--2 Acres0 Name Rd, Tonopah, AZ 85354Off Market

- $361,800-- bd-- ba1.6k sqft3807 S 331st Ave, Tonopah, AZ 85354Off Market
- $115,0003 Acres330XX W Pioneer St, Tonopah, AZ 85354Sold
- $327,600-- bd-- ba1.2k sqft3336 S 331st Ave, Tonopah, AZ 85354Off Market
- $130,000-- bd-- ba1.5k sqft3917 S 331st Ave, Tonopah, AZ 85354Off Market
Nearby schools
GreatSchools rating
- 3/10Palo Verde Elementary SchoolGrades: PK-8Distance: 6.5 mi
- 5/10Buckeye Union High SchoolGrades: 9-12Distance: 10.9 mi
- 3/10BUHSD Institute of Online LearningGrades: 9-12Distance: 14.7 mi
Schools provided by the listing agent
- Elementary: Palo Verde Elementary School
- Middle: Palo Verde Elementary School
- High: Buckeye Union High School
- District: Palo Verde Elementary District
Source: ARMLS. This data may not be complete. We recommend contacting the local school district to confirm school assignments for this home.
Get a cash offer in 3 minutes
Find out how much your home could sell for in as little as 3 minutes with a no-obligation cash offer.
Estimated market value
$407,500
Get a cash offer in 3 minutes
Find out how much your home could sell for in as little as 3 minutes with a no-obligation cash offer.
Estimated market value
$407,500
- Arizona
- Maricopa County
- Tonopah
- 85354
- 32933 W ELWOOD Street
Nearby cities
Nearby zip codes
Other Tonopah Topics
