This charming ranch-style home, built in 1963, offers a perfect blend of comfort and investment potential. With 1,360 square feet living space. This property features three bedrooms and one full bathroom with a tub shower combo. The kitchen is has, an electric wall oven, electric cook top stove, microwave.The home sits on a cleared lot of 0.22 acres. A spacious front deck for you to enjoy morning coffee. The detached two-car garage offers valuable storage and parking options. First time home buyers and Investors welcome. With its inviting charm and investment appeal, this property is a wonderful opportunity waiting to be seized.
For sale
$179,900
32934 Division St, Parsonsburg, MD 21849
3beds
1,360sqft
Single Family Residence
Built in 1963
9,636 Square Feet Lot
$-- Zestimate®
$132/sqft
$-- HOA
What's special
Detached two-car garageElectric cook top stoveElectric wall ovenThree bedroomsSpacious front deck
- 1 day
- 126
- 7
Zillow last checked:
Listing updated:
Listed by:
Michelle Anderson 281-851-7914,
Coldwell Banker Premier - Rehoboth (302) 227-5000
Source: Bright MLS,MLS#: MDWC2024516
Facts & features
Interior
Bedrooms & bathrooms
- Bedrooms: 3
- Bathrooms: 1
- Full bathrooms: 1
- Main level bathrooms: 1
- Main level bedrooms: 3
Basement
- Area: 0
Heating
- Heat Pump, Electric
Cooling
- Central Air, Electric
Appliances
- Included: Oven, Oven/Range - Electric, Water Conditioner - Rented, Water Heater, Microwave, Dryer, Electric Water Heater
- Laundry: Has Laundry
Features
- Bathroom - Tub Shower, Ceiling Fan(s), Combination Kitchen/Dining, Entry Level Bedroom, Floor Plan - Traditional, Kitchen - Galley
- Flooring: Carpet, Wood, Tile/Brick
- Has basement: No
- Has fireplace: No
Interior area
- Total structure area: 1,360
- Total interior livable area: 1,360 sqft
- Finished area above ground: 1,360
- Finished area below ground: 0
Property
Parking
- Total spaces: 2
- Parking features: Garage Faces Front, Detached, Driveway
- Garage spaces: 2
- Has uncovered spaces: Yes
Accessibility
- Accessibility features: 2+ Access Exits
Features
- Levels: One
- Stories: 1
- Patio & porch: Deck
- Pool features: None
Lot
- Size: 9,636 Square Feet
- Features: Cleared
Details
- Additional structures: Above Grade, Below Grade
- Parcel number: 2304005295
- Zoning: AR
- Special conditions: Standard
Construction
Type & style
- Home type: SingleFamily
- Architectural style: Ranch/Rambler
- Property subtype: Single Family Residence
Materials
- Vinyl Siding
- Foundation: Block, Crawl Space
- Roof: Shingle
Condition
- Good
- New construction: No
- Year built: 1963
Utilities & green energy
- Sewer: On Site Septic
- Water: Well
Community & HOA
Community
- Subdivision: None Available
HOA
- Has HOA: No
Location
- Region: Parsonsburg
- Municipality: PARSONSBURG
Financial & listing details
- Price per square foot: $132/sqft
- Tax assessed value: $186,567
- Annual tax amount: $1,705
- Date on market: 9/3/2026
- Listing agreement: Exclusive Right To Sell
- Listing terms: Cash,Conventional
- Ownership: Fee Simple
Estimated market value
Not available
Estimated sales range
Not available
Not available
Price history
| Date | Event | Price |
|---|---|---|
| 9/3/2026 | Listed for sale | $179,900+37.3%$132/sqft |
Source:  Bright MLS #MDWC2024516 Report a problem Bright MLS #MDWC2024516 Report a problem | ||
| 3/28/2018 | Sold | $131,000-6.4%$96/sqft |
Source: Public Record Report a problem | ||
| 2/6/2018 | Pending sale | $139,900$103/sqft |
Source: Re/Max Advantage Realty-OC #513875 Report a problem | ||
| 1/17/2018 | Price change | $139,900-6.7%$103/sqft |
Source: Re/Max Advantage Realty-OC #513875 Report a problem | ||
| 12/8/2017 | Listed for sale | $149,900+92.2%$110/sqft |
Source: Re/Max Advantage Realty-OC #513875 Report a problem | ||
| 3/7/2012 | Listing removed | $78,000$57/sqft |
Source: Homes.com #460229 Report a problem | ||
| 3/6/2012 | Listed for sale | $78,000+50%$57/sqft |
Source: Homes.com #460229 Report a problem | ||
| 6/3/2010 | Sold | $52,000-19.9%$38/sqft |
Source: Public Record Report a problem | ||
| 4/18/2010 | Listed for sale | $64,900-7.2%$48/sqft |
Source: EpropertySites #32934divisionstreet Report a problem | ||
| 3/8/2010 | Listing removed | $69,900$51/sqft |
Source: Jeff Powell Real Estate #463258 Report a problem | ||
| 2/10/2010 | Price change | $69,900-10.4%$51/sqft |
Source: Jeff Powell Real Estate #463258 Report a problem | ||
| 1/30/2010 | Price change | $78,000+11.6%$57/sqft |
Source: Real Estate Disposition L.L.C #15389141 Report a problem | ||
| 1/23/2010 | Price change | $69,900-10.4%$51/sqft |
Source: Jeff Powell Real Estate #463258 Report a problem | ||
| 12/11/2009 | Listed for sale | $78,000-41.8%$57/sqft |
Source: Homes.com #460229 Report a problem | ||
| 11/20/2009 | Sold | $134,000+52.3%$99/sqft |
Source: Public Record Report a problem | ||
| 10/24/2009 | Price change | $88,000-5.4%$65/sqft |
Source: ERA Bill Martin and Assoc. Inc. #460229 Report a problem | ||
| 9/28/2009 | Price change | $93,000-5.1%$68/sqft |
Source: ERA Bill Martin and Assoc. Inc. #460229 Report a problem | ||
| 9/12/2009 | Listed for sale | $98,010-44%$72/sqft |
Source: ERA Bill Martin and Assoc. Inc. #460229 Report a problem | ||
| 4/5/2009 | Listing removed | $175,000$129/sqft |
Source: Homes.com #452181 Report a problem | ||
| 2/2/2009 | Listed for sale | $175,000+9.4%$129/sqft |
Source: Homes.com #452181 Report a problem | ||
| 4/13/2007 | Sold | $160,000+259.6%$118/sqft |
Source: Public Record Report a problem | ||
| 1/8/2004 | Sold | $44,500$33/sqft |
Source: Public Record Report a problem | ||
Public tax history
| Year | Property taxes | Tax assessment |
|---|---|---|
| 2025 | $1,765 +11.9% | $184,900 +12.5% |
| 2024 | $1,576 +9.8% | $164,400 +14.2% |
| 2023 | $1,435 +14.2% | $143,900 +16.6% |
| 2022 | $1,257 +6.7% | $123,400 +9% |
| 2021 | $1,178 +9.9% | $113,233 +9.9% |
| 2020 | $1,073 +10.3% | $103,067 +10.9% |
| 2019 | $972 -0.5% | $92,900 |
| 2018 | $977 -5.8% | $92,900 |
| 2017 | $1,037 +6.4% | $92,900 -6.1% |
| 2016 | $975 | $98,900 |
| 2015 | $975 | $98,900 |
| 2014 | $975 | $98,900 -8.6% |
| 2013 | -- | $108,200 |
| 2012 | -- | $108,200 |
| 2011 | -- | $108,200 -28.6% |
| 2010 | -- | $151,460 +18.2% |
| 2009 | -- | $128,186 +22.2% |
| 2008 | -- | $104,913 +28.5% |
| 2007 | -- | $81,640 +5.7% |
| 2006 | -- | $77,240 +6% |
| 2005 | -- | $72,840 +6.4% |
| 2004 | -- | $68,440 +4.3% |
| 2003 | -- | $65,590 +4.5% |
| 2002 | -- | $62,740 +4.8% |
| 2001 | -- | $59,890 |
Find assessor info on the county website
Monthly payment
Est. payment
Payment breakdown
Explore the cost of this home by adjusting the details. Changes won't be saved.Climate risks
Neighborhood: 21849
Nearby schools
Schools provided by the listing agent
- District: Wicomico County Public Schools
Source: Bright MLS. This data may not be complete. We recommend contacting the local school district to confirm school assignments for this home.


Similar homes
- $230,0003 bd2 ba1.2k sqftNone Available, Parsonsburg, MD 21849For Sale
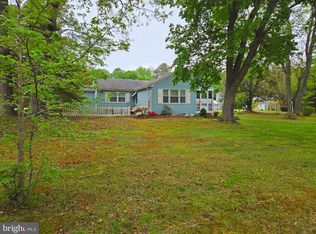
 MLS ID #MDWC2022716, Rusty Molnar, Keller Williams Realty Delmarva. Bright MLS
 - $155,0003 bd2 ba1k sqftNone Available, Parsonsburg, MD 21849For Sale
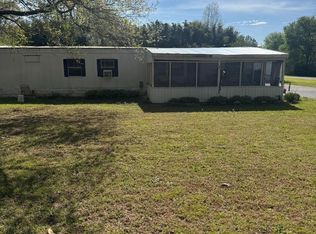 MLS ID #MDWC2022700, Steve Brown, Iron Valley Real Estate Ocean City. Bright MLS
 - $135,0003 bd2 ba686 sqftNone Available, Parsonsburg, MD 21849For Sale
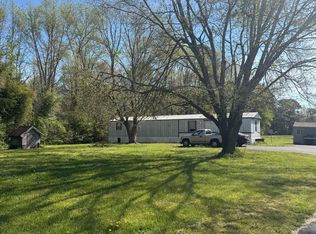 MLS ID #MDWC2022698, Steve Brown, Iron Valley Real Estate Ocean City. Bright MLS
 - $254,0003 bd1 ba1.1k sqftNone Available, Parsonsburg, MD 21849For Sale
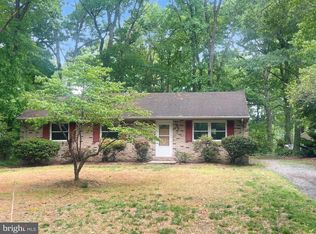 MLS ID #MDWC2023132, Verria Hairston, Open Door Brokerage, LLC. Bright MLS
 - $229,0003 bd2 ba1.9k sqftNone Available, Millsboro, DE 19966For SaleMLS ID #DESU2119468, Ms. Josiah, Coldwell Banker Realty. Bright MLS
- $199,9003 bd2 ba1.2k sqftNone Available, Salisbury, MD 21804For SaleMLS ID #MDWC2024358, Mr. Mario Villafan, Spring Hill Real Estate, LLC.. Bright MLS
- $90,0003 bd1 ba864 sqftNone Available, Parsonsburg, MD 21849For SaleMLS ID #MDWC2024068, Myisha Walker, EXP Realty, LLC. Bright MLS
- $199,9992 bd1 ba828 sqftNone Available, Pittsville, MD 21850For SaleMLS ID #MDWC2024150, Karen Oass, Long & Foster Real Estate, Inc.. Bright MLS
- $189,9003 bd1 ba1.1k sqftNone Available, Salisbury, MD 21804For SaleMLS ID #MDWC2023960, Harryson Domercant, Keller Williams Realty Delmarva. Bright MLS
- $215,0002 bd1 ba1k sqftNone Available, Salisbury, MD 21804For SaleMLS ID #MDWC2024384, Dale King, Real Broker, LLC. Bright MLS
- $185,0003 bd1 ba960 sqftNone Available, Delmar, MD 21875For SaleMLS ID #MDWC2023412, Andrew Momme, Coldwell Banker Realty. Bright MLS
- $185,0003 bd1 ba1k sqft30749 Hampden Ave, Princess Anne, MD 21853For SaleMLS ID #MDSO2007802, Kelly Miller, Decatur Byrd Realty. Bright MLS
- $227,0003 bd2 ba1.1k sqftNone Available, Salisbury, MD 21801For SaleMLS ID #MDWC2024272, Mike Cowan, Coldwell Banker Realty. Bright MLS
- $160,0003 bd1 ba1.1k sqftNone Available, Salisbury, MD 21804For SaleMLS ID #MDWC2024216, Jon Nicholls, EXP Realty, LLC. Bright MLS
- $210,0003 bd2 ba1.7k sqftNone Available, Salisbury, MD 21801For SaleMLS ID #MDWC2024432, John Terrell, ERA Martin Associates. Bright MLS
- $200,0003 bd2 ba2k sqftNone Available, Snow Hill, MD 21863For SaleMLS ID #MDWO2040406, GLENN BECHTOLD, Coldwell Banker Realty. Bright MLS
- $165,0003 bd1 ba1.2k sqftNone Available, Salisbury, MD 21804For SaleMLS ID #MDWC2021260, Leslie Miller, Coldwell Banker Realty. Bright MLS
- $264,0003 bd2 ba1.7k sqftNone Available, Salisbury, MD 21804For SaleMLS ID #MDWC2023128, Barbara DeTota, ERA Martin Associates. Bright MLS
