Set within the prestigious Cressbrook community of Franklin Village, this elegant ranch-style condominium enjoys a premier position at the end of a private cul-de-sac, offering both seclusion and one of the area’s most sought-after addresses. Encompassing 2,318 square feet of thoughtfully designed living space, this 2-bedroom, 2-bath residence by Robertson Homes is gracefully sited against a tranquil wooded backdrop, blending comfort, privacy, and refined single-level living.
The light-filled living room features soaring vaulted ceilings and flows seamlessly into the spacious dining area, while the extra-large eat-in kitchen provides abundant space for everyday living and entertaining. A separate first-floor library/den offers the flexibility of a home office or additional sitting room. Crown molding throughout adds a refined finishing touch.
The walkout lower level features a large family room opening to a private brick-paver patio overlooking the wooded surroundings, adding additional living space. The lower level is also prepped for an additional bath and third bedroom, offering excellent potential for expanded living space. A whole-house generator provides added peace of mind, first-floor laundry.
A rare opportunity for ranch-style condominium living in one of Franklin Village’s most desirable settings.
Sold for $827,500
$827,500
32935 Cressbrook Cir, Franklin, MI 48025
2beds
3,118sqft
Condominium
Built in 2006
-- sqft lot
$827,300 Zestimate®
$265/sqft
$3,097 Estimated rent
Home value
$827,300
$786,000 - $869,000
$3,097/mo
Zestimate® history
Owner options
List your home for rent
$3,097/mo
Rent Zestimate®
Find your next renter with Zillow Rental Manager. Plus, with online applications, you can quickly screen prospective tenants – for free.
$3,097/mo
Rent Zestimate®
Refinance and save
$6,327/mo
Est. payment
Refinancing to a lower rate could help reduce your monthly payments and save thousands over the life of the loan.
$6,327/mo
Est. payment
Explore your selling options
Work with a Zillow partner agent
Leverage their expertise and Zillow's premium Showcase listings to get your home seen by more buyers.
Get startedList with your own agent
Get your home in front of millions of buyers by listing it on Zillow.
Learn how to do itSell it yourself
Take full control of how buyers see your home on Zillow by listing For Sale by Owner (FSBO).
List your homeWhat's special
Zillow last checked:
Listing updated:
Listed by:
Linda Hiller Novak 248-644-6700,
Max Broock, REALTORS®-Birmingham,
Frank Novak 248-563-7217,
Max Broock, REALTORS®-Birmingham
Bought with:
Tushar V Vakhariya, 6501279268
KW Domain
Source: Realcomp II,MLS#: 20261064417
Facts & features
Interior
Bedrooms & bathrooms
- Bedrooms: 2
- Bathrooms: 2
- Full bathrooms: 2
Primary bedroom
- Level: Entry
- Area: 208
- Dimensions: 16 X 13
Bedroom
- Level: Entry
- Area: 144
- Dimensions: 12 X 12
Primary bathroom
- Level: Entry
- Area: 130
- Dimensions: 13 X 10
Other
- Level: Entry
- Area: 55
- Dimensions: 11 X 5
Other
- Level: Entry
- Area: 130
- Dimensions: 13 X 10
Dining room
- Level: Entry
- Area: 156
- Dimensions: 12 X 13
Family room
- Level: Basement
- Area: 702
- Dimensions: 27 X 26
Kitchen
- Level: Entry
- Area: 204
- Dimensions: 17 X 12
Laundry
- Level: Entry
- Area: 40
- Dimensions: 8 X 5
Library
- Level: Entry
- Area: 156
- Dimensions: 13 X 12
Living room
- Level: Entry
- Area: 360
- Dimensions: 24 X 15
Heating
- Forced Air, Natural Gas
Cooling
- Central Air
Appliances
- Included: Built In Electric Range, Dishwasher, Disposal, Dryer, Microwave, Washer, Water Softener Owned
- Laundry: Laundry Room
Features
- Basement: Bath Stubbed,Partially Finished,Walk Out Access
- Has fireplace: Yes
- Fireplace features: Great Room
Interior area
- Total interior livable area: 3,118 sqft
- Finished area above ground: 2,318
- Finished area below ground: 800
Property
Parking
- Total spaces: 2
- Parking features: Two Car Garage, Attached, Direct Access, Driveway, Electricityin Garage
- Attached garage spaces: 2
Features
- Levels: One
- Stories: 1
- Entry location: GroundLevelwSteps
- Patio & porch: Covered, Porch
- Pool features: None
Lot
- Features: Dead End Street
Details
- Parcel number: 2406227033
- Special conditions: Short Sale No,Standard
Construction
Type & style
- Home type: Condo
- Architectural style: Ranch
- Property subtype: Condominium
Materials
- Brick
- Foundation: Basement, Poured
- Roof: Asphalt
Condition
- New construction: No
- Year built: 2006
Utilities & green energy
- Sewer: Public Sewer
- Water: Well
Community & HOA
Community
- Subdivision: CRESSBROOK OCCPN 1499
HOA
- Has HOA: Yes
- Services included: Maintenance Grounds, Snow Removal
- HOA fee: $550 monthly
- HOA phone: 248-637-9800
Location
- Region: Franklin
Financial & listing details
- Price per square foot: $265/sqft
- Tax assessed value: $349,980
- Annual tax amount: $12,331
- Date on market: 8/15/2026
- Cumulative days on market: 5 days
- Listing agreement: Exclusive Right To Sell
- Listing terms: Cash,Conventional
- Exclusions: Exclusion(s) Do Not Exist
Price history
| Date | Event | Price |
|---|---|---|
| 9/8/2026 | Sold | $827,500-3.8%$265/sqft |
Source:  Realcomp II #20261064417 Report a problem Realcomp II #20261064417 Report a problem | ||
| 8/15/2026 | Listed for sale | $860,000$276/sqft |
Source: Realcomp II #20261064417 Report a problem | ||
Public tax history
| Year | Property taxes | Tax assessment |
|---|---|---|
| 2025 | $8,798 +4.9% | $543,390 +1.8% |
| 2024 | $8,387 +5.5% | $533,960 +5.8% |
| 2023 | $7,952 -2% | $504,610 +0.1% |
| 2022 | $8,113 -1.3% | $504,180 +0.2% |
| 2021 | $8,220 | $503,130 +5.4% |
| 2020 | -- | $477,160 +2.2% |
| 2019 | $10,570 +30.7% | $467,060 +4.3% |
| 2018 | $8,087 -17.8% | $447,810 |
| 2017 | $9,841 | $447,810 +3.8% |
| 2016 | $9,841 | $431,300 +4% |
| 2015 | -- | $414,690 +0.3% |
| 2014 | -- | $413,510 +32.5% |
| 2011 | -- | $312,080 -17.4% |
| 2010 | $13,750 -15.1% | $377,900 -20.2% |
| 2009 | $16,202 | $473,840 |
Find assessor info on the county website
Neighborhood: 48025
Nearby homes
- $1,408,1003 bd4 ba3.7k sqft32961 Cressbrook Cir, Franklin, MI 48025Off Market
- $1,429,7002 bd4 ba3.6k sqft32851 Brookwood Ln, Franklin, MI 48025Off Market
- $1,593,6004 bd5 ba3.7k sqft32837 Brookwood Ln, Franklin, MI 48025Off Market
- $475,0003 bd2 ba2.4k sqft25900 W Forteen Mile Rd, Bloomfield Hills, MI 48301Sold
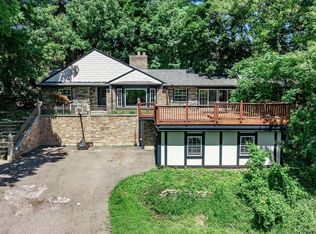
- $1,589,0004 bd4 ba4k sqft32759 Brookwood Ln, Franklin, MI 48025Off Market
- $1,729,2004 bd5 ba3.5k sqft32737 Brookwood Ln, Franklin, MI 48025Off Market
- $965,7004 bd5 ba4.4k sqft25880 W Forteen Mile Rd, Bloomfield Hills, MI 48301Off Market
- $1,669,6004 bd4 ba3.7k sqft32715 Brookwood Ln, Franklin, MI 48025Off Market
Nearby schools
GreatSchools rating
- 9/10West Maple Elementary SchoolGrades: K-5Distance: 1.5 mi
- 9/10Berkshire Middle SchoolGrades: 6-8Distance: 2.2 mi
- 8/10Wylie E. Groves High SchoolGrades: 9-12Distance: 3.1 mi
Get a cash offer in 3 minutes
Find out how much your home could sell for in as little as 3 minutes with a no-obligation cash offer.
Estimated market value
$827,300
Get a cash offer in 3 minutes
Find out how much your home could sell for in as little as 3 minutes with a no-obligation cash offer.
Estimated market value
$827,300
- Michigan
- Oakland County
- Franklin
- 48025
- 32935 Cressbrook Cir
