This beautifully upgraded 1960 sq ft residence, perfectly situated in the picturesque community of Lakeside. This stunning home boasts 3 spacious bedrooms and 2 modern bathrooms, making it an ideal sanctuary for families or anyone seeking that extra space to thrive. Experience the luxury of a newly renovated primary bathroom that exudes sophistication and style. The refreshed kitchen is a chef's delight, featuring a large island that doubles as a gathering spot and a pantry for all your culinary needs. Unwind in the inviting living spaces, including a cozy area complete with a charming fireplace, perfect for those chilly evenings or intimate gatherings with loved ones. Start your day with serene moments on the enclosed porch, sipping your morning coffee while soaking in the tranquil views. When it’s time to entertain, the oversized deck provides the perfect backdrop for summer barbecues, gatherings, or simply relaxing in the sun. With newer heating and cooling systems, floors, underbelly insulation and updated windows, this home ensures your comfort in every season. Enjoy the peace of mind that comes with energy efficiency and modern conveniences. Designed with accessibility in mind, this home welcomes everyone, making it a perfect fit for guests of all shapes and sizes. Embrace the coastal lifestyle with easy access to Bayside’s amenities, pristine beaches, and a variety of recreational facilities. Whether you enjoy water sports, hiking, or simply relaxing by the shore, Lakeside offers a vibrant community filled with opportunities for adventure and relaxation. Don’t miss the chance to make this dream home your reality. With its perfect blend of comfort, style, and location, this residence is more than just a house; it’s a place where memories are made. Schedule a viewing today and take the first step towards embracing the idyllic Lakeside lifestyle!
Under contract
Price cut: $10K (6/2)
$159,000
32937 Edgewater Cv #2845, Millsboro, DE 19966
3beds
1,960sqft
Manufactured Home
Built in 2003
-- sqft lot
$-- Zestimate®
$81/sqft
$-- HOA
What's special
Updated windowsTranquil viewsInviting living spacesRefreshed kitchenEnclosed porch
- 105 days |
- 846 |
- 42 |
Zillow last checked:
Listing updated:
Listed by:
Gordon A Basht 302-373-6444,
Potnets Homes LLC 3029453820
Source: Bright MLS,MLS#: DESU2105288
Facts & features
Interior
Bedrooms & bathrooms
- Bedrooms: 3
- Bathrooms: 2
- Full bathrooms: 2
- Main level bathrooms: 2
- Main level bedrooms: 3
Rooms
- Room types: Sun/Florida Room
Other
- Level: Unspecified
Heating
- Forced Air, Propane
Cooling
- Central Air, Electric
Appliances
- Included: Dishwasher, Dryer, Ice Maker, Refrigerator, Microwave, Oven/Range - Gas, Washer, Water Heater, Electric Water Heater
- Laundry: Main Level
Features
- Kitchen - Country, Ceiling Fan(s), Built-in Features, Crown Molding, Walk-In Closet(s)
- Flooring: Carpet, Luxury Vinyl
- Doors: Storm Door(s), Insulated
- Windows: Insulated Windows, Skylight(s)
- Has basement: No
- Number of fireplaces: 1
- Fireplace features: Gas/Propane
Interior area
- Total structure area: 1,960
- Total interior livable area: 1,960 sqft
- Finished area above ground: 1,960
- Finished area below ground: 0
Property
Parking
- Total spaces: 4
- Parking features: Asphalt, Driveway
- Uncovered spaces: 4
Accessibility
- Accessibility features: Accessible Approach with Ramp
Features
- Levels: One
- Stories: 1
- Patio & porch: Deck, Enclosed, Porch
- Exterior features: Street Lights
- Pool features: Community
- Fencing: Full
Lot
- Features: Interior Lot
Details
- Additional structures: Above Grade, Below Grade
- Parcel number: 23429.00254.0051803
- Lease amount: $860
- Zoning: TP
- Special conditions: Standard
Construction
Type & style
- Home type: MobileManufactured
- Architectural style: Other
- Property subtype: Manufactured Home
Materials
- Shingle Siding, Vinyl Siding
- Foundation: Pillar/Post/Pier
- Roof: Shingle,Asphalt
Condition
- Good
- New construction: No
- Year built: 2003
Utilities & green energy
- Electric: 100 Amp Service
- Sewer: Private Sewer
- Water: Public
Community & HOA
Community
- Features: Pool
- Subdivision: Potnets Lakeside
HOA
- Has HOA: No
- Amenities included: Community Center, Golf Course, Jogging Path, Marina/Marina Club, Pool, Security, Water/Lake Privileges
Location
- Region: Millsboro
Financial & listing details
- Price per square foot: $81/sqft
- Annual tax amount: $331
- Date on market: 4/21/2026
- Listing agreement: Exclusive Agency
- Listing terms: Cash,Installment Sale
- Inclusions: All Remaining Items
- Ownership: Land Lease
- Road surface type: Black Top
- Body type: Double Wide

Gordon Basht
(302) 373-6444
By pressing Contact Agent, you agree that the real estate professional identified above may call/text you about your search, which may involve use of automated means and pre-recorded/artificial voices. You don't need to consent as a condition of buying any property, goods, or services. Message/data rates may apply. You also agree to our Terms of Use. Zillow does not endorse any real estate professionals. We may share information about your recent and future site activity with your agent to help them understand what you're looking for in a home.
Estimated market value
Not available
Estimated sales range
Not available
Not available
Price history
| Date | Event | Price |
|---|---|---|
| 8/2/2026 | Contingent | $159,000$81/sqft |
Source:  Bright MLS #DESU2105288 Report a problem Bright MLS #DESU2105288 Report a problem | ||
| 6/2/2026 | Price change | $159,000-5.9%$81/sqft |
Source: Bright MLS #DESU2105288 Report a problem | ||
| 5/26/2026 | Price change | $169,000-5.6%$86/sqft |
Source: Bright MLS #DESU2105288 Report a problem | ||
| 4/21/2026 | Listed for sale | $179,000$91/sqft |
Source: Bright MLS #DESU2105288 Report a problem | ||
Public tax history
Tax history is unavailable.
Monthly payment
Climate risks
Neighborhood: 19966
Nearby schools
GreatSchools rating
- 5/10Long Neck Elementary SchoolGrades: K-5Distance: 0.7 mi
- 4/10Millsboro Middle SchoolGrades: 6-8Distance: 6.4 mi
- 3/10Sussex Central High SchoolGrades: 9-12Distance: 8 mi
Schools provided by the listing agent
- District: Indian River
Source: Bright MLS. This data may not be complete. We recommend contacting the local school district to confirm school assignments for this home.
- $173,9003 bd-- ba1.5k sqft32937 Edgewater Cv, Millsboro, DE 19966Off Market
- $155,3003 bd-- ba1.3k sqft32939 Edgewater Cv, Millsboro, DE 19966Off Market
- $141,9003 bd-- ba1.2k sqft33518 Lakeshore Cir, Millsboro, DE 19966Off Market
- $147,0003 bd2 ba1.3k sqft32941 Edgewater Cv #52295, Millsboro, DE 19966Sold
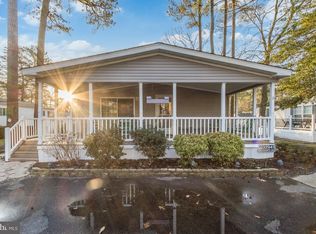
- $147,0003 bd2 ba1.3k sqft32941 Edgewater Cv, Millsboro, DE 19966Sold
- $160,6003 bd2 ba1.4k sqft32976 Regatta Cv, Millsboro, DE 19966Off Market
- $156,5003 bd-- ba1.3k sqft33520 Lakeshore Cir, Millsboro, DE 19966Off Market
- $145,8003 bd-- ba1.2k sqft32982 Regatta Cv, Millsboro, DE 19966Off Market
