Welcome to this updated, light-filled home tucked away in a peaceful, tree-lined setting just minutes from vibrant downtown Grayslake. This charming 4-bedroom Cape Cod offers a perfect blend of modern finishes and timeless warmth. The spacious living room greets you with beautiful Oak hardwood floors and an oversized picture window that floods the space with natural light. A newly renovated kitchen features crisp white cabinetry, quartz countertops, and stainless steel appliances, flowing seamlessly into the dining area for easy entertaining. The main level includes two bedrooms, including a generous primary bedroom, and a full bath with stylish tilework and large windows for added brightness. Upstairs, you'll find two additional bedrooms with cozy sloped ceilings and refinished Oak hardwood floors. Access to two generous attic spaces for additional storage. The large unfinished basement provides excellent storage and endless potential for future living space. This extensive home renovation project included a complete overhaul of the kitchen and bathroom, as well as the treated-wood porches, floors, and staircase all completed by a master carpenter with over 50 years experience. These areas were not only modernized but also redesigned to optimize both functionality and aesthetics. Additionally, the entire house received a fresh coat of paint, and experienced licensed and bonded electrician updated the electrical system with a 100 amp service panel, new ground, new electrical runs/conduit to kitchen and bath with GFCI outlets, and new light fixtures, electrical outlets and light switches throughout the interior. The project also included the installation of a new, energy-efficient furnace, a replacement front door, and professional landscaping to enhance the home's curb appeal. Plenty of room to add a garage or portico if you desire. Please see the feature sheets under additional information. Enjoy the tranquility of the expansive backyard while being just a quick drive or bike ride to downtown Grayslake's coffee shops, boutiques, dining, and the Metra station-making commuting a breeze. Wildwood park district has eleven beautiful parks, including four swimming beaches, seven playgrounds, two boat ramps, nine fishing locations, three picnic pavilions, and much more all in your backyard! Easy access to the expressways as well. Check out this home today.
Closed
$260,000
32937 N Sears Blvd, Grayslake, IL 60030
4beds
--sqft
Single Family Residence
Built in 1959
8,102 Square Feet Lot
$313,900 Zestimate®
$--/sqft
$2,676 Estimated rent
Home value
$313,900
$298,000 - $330,000
$2,676/mo
Zestimate® history
Owner options
List your home for rent
$2,676/mo
Rent Zestimate®
Find your next renter with Zillow Rental Manager. Plus, with online applications, you can quickly screen prospective tenants – for free.
$2,676/mo
Rent Zestimate®
Refinance and save
$1,990/mo
Est. payment
Refinancing to a lower rate could help reduce your monthly payments and save thousands over the life of the loan.
$1,990/mo
Est. payment
Explore your selling options
Work with a Zillow partner agent
Leverage their expertise and Zillow's premium Showcase listings to get your home seen by more buyers.
Get startedList with your own agent
Get your home in front of millions of buyers by listing it on Zillow.
Learn how to do itSell it yourself
Take full control of how buyers see your home on Zillow by listing For Sale by Owner (FSBO).
List your homeWhat's special
Stylish tileworkProfessional landscapingTree-lined settingLarge windowsOversized picture windowAttic spacesExpansive backyard
Zillow last checked:
Listing updated:
Listed by:
Michelle Nunez, ABR,CSC,e-PRO,RENE,SRES,SRS 847-400-6718,
Baird & Warner,
Frankie Nunez Jr., ABR 847-404-8559,
Baird & Warner
Bought with:
Evan Reynolds
eXp Realty, LLC
Source: MRED as distributed by MLS GRID,MLS#: 12352403
Facts & features
Interior
Bedrooms & bathrooms
- Bedrooms: 4
- Bathrooms: 1
- Full bathrooms: 1
Rooms
- Room types: Attic, Utility Room-Lower Level
Primary bedroom
- Features: Flooring (Hardwood)
- Level: Main
- Area: 154 Square Feet
- Dimensions: 11X14
Bedroom 2
- Features: Flooring (Hardwood)
- Level: Main
- Area: 88 Square Feet
- Dimensions: 8X11
Bedroom 3
- Features: Flooring (Hardwood)
- Level: Second
- Area: 150 Square Feet
- Dimensions: 10X15
Bedroom 4
- Features: Flooring (Hardwood)
- Level: Second
- Area: 110 Square Feet
- Dimensions: 10X11
Other
- Features: Flooring (Other)
- Level: Attic
- Area: 150 Square Feet
- Dimensions: 15X10
Dining room
- Features: Flooring (Wood Laminate)
- Level: Main
- Area: 126 Square Feet
- Dimensions: 21X06
Kitchen
- Features: Kitchen (Eating Area-Table Space, Updated Kitchen), Flooring (Wood Laminate)
- Level: Main
- Area: 104 Square Feet
- Dimensions: 13X08
Living room
- Features: Flooring (Hardwood)
- Level: Main
- Area: 210 Square Feet
- Dimensions: 15X14
Other
- Features: Flooring (Other)
- Level: Basement
- Area: 783 Square Feet
- Dimensions: 29X27
Heating
- Natural Gas
Cooling
- Wall Unit(s)
Appliances
- Included: Range, Microwave, Dishwasher, Refrigerator, Washer, Dryer, Stainless Steel Appliance(s)
- Laundry: Sink
Features
- 1st Floor Full Bath
- Flooring: Hardwood
- Basement: Unfinished,Concrete,Full
- Attic: Finished
Interior area
- Total structure area: 0
Property
Parking
- Total spaces: 3
- Parking features: Asphalt, Driveway, On Site, Owned
- Has uncovered spaces: Yes
Accessibility
- Accessibility features: No Disability Access
Features
- Stories: 2
- Patio & porch: Deck
- Fencing: Chain Link
Lot
- Size: 8,102 Square Feet
- Dimensions: 60 X 135
- Features: Mature Trees
Details
- Parcel number: 07311010060000
- Special conditions: None
Construction
Type & style
- Home type: SingleFamily
- Architectural style: Cape Cod
- Property subtype: Single Family Residence
Materials
- Vinyl Siding, Concrete
- Roof: Asphalt
Condition
- New construction: No
- Year built: 1959
Utilities & green energy
- Sewer: Public Sewer
- Water: Public
Community & HOA
Community
- Features: Park, Tennis Court(s), Lake, Curbs, Sidewalks, Street Paved
- Subdivision: Wildwood
HOA
- Services included: None
Location
- Region: Grayslake
Financial & listing details
- Tax assessed value: $179,400
- Annual tax amount: $1,580
- Date on market: 5/1/2025
- Listing terms: Conventional
- Ownership: Fee Simple
Price history
| Date | Event | Price |
|---|---|---|
| 6/13/2025 | Sold | $260,000-1.8% |
Source:  MRED as distributed by MLS GRID #12352403 Report a problem MRED as distributed by MLS GRID #12352403 Report a problem | ||
| 5/7/2025 | Contingent | $264,900 |
Source: MRED as distributed by MLS GRID #12352403 Report a problem | ||
| 5/1/2025 | Listed for sale | $264,900 |
Source: MRED as distributed by MLS GRID #12352403 Report a problem | ||
Public tax history
| Year | Property taxes | Tax assessment |
|---|---|---|
| 2024 | $1,494 -5.5% | $71,376 +19.4% |
| 2023 | $1,581 -60.9% | $59,794 +7.7% |
| 2022 | $4,041 +103.1% | $55,514 +12.3% |
| 2021 | $1,990 +0.5% | $49,449 +13.2% |
| 2020 | $1,981 +1.2% | $43,679 +3% |
| 2019 | $1,958 -2.4% | $42,411 +15.5% |
| 2018 | $2,005 | $36,720 +3% |
| 2017 | $2,005 -7.4% | $35,667 +4.7% |
| 2016 | $2,166 -2.4% | $34,079 +5.4% |
| 2015 | $2,219 +3.7% | $32,321 +4.4% |
| 2014 | $2,140 -18.3% | $30,947 -0.8% |
| 2012 | $2,619 -12.3% | $31,184 -29.6% |
| 2011 | $2,988 -2.1% | $44,306 -9.6% |
| 2010 | $3,051 -9.5% | $48,989 -5% |
| 2009 | $3,370 +0.4% | $51,594 -1.3% |
| 2008 | $3,356 +6.7% | $52,271 +6.5% |
| 2006 | $3,147 -0.2% | $49,100 |
| 2005 | $3,152 +6.2% | -- |
| 2004 | $2,968 | -- |
| 2003 | -- | -- |
| 2002 | $2,803 +3.2% | -- |
| 2001 | $2,716 +9.9% | $37,796 +3.6% |
| 2000 | $2,471 | $36,490 |
Find assessor info on the county website
Neighborhood: 60030
Nearby homes
- $330,0003 bd2 ba1.5k sqft32947 N Sears Blvd, Grayslake, IL 60030Off Market
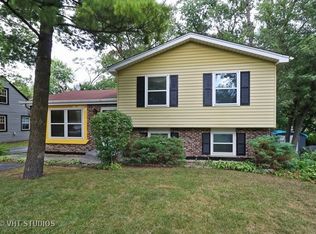
- $297,8003 bd2 ba800 sqft32929 N Sears Blvd, Grayslake, IL 60030Off Market
- $274,6003 bd1 ba926 sqft32959 N Sears Blvd, Grayslake, IL 60030Off Market
- $352,1004 bd2 ba1.2k sqft32915 N Sears Blvd, Grayslake, IL 60030Off Market
- $254,2003 bd1 ba768 sqft32938 N Meadow Rd, Grayslake, IL 60030Off Market
- $33,153-- bd-- ba-- sqft32938 N Meadow Rd, Grayslake, IL 60030Off Market
- $327,9003 bd1 ba1.1k sqft32948 N Meadow Rd, Grayslake, IL 60030Off Market
- $318,2004 bd2 ba1.1k sqft32903 N Sears Blvd, Grayslake, IL 60030Off Market
Nearby schools
GreatSchools rating
- 5/10Woodland Elementary SchoolGrades: 1-3Distance: 1.6 mi
- 5/10Woodland Middle SchoolGrades: 6-8Distance: 3.4 mi
- 9/10Warren Township High SchoolGrades: 9-12Distance: 1.5 mi
Schools provided by the listing agent
- Elementary: Woodland Elementary School
- Middle: Woodland Middle School
- High: Warren Township High School
- District: 50
Source: MRED as distributed by MLS GRID. This data may not be complete. We recommend contacting the local school district to confirm school assignments for this home.
Get a cash offer in 3 minutes
Find out how much your home could sell for in as little as 3 minutes with a no-obligation cash offer.
Estimated market value
$313,900
Get a cash offer in 3 minutes
Find out how much your home could sell for in as little as 3 minutes with a no-obligation cash offer.
Estimated market value
$313,900
- Illinois
- Lake County
- Gages Lake
- 60030
- 32937 N Sears Blvd
Nearby cities
Nearby zip codes
Other Gages Lake Topics
