Skip main navigation
Sold
  • $215,500

    32938 SW Acacia Ct #72, Cornelius, OR 97113

    3beds
    1,512sqft
    Residential, Manufactured Home
    Built in 2001
    -- sqft lot
    $216,000 Zestimate®
    $143/sqft
    $-- Estimated rent

    Home value

    $216,000

    Estimated sales range

    Not available

    Not available

    Zestimate® history
    Loading
    Loading...

    Owner options

    List your home for rent

    Find your next renter with Zillow Rental Manager. Plus, with online applications, you can quickly screen prospective tenants – for free.

    Learn more
    Refinance and save

    $1,380/mo

    Est. payment

    Refinancing to a lower rate could help reduce your monthly payments and save thousands over the life of the loan.

    See today's rates

    $1,380/mo

    Est. payment

    Explore your selling options

    Work with a Zillow partner agent

    Leverage their expertise and Zillow's premium Showcase listings to get your home seen by more buyers.

    Get started

    List with your own agent

    Get your home in front of millions of buyers by listing it on Zillow.

    Learn how to do it

    Sell it yourself

    Take full control of how buyers see your home on Zillow by listing For Sale by Owner (FSBO).

    List your home

    What's special

    Stylish subway tile backsplashPex plumbing throughoutFresh bark dustFresh sodNew gravel stone pathwayBrushed brass accentsNew water heater
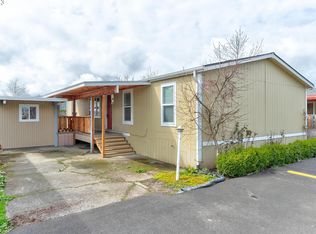
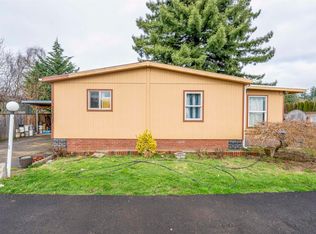
    Rare opportunity to own a beautifully updated 3-bedroom, 2-bath double-wide manufactured home in a quiet ALL-AGES community in Cornelius with incredibly low space rent of just $588/month — including water, sewer, and garbage. With 1,512 sq ft of move-in-ready living space, this 2001 home offers an exceptional combination of affordability, comfort, and major upgrades already completed. Inside, you’ll love the spacious open floor plan with vaulted ceilings, creating a bright and airy feel throughout the main living areas. The kitchen is a true highlight, featuring all new stainless steel appliances, stylish subway tile backsplash, under-cabinet lighting, brushed brass accents, and a beautiful oak island perfect for cooking, gathering, and everyday living. A stand-up freezer is also included for added storage and convenience. Major system improvements provide peace of mind for years to come, including a new furnace, new high-efficiency heat pump for central heating and air with smart controller, new water heater, Pex plumbing throughout, and a brand new 30-year roof.Outside, enjoy extensive exterior upgrades including brand new front and back decking, a new shed/carport, fresh sod, fresh bark dust, a new gravel stone pathway, and beautifully landscaped planter boxes ready for flowers, herbs, or your dream garden. The brand new fully enclosed fence makes the yard ideal for pets, while the backyard offers peaceful views of the rolling hills in the distance. If you’ve been searching for an affordable, move-in-ready home in an all-ages park with low monthly space rent and high-end improvements already done, this is one you won’t want to miss. *Monthly space rent is $588/Month and includes water, sewer, garbage.

    Zillow last checked:

    Listing updated:

    Listed by:

    Brian Duhrkoop 971-235-0350,

    eXp Realty, LLC

    Bought with:

    Veronique Nelson, 201236981

    Premiere Property Group, LLC

    Source: RMLS (OR),MLS#: 324043846MLS Logo

    Facts & features

    Interior

    Bedrooms & bathrooms
    • Bedrooms: 3
    • Bathrooms: 2
    • Full bathrooms: 2
    • Main level bathrooms: 2
    Primary bedroom
    • Features: Bathroom, Double Sinks, Laminate Flooring, Walkin Closet
    • Level: Main
    • Area: 144
    • Dimensions: 12 x 12
    Bedroom 2
    • Features: Closet, Laminate Flooring
    • Level: Main
    • Area: 108
    • Dimensions: 9 x 12
    Bedroom 3
    • Features: Closet, Laminate Flooring
    • Level: Main
    • Area: 108
    • Dimensions: 9 x 12
    Dining room
    • Features: Deck, Sliding Doors, Laminate Flooring
    • Level: Main
    • Area: 96
    • Dimensions: 8 x 12
    Family room
    • Features: Laminate Flooring, Vaulted Ceiling
    • Level: Main
    • Area: 204
    • Dimensions: 17 x 12
    Kitchen
    • Features: Dishwasher, Island, Pantry, Free Standing Range, Laminate Flooring, Vaulted Ceiling
    • Level: Main
    • Area: 156
    • Width: 12
    Living room
    • Features: Laminate Flooring, Vaulted Ceiling
    • Level: Main
    • Area: 192
    • Dimensions: 16 x 12
    Heating
    • Forced Air
    Appliances
    • Included: Dishwasher, Free-Standing Range, Range Hood, Electric Water Heater
    • Laundry: Laundry Room
    Features
    • Vaulted Ceiling(s), Closet, Kitchen Island, Pantry, Bathroom, Double Vanity, Walk-In Closet(s)
    • Flooring: Laminate
    • Doors: Sliding Doors
    • Windows: Storm Window(s)
    • Basement: Crawl Space
    Interior area
    • Total structure area: 1,512
    • Total interior livable area: 1,512 sqft

    Property

    Parking
    • Total spaces: 1
    • Parking features: Driveway, Carport
    • Garage spaces: 1
    • Has carport: Yes
    • Has uncovered spaces: Yes
    Accessibility
    • Accessibility features: One Level, Accessibility
    Features
    • Stories: 1
    • Patio & porch: Deck, Porch
    • Exterior features: Raised Beds, Yard, Exterior Entry
    • Fencing: Fenced
    Lot
    • Features: Level, SqFt 0K to 2999
    Details
    • Additional structures: ToolShed
    • Parcel number: M915264
    • On leased land: Yes
    • Lease amount: $588

    Construction

    Type & style
    • Home type: MobileManufactured
    • Property subtype: Residential, Manufactured Home
    Materials
    • T111 Siding
    • Roof: Composition
    Condition
    • Resale
    • New construction: No
    • Year built: 2001

    Utilities & green energy

    • Sewer: Cesspool
    • Water: Well

    Community & neighborhood

    Location
    • Region: Cornelius

    Other

    Other facts
    • Listing terms: Cash,Conventional,FHA,VA Loan
    • Road surface type: Paved

    Price history

    DateEventPrice
    5/27/2026Sold$215,500+2.6%$143/sqft
    Source: RMLS (OR) #324043846 Report a problem
    4/11/2026Pending sale$209,950$139/sqft
    Source: RMLS (OR) #324043846 Report a problem
    4/9/2026Listed for sale$209,950$139/sqft
    Source: RMLS (OR) #324043846 Report a problem

    Public tax history

    Tax history is unavailable.

    Neighborhood: 97113

    Nearby schools

    GreatSchools rating
    Schools provided by the listing agent
    • Elementary: Farmington View
    • Middle: South Meadows
    • High: Hillsboro

    Source: RMLS (OR). This data may not be complete. We recommend contacting the local school district to confirm school assignments for this home.

    Get a cash offer in 3 minutes
    Find out how much your home could sell for in as little as 3 minutes with a no-obligation cash offer.
    Estimated market value
    $216,000
    Get a cash offer in 3 minutes
    Find out how much your home could sell for in as little as 3 minutes with a no-obligation cash offer.
    Estimated market value
    $216,000