Welcome to the brand-new Highlands of Carter's Station community! Conveniently located between Spring Hill and the charming downtown square of Columbia, Highlands of Carter's Station offers the best of small town living within close proximity of Nashville. Let me introduce you to this brand-new 5 Bed / 3 Bath “Whimbrel” home, perfectly situated with only Nature behind the homesite! Inside you’ll find a thoughtfully designed layout featuring a spacious Great Room with a 4 Foot Expansion, ideal for gatherings. The Kitchen seamlessly flows into the dining area, making entertaining a breeze. A versatile Flex Space on the main floor allows for a home office or formal Dining Room. Upstairs, a Loft provides additional living space, perfect for a media room or play area. Each of the 5 Bedrooms includes a walk-in closet, ensuring ample storage. The Owner’s Bathroom includes tile flooring, dual sinks with quartz countertops, garden tub, and a tiled walk-in shower. Step outside to enjoy your covered rear patio, ideal for year-round outdoor relaxation. With contemporary finishes, energy-efficient features and a prime location, this home is a must-see! The Highlands of Carter's Station community will also feature a pool and cabana, located just down the street from this home. Close in proximity to Spring Hill schools, shopping, dining and I-65, Highlands of Carter's Station allows you to enjoy the convenience of city living while maintaining a peaceful neighborhood ambiance.
Closed
Zestimate®
$425,000
3294 Barrel Oak Pass Lot 227, Columbia, TN 38401
5beds
2,735sqft
Single Family Residence, Residential
Built in 2025
-- sqft lot
$425,000 Zestimate®
$155/sqft
$2,728 Estimated rent
Home value
$425,000
$404,000 - $446,000
$2,728/mo
Zestimate® history
Owner options
List your home for rent
$2,728/mo
Rent Zestimate®
Find your next renter with Zillow Rental Manager. Plus, with online applications, you can quickly screen prospective tenants – for free.
$2,728/mo
Rent Zestimate®
Refinance and save
$2,553/mo
Est. payment
Refinancing to a lower rate could help reduce your monthly payments and save thousands over the life of the loan.
$2,553/mo
Est. payment
Explore your selling options
Work with a Zillow partner agent
Leverage their expertise and Zillow's premium Showcase listings to get your home seen by more buyers.
Get startedList with your own agent
Get your home in front of millions of buyers by listing it on Zillow.
Learn how to do itSell it yourself
Take full control of how buyers see your home on Zillow by listing For Sale by Owner (FSBO).
List your homeWhat's special
Spacious great roomCovered rear patioVersatile flex spaceNature behind the homesiteTiled walk-in showerGarden tub
Zillow last checked:
Listing updated:
Listed by:
Jennifer McClarney Day 615-569-0579,
Pulte Homes Tennessee
Bought with:
Grayson Phillips, 336933
Compass
Nonmls
Realtracs, Inc.
Source: RealTracs MLS as distributed by MLS GRID,MLS#: 2932053
Facts & features
Interior
Bedrooms & bathrooms
- Bedrooms: 5
- Bathrooms: 3
- Full bathrooms: 3
- Main level bedrooms: 1
Bedroom 1
- Features: Suite
- Level: Suite
- Area: 221 Square Feet
- Dimensions: 17x13
Bedroom 2
- Features: Walk-In Closet(s)
- Level: Walk-In Closet(s)
- Area: 121 Square Feet
- Dimensions: 11x11
Bedroom 3
- Features: Walk-In Closet(s)
- Level: Walk-In Closet(s)
- Area: 144 Square Feet
- Dimensions: 12x12
Bedroom 4
- Features: Walk-In Closet(s)
- Level: Walk-In Closet(s)
- Area: 121 Square Feet
- Dimensions: 11x11
Primary bathroom
- Features: Double Vanity
- Level: Double Vanity
Den
- Features: Separate
- Level: Separate
- Area: 165 Square Feet
- Dimensions: 15x11
Dining room
- Features: Combination
- Level: Combination
- Area: 99 Square Feet
- Dimensions: 11x9
Kitchen
- Features: Pantry
- Level: Pantry
- Area: 165 Square Feet
- Dimensions: 15x11
Living room
- Features: Great Room
- Level: Great Room
- Area: 336 Square Feet
- Dimensions: 21x16
Other
- Features: Bedroom 5
- Level: Bedroom 5
- Area: 132 Square Feet
- Dimensions: 12x11
Recreation room
- Features: Second Floor
- Level: Second Floor
- Area: 255 Square Feet
- Dimensions: 17x15
Heating
- Central, Electric
Cooling
- Central Air, Electric
Appliances
- Included: Electric Oven, Electric Range, Dishwasher, Disposal, Microwave, Stainless Steel Appliance(s)
- Laundry: Electric Dryer Hookup, Washer Hookup
Features
- Entrance Foyer, Open Floorplan, Pantry, Walk-In Closet(s)
- Flooring: Carpet, Laminate, Tile
- Basement: None
Interior area
- Total structure area: 2,735
- Total interior livable area: 2,735 sqft
- Finished area above ground: 2,735
Property
Parking
- Total spaces: 4
- Parking features: Garage Door Opener, Garage Faces Front, Concrete, Driveway
- Attached garage spaces: 2
- Uncovered spaces: 2
Features
- Levels: Two
- Stories: 2
- Patio & porch: Patio, Covered, Porch
- Pool features: Association
Lot
- Features: Views
- Topography: Views
Details
- Special conditions: Standard
Construction
Type & style
- Home type: SingleFamily
- Property subtype: Single Family Residence, Residential
Materials
- Frame, Vinyl Siding
- Roof: Shingle
Condition
- New construction: Yes
- Year built: 2025
Utilities & green energy
- Sewer: Public Sewer
- Water: Public
- Utilities for property: Electricity Available, Water Available, Underground Utilities
Community & HOA
Community
- Security: Carbon Monoxide Detector(s), Smoke Detector(s)
- Subdivision: Highlands Of Carters Station
HOA
- Has HOA: Yes
- Amenities included: Park, Playground, Pool, Underground Utilities, Trail(s)
- Services included: Maintenance Grounds, Recreation Facilities
- HOA fee: $75 monthly
- Second HOA fee: $300 one time
Location
- Region: Columbia
Financial & listing details
- Price per square foot: $155/sqft
- Annual tax amount: $2,996
- Date on market: 7/9/2025
- Date available: 07/31/2025
- Electric utility on property: Yes
Price history
| Date | Event | Price |
|---|---|---|
| 7/15/2026 | Sold | $425,000-3%$155/sqft |
Source:  RealTracs MLS as distributed by MLS GRID #2932053 Report a problem RealTracs MLS as distributed by MLS GRID #2932053 Report a problem | ||
| 8/1/2025 | Pending sale | $438,000$160/sqft |
Source: RealTracs MLS as distributed by MLS GRID #2932053 Report a problem | ||
| 7/9/2025 | Listed for sale | $438,000$160/sqft |
Source: RealTracs MLS as distributed by MLS GRID #2932053 Report a problem | ||
Public tax history
Tax history is unavailable.
Neighborhood: 38401
Nearby homes
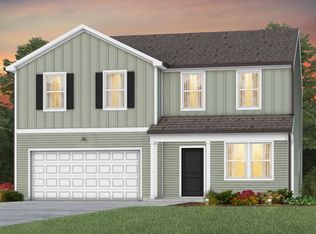
- $459,9905 bd3 ba2.7k sqft3825 Cobbler Ct LOT 183, Columbia, TN 38401Sold
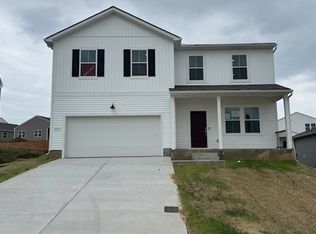
- $415,0005 bd3 ba2.7k sqft3835 Kindler Ct LOT 178, Columbia, TN 38401Sold
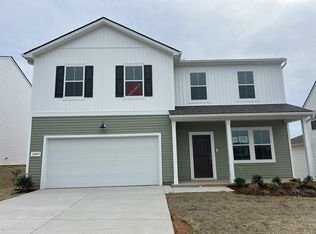
- $438,9005 bd3 ba2.7k sqft3847 Kindler Ct LOT 172, Columbia, TN 38401Sold
- $413,0005 bd3 ba2.7k sqft3409 Fellowship Rd LOT 127, Columbia, TN 38401Sold

- $453,6005 bd3 ba2.7k sqft3709 Seapepper Dr LOT 33, Columbia, TN 38401Sold
- $487,9055 bd3 ba2.7k sqft3429 Fellowship Rd LOT 118, Columbia, TN 38401Pending
- $486,9005 bd3 ba2.7k sqft3632 Haplander Ct LOT 109, Columbia, TN 38401New Construction
- $407,8004 bd3 ba2.2k sqft3550 Fellowship Rd, Columbia, TN 38401Off Market
Nearby schools
GreatSchools rating
- 6/10Spring Hill Middle SchoolGrades: 5-8Distance: 1.7 mi
- 4/10Spring Hill High SchoolGrades: 9-12Distance: 0.8 mi
- 7/10Spring Hill Elementary SchoolGrades: PK-4Distance: 3.6 mi
Schools provided by the listing agent
- Elementary: Spring Hill Elementary
- Middle: Spring Hill Middle School
- High: Spring Hill High School
Source: RealTracs MLS as distributed by MLS GRID. This data may not be complete. We recommend contacting the local school district to confirm school assignments for this home.
Get a cash offer in 3 minutes
Find out how much your home could sell for in as little as 3 minutes with a no-obligation cash offer.
Estimated market value
$425,000
Get a cash offer in 3 minutes
Find out how much your home could sell for in as little as 3 minutes with a no-obligation cash offer.
Estimated market value
$425,000
- Tennessee
- Maury County
- Columbia
- 38401
- 3294 Barrel Oak Pass Lot 227
Nearby cities
Nearby zip codes
Other Columbia Topics
