If every great house tells a story, this one is a romance written over decades and lovingly tended for 24 years. Built in 1938, this traditional home balances authenticity with thoughtful updates, preserving the grace of its era while adapting to modern life. Original double-hung windows, shiplap wood walls, hardwood floors and a brick wood-burning fireplace carry the craftsmanship of the late 1930s, while natural sisal, subway tile and Rejuvenation light fixtures, modernize and enrich the homes character. The architecture frames not just walls, but moods: morning sunlight washing the kitchen and dining room in warmth, and magic-hour evenings casting golden light across the Verdugo Mountains. Set on a shady, quiet lane high above the city, it offers solitude without seclusion neighbors nearby, but never the fray of the fast paced city below. The easy-care yard frees your weekends to enjoy nearby escapes like Lake Hollywood, Runyon Canyon, Griffith Park, or the LA River. Or, simply stay home: views from nearly every angle bring the outdoors in, banana leaves swaying beyond windows like a living version of the Beverly Hills Hotel's Martinique wallpaper. The gourmet kitchen is anchored by Carrara Marble countertops, a Perrin & Rowe faucet, Liebherr stainless refrigerator, and a Thermador professional six-burner range. A flexible floor plan adapts with ease - singles, couples, downsizers, or work-from-home creatives will all find comfort here. The third bedroom can shift effortlessly into a nursery, meditation lounge, office, or dressing room. A large basement offers abundant storage, while a direct-access garage enhances everyday ease. From the Hollywood Bowl to Studio City's "sushi row," the home sits at the intersection of everything LA offers, while feeling a world apart. It's a house designed to slow your heart rate the moment you arrive, to hold your gaze at sunset, to remind you why architecture matters when it's done with care. This isn't just a home it's a love story, ready to begin its next chapter.
Sold for $1,339,000
$1,339,000
3294 Bennett Dr, Los Angeles, CA 90068
3beds
1,476sqft
Residential, Single Family Residence
Built in 1938
2,626 Square Feet Lot
$1,417,400 Zestimate®
$907/sqft
$6,655 Estimated rent
Home value
$1,417,400
$1.29M - $1.56M
$6,655/mo
Zestimate® history
Owner options
List your home for rent
$6,655/mo
Rent Zestimate®
Find your next renter with Zillow Rental Manager. Plus, with online applications, you can quickly screen prospective tenants – for free.
$6,655/mo
Rent Zestimate®
Refinance and save
$8,764/mo
Est. payment
Refinancing to a lower rate could help reduce your monthly payments and save thousands over the life of the loan.
$8,764/mo
Est. payment
Explore your selling options
Work with a Zillow partner agent
Leverage their expertise and Zillow's premium Showcase listings to get your home seen by more buyers.
Get startedList with your own agent
Get your home in front of millions of buyers by listing it on Zillow.
Learn how to do itSell it yourself
Take full control of how buyers see your home on Zillow by listing For Sale by Owner (FSBO).
List your homeWhat's special
Easy-care yardLarge basementBrick wood-burning fireplaceGourmet kitchenShady quiet laneShiplap wood wallsPerrin and rowe faucet
Zillow last checked:
Listing updated:
Listed by:
Cari Field DRE # 01459596 323-251-1034,
Coldwell Banker Realty 626-584-0050
Bought with:
Richard Michalowski, DRE # 01935805
Compass
Source: CLAW,MLS#: 25596603
Facts & features
Interior
Bedrooms & bathrooms
- Bedrooms: 3
- Bathrooms: 2
- Full bathrooms: 2
Rooms
- Room types: Living Room, Entry, Walk-In Closet, Dining Room
Kitchen
- Features: Marble Counters, Remodeled, Gourmet Kitchen, Open to Family Room
Heating
- Central
Cooling
- Central Air, Air Conditioning
Appliances
- Included: Dishwasher, Dryer, Disposal, Freezer, Range/Oven, Refrigerator, Washer
- Laundry: Inside
Features
- Built-Ins, Formal Dining Rm
- Flooring: Tile, Hardwood, Other
- Doors: French Doors
- Number of fireplaces: 1
- Fireplace features: Living Room
Interior area
- Total structure area: 1,476
- Total interior livable area: 1,476 sqft
Property
Parking
- Total spaces: 2
- Parking features: Garage - 1 Car, Direct Access, Garage Is Attached, Permit Required
- Attached garage spaces: 1
- Uncovered spaces: 1
Features
- Levels: Two
- Stories: 2
- Patio & porch: Deck, Covered Porch
- Exterior features: Balcony, Rain Gutters, Living Room Balcony
- Pool features: None
- Spa features: None
- Fencing: Fenced
- Has view: Yes
- View description: Hills, Canyon, Tree Top
Lot
- Size: 2,626 Square Feet
- Dimensions: 50 x 53
- Features: Secluded, Hillside
Details
- Additional structures: None
- Parcel number: 2429013031
- Zoning: LAR1
- Special conditions: Standard
- Other equipment: Attic Fan
Construction
Type & style
- Home type: SingleFamily
- Architectural style: Traditional
- Property subtype: Residential, Single Family Residence
Condition
- Year built: 1938
Community & HOA
Community
- Security: Exterior Security Lights
HOA
- Has HOA: No
Location
- Region: Los Angeles
Financial & listing details
- Price per square foot: $907/sqft
- Tax assessed value: $751,894
- Annual tax amount: $9,229
- Date on market: 9/24/2025
Price history
| Date | Event | Price |
|---|---|---|
| 11/10/2025 | Sold | $1,339,000+12.1%$907/sqft |
Source:  CLAW #25596603 Report a problem CLAW #25596603 Report a problem | ||
| 10/8/2025 | Pending sale | $1,195,000$810/sqft |
Source: CLAW #25596603 Report a problem | ||
| 9/24/2025 | Listed for sale | $1,195,000+139.5%$810/sqft |
Source: CLAW #25596603 Report a problem | ||
| 6/22/2001 | Sold | $499,000+38.6%$338/sqft |
Source: Public Record Report a problem | ||
| 3/7/2001 | Sold | $360,000$244/sqft |
Source: Public Record Report a problem | ||
Public tax history
| Year | Property taxes | Tax assessment |
|---|---|---|
| 2025 | $9,229 +1.9% | $751,894 +2% |
| 2024 | $9,058 +2% | $737,152 +2% |
| 2023 | $8,883 +4.6% | $722,699 +2% |
| 2022 | $8,493 +1.3% | $708,530 +2% |
| 2021 | $8,387 -0.2% | $694,638 +1% |
| 2020 | $8,401 | $687,516 +2% |
| 2019 | $8,401 +4.7% | $674,036 +2% |
| 2018 | $8,023 | $660,820 +2% |
| 2017 | $8,023 +2.3% | $647,864 +2% |
| 2016 | $7,845 +2.8% | $635,162 +1.5% |
| 2015 | $7,629 +1.2% | $625,622 +2% |
| 2014 | $7,541 | $613,368 +2.5% |
| 2012 | -- | $598,625 +2% |
| 2011 | -- | $586,888 +0.8% |
| 2010 | -- | $582,502 -0.2% |
| 2009 | -- | $583,887 +2% |
| 2008 | -- | $572,439 +2% |
| 2007 | -- | $561,216 +2% |
| 2006 | -- | $550,213 |
| 2005 | -- | $550,213 +4% |
| 2004 | -- | $528,850 +1.9% |
| 2003 | -- | $519,158 +2% |
| 2002 | -- | $508,980 +744.4% |
| 2000 | -- | $60,276 |
Find assessor info on the county website
Neighborhood: Hollywood Hills
Nearby homes
- $1,834,7003 bd4 ba2.5k sqft3095 N Ellington Dr, Los Angeles, CA 90068Off Market

- $2,300,0003 bd2 ba2.1k sqft3099 Ellington Dr, Los Angeles, CA 90068Sold
- $3,482,5005 bd4 ba4.2k sqft3043 Ellington Dr, Hollywood, CA 90068Off Market
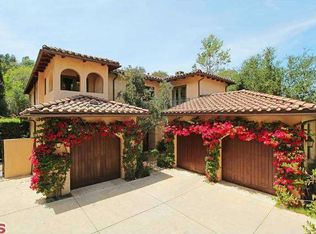
- $3,336,7004 bd4 ba3.5k sqft3094 Ellington Dr, Los Angeles, CA 90068Off Market
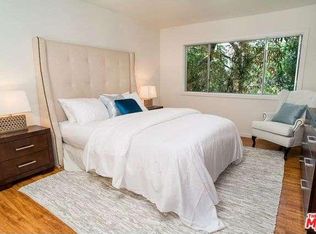
- $1,624,200-- bd-- ba-- sqft3094 Ellington Dr, Los Angeles, CA 90068Off Market
- $3,709,0005 bd6 ba4.7k sqft3025 Ellington Dr, Los Angeles, CA 90068Off Market
- $2,103,9003 bd2 ba1.3k sqft3105 Ellington Dr, Los Angeles, CA 90068Off Market
- $1,123,0002 bd1 ba1k sqft3091 Ellington Dr, Los Angeles, CA 90068Off Market
Nearby schools
GreatSchools rating
- 7/10Valley View Elementary SchoolGrades: K-5Distance: 0.3 mi
- 5/10Hubert Howe Bancroft Middle SchoolGrades: 6-8Distance: 2.7 mi
- 8/10Hollywood Senior High SchoolGrades: 9-12Distance: 1.9 mi
Schools provided by the listing agent
- District: Los Angeles Unified
Source: CLAW. This data may not be complete. We recommend contacting the local school district to confirm school assignments for this home.
Get a cash offer in 3 minutes
Find out how much your home could sell for in as little as 3 minutes with a no-obligation cash offer.
Estimated market value
$1,417,400
Get a cash offer in 3 minutes
Find out how much your home could sell for in as little as 3 minutes with a no-obligation cash offer.
Estimated market value
$1,417,400
- California
- Los Angeles County
- Los Angeles
- 90068
- Hollywood Hills
- 3294 Bennett Dr
Nearby cities
Nearby neighborhoods
Nearby zip codes
Other Los Angeles Topics
