Welcome home to this 4-Bedroom, 3.5 Bathrooms, Craftsman-style beauty that sits within the desirable Tributary community with mature, tree-lined streets and spacious sidewalks. Awesome curb appeal as you approach the home with an inviting wrap around front porch, perfect for sitting and enjoying your morning coffee. Step inside and be greeted by a warm and inviting ambiance that welcomes you to explore every corner of this exceptional residence. The main floor showcases a spacious foyer, formal dining room with extensive trim work, 8 ft doors, hardwood floors and an open concept design, seamlessly blending the family room and eat-in kitchen. The well-appointed kitchen features stainless steel appliances, built in oven, gas cooktop, sleek granite countertops, walk in pantry and ample cabinet space. It serves as the perfect gathering spot for entertaining guests or enjoying intimate family meals. On the upper level you’ll find the primary suite with trey ceiling, an updated ensuite bathroom with a soaking tub, tile walk-in shower, along with a generously sized walk-in closet. There are two additional bedrooms, each with its own unique charm and a full bathroom off the hallway. The partial walk-out basement is finished with a large fourth bedroom, and a full bathroom. Level fenced in backyard. Near Sweetwater Creek, Atlanta, I-20, and easy access to ATL airport. Come enjoy all the community has to offer ~ resort style amenities including 3 pools, putting green, playgrounds, dog parks, pickleball, tennis, and walking trails! Cable and WI-FI are included in monthly HOA.
Closed
$468,900
3294 Darby Dr, Douglasville, GA 30135
4beds
3,048sqft
Single Family Residence
Built in 2006
5,662 Square Feet Lot
$452,900 Zestimate®
$154/sqft
$2,954 Estimated rent
Home value
$452,900
$430,000 - $476,000
$2,954/mo
Zestimate® history
Owner options
List your home for rent
$2,954/mo
Rent Zestimate®
Find your next renter with Zillow Rental Manager. Plus, with online applications, you can quickly screen prospective tenants – for free.
$2,954/mo
Rent Zestimate®
Refinance and save
$5,676/mo
Est. payment
Refinancing to a lower rate could help reduce your monthly payments and save thousands over the life of the loan.
$5,676/mo
Est. payment
Explore your selling options
Work with a Zillow partner agent
Leverage their expertise and Zillow's premium Showcase listings to get your home seen by more buyers.
Get startedList with your own agent
Get your home in front of millions of buyers by listing it on Zillow.
Learn how to do itSell it yourself
Take full control of how buyers see your home on Zillow by listing For Sale by Owner (FSBO).
List your homeWhat's special
Zillow last checked:
Listing updated:
Listed by:
Leslie A Jernigan 404-217-2047
Bought with:
Sandra Harvey, 280850
BHGRE Metro Brokers
Source: GAMLS,MLS#: 20179406
Facts & features
Interior
Bedrooms & bathrooms
- Bedrooms: 4
- Bathrooms: 4
- Full bathrooms: 3
- 1/2 bathrooms: 1
Rooms
- Room types: Foyer, Laundry, Family Room
Dining room
- Features: Separate Room
Kitchen
- Features: Breakfast Area, Kitchen Island, Solid Surface Counters, Walk-in Pantry
Heating
- Natural Gas, Zoned, Dual
Cooling
- Electric, Ceiling Fan(s), Central Air, Dual
Appliances
- Included: Gas Water Heater, Dryer, Washer, Cooktop, Dishwasher, Disposal, Microwave, Oven, Refrigerator, Stainless Steel Appliance(s)
- Laundry: Upper Level
Features
- Bookcases, Tray Ceiling(s), Soaking Tub, Separate Shower, Tile Bath, Walk-In Closet(s)
- Flooring: Hardwood, Tile, Carpet
- Basement: Bath Finished,Daylight,Interior Entry,Exterior Entry,Finished,Partial
- Attic: Pull Down Stairs
- Number of fireplaces: 1
Interior area
- Total structure area: 3,048
- Total interior livable area: 3,048 sqft
- Finished area above ground: 2,400
- Finished area below ground: 648
Property
Parking
- Total spaces: 4
- Parking features: Attached, Garage Door Opener, Side/Rear Entrance
- Has attached garage: Yes
Features
- Levels: Three Or More
- Stories: 3
Lot
- Size: 5,662 Square Feet
- Features: Level
Details
- Parcel number: 01550150041
Construction
Type & style
- Home type: SingleFamily
- Architectural style: Craftsman
- Property subtype: Single Family Residence
Materials
- Concrete, Brick
- Roof: Composition
Condition
- Resale
- New construction: No
- Year built: 2006
Utilities & green energy
- Sewer: Public Sewer
- Water: Public
- Utilities for property: Underground Utilities, High Speed Internet, Natural Gas Available, Phone Available, Sewer Available, Water Available
Community & HOA
Community
- Features: Clubhouse, Park, Fitness Center, Playground, Pool, Sidewalks, Street Lights, Tennis Court(s)
- Subdivision: Tributary
HOA
- Has HOA: Yes
- Services included: Reserve Fund
- HOA fee: $2,820 annually
Location
- Region: Douglasville
Financial & listing details
- Price per square foot: $154/sqft
- Tax assessed value: $434,300
- Annual tax amount: $6,744
- Date on market: 4/18/2024
- Cumulative days on market: 33 days
- Listing agreement: Exclusive Right To Sell
Price history
| Date | Event | Price |
|---|---|---|
| 6/12/2024 | Sold | $468,900$154/sqft |
Source:  GAMLS #20179406 Report a problem GAMLS #20179406 Report a problem | ||
| 5/24/2024 | Pending sale | $468,900$154/sqft |
Source: GAMLS #20179406 Report a problem | ||
| 4/18/2024 | Listed for sale | $468,900+36%$154/sqft |
Source: GAMLS #20179406 Report a problem | ||
| 2/29/2008 | Sold | $344,900$113/sqft |
Source: Public Record Report a problem | ||
Public tax history
| Year | Property taxes | Tax assessment |
|---|---|---|
| 2025 | $7,201 +13.6% | $173,720 +4.4% |
| 2024 | $6,341 +3.8% | $166,400 -11.3% |
| 2023 | $6,106 +13.5% | $187,560 +39.7% |
| 2022 | $5,379 +16.4% | $134,280 +14.2% |
| 2021 | $4,620 -0.2% | $117,600 -1.7% |
| 2020 | $4,631 0% | $119,600 0% |
| 2019 | $4,633 -0.2% | $119,640 +1.3% |
| 2018 | $4,641 +5.7% | $118,160 +7% |
| 2017 | $4,390 +1.8% | $110,480 +5.3% |
| 2016 | $4,313 +3.6% | $104,920 +8.7% |
| 2015 | $4,163 | $96,480 +7.3% |
| 2014 | $4,163 +16.4% | $89,880 +18% |
| 2013 | $3,577 | $76,160 |
| 2012 | -- | -- |
| 2011 | -- | -- |
| 2010 | -- | -- |
| 2009 | $4,345 +351.8% | -- |
| 2007 | $962 +10% | -- |
| 2006 | $874 +14.6% | -- |
| 2005 | $763 | -- |
Find assessor info on the county website
Neighborhood: 30135
Nearby homes
- $479,7005 bd4 ba3.2k sqft3296 Darby Dr, Douglasville, GA 30135Off Market

- $413,3003 bd3 ba2.4k sqft3292 Darby Dr, Douglasville, GA 30135Off Market
- $100,0004 bd4 ba3.8k sqft3298 Darby Dr, Douglasville, GA 30135Sold
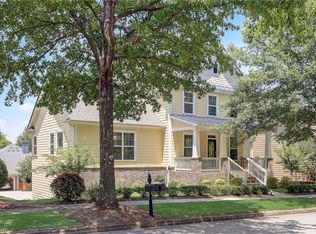
- $421,2003 bd2 ba2.9k sqft3290 Darby Dr, Douglasville, GA 30135Off Market
- $390,8004 bd2 ba2.3k sqft3281 Shakerley Park, Douglasville, GA 30135Off Market
- $402,0003 bd2 ba2.3k sqft3283 Shakerley Park, Douglasville, GA 30135Off Market
- $384,8003 bd2 ba2.2k sqft3279 Shakerley Park, Douglasville, GA 30135Off Market
- $398,3004 bd2 ba2.5k sqft3288 Darby Dr, Douglasville, GA 30135Off Market
Nearby schools
GreatSchools rating
- 7/10New Manchester Elementary SchoolGrades: PK-5Distance: 0.4 mi
- 4/10Factory Shoals Middle SchoolGrades: 6-8Distance: 0.9 mi
- 3/10New Manchester High SchoolGrades: 9-12Distance: 2.8 mi
Schools provided by the listing agent
- Elementary: New Manchester
- Middle: Factory Shoals
- High: New Manchester
Source: GAMLS. This data may not be complete. We recommend contacting the local school district to confirm school assignments for this home.
Get a cash offer in 3 minutes
Find out how much your home could sell for in as little as 3 minutes with a no-obligation cash offer.
Estimated market value
$452,900
Get a cash offer in 3 minutes
Find out how much your home could sell for in as little as 3 minutes with a no-obligation cash offer.
Estimated market value
$452,900
- Georgia
- Douglas County
- Douglasville
- 30135
- 3294 Darby Dr
Nearby cities
Nearby zip codes
Other Douglasville Topics
