Skip main navigation
Sold
  • $417,900

    3294 Evening Star Dr, Green Bay, WI 54311

    2beds
    1,513sqft
    Single Family Residence
    Built in 2025
    0.42 Acres Lot
    $437,000 Zestimate®
    $276/sqft
    $2,616 Estimated rent

    Home value

    $437,000

    $385,000 - $498,000

    $2,616/mo

    Zestimate® history
    Loading
    Loading...

    Owner options

    List your home for rent

    $2,616/mo

    Rent Zestimate®

    Find your next renter with Zillow Rental Manager. Plus, with online applications, you can quickly screen prospective tenants – for free.

    Learn more

    $2,616/mo

    Rent Zestimate®

    Refinance and save

    $2,722/mo

    Est. payment

    Refinancing to a lower rate could help reduce your monthly payments and save thousands over the life of the loan.

    See today's rates

    $2,722/mo

    Est. payment

    Explore your selling options

    Work with a Zillow partner agent

    Leverage their expertise and Zillow's premium Showcase listings to get your home seen by more buyers.

    Get started

    List with your own agent

    Get your home in front of millions of buyers by listing it on Zillow.

    Learn how to do it

    Sell it yourself

    Take full control of how buyers see your home on Zillow by listing For Sale by Owner (FSBO).

    List your home

    What's special

    Split-bedroom layoutHigh-end finishesOpen-concept homeSpacious great roomEnsuite bathCathedral ceilingsCozy gas fireplace
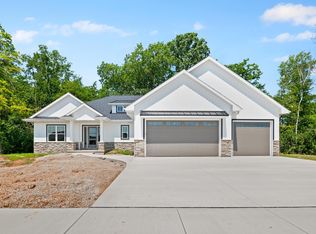
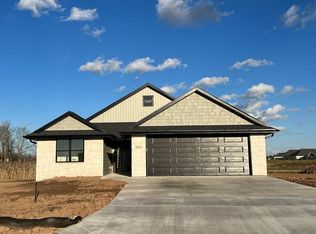
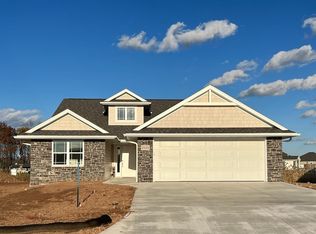
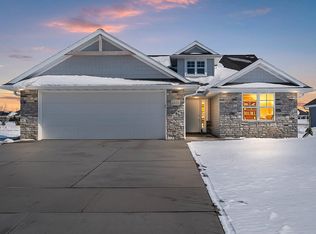
    Welcome to the stunning Anton Model designed with comfort and convenience in mind! This thoughtfully crafted open-concept home features cathedral ceilings and cozy gas fireplace that anchors the spacious great room. The kitchen comes fully equipped with stainless steel appliances, complemented by high-end finishes and a dedicated dining area that flows seamlessly into the main living space. Enjoy the privacy of a split-bedroom layout, including a generously sized primary suite with a walk-in closet and beautifully appointed ensuite bath. A second bedroom and full bath complete the main floor. Addl highlights include 2-stall garage with floor drain, mudroom entry with first-floor laundry, and a lower level already stubbed for a bathroom with two egress windows perfect for future expansion.

    Zillow last checked:

    Listing updated:

    Listed by:

    Brittney M Kleifgen 920-680-8922,

    Kos Realty Group,

    Ryan T Kosmoski 920-819-2572,

    Kos Realty Group

    Bought with:

    Brittney M Kleifgen

    Kos Realty Group

    Source: RANW as distributed by MLS GRID,MLS#: 50309392

    Facts & features

    Interior

    Bedrooms & bathrooms
    • Bedrooms: 2
    • Bathrooms: 2
    • Full bathrooms: 2
    Bedroom 1
    • Level: Main
    • Dimensions: 14x13
    Bedroom 2
    • Level: Main
    • Dimensions: 11x11
    Dining room
    • Level: Main
    • Dimensions: 11x11
    Kitchen
    • Level: Main
    • Dimensions: 14x09
    Living room
    • Level: Main
    • Dimensions: 17x17
    Other
    • Description: Foyer
    • Level: Main
    • Dimensions: 06x06
    Other
    • Description: Laundry
    • Level: Main
    • Dimensions: 08x06
    Cooling
    • Central Air
    Appliances
    • Included: Dishwasher, Disposal, Microwave, Range, Refrigerator
    Features
    • Kitchen Island, Pantry, Split Bedroom, Vaulted Ceiling(s), Walk-In Closet(s), Walk-in Shower
    • Basement: Full,Full Sz Windows Min 20x24,Bath/Stubbed
    • Number of fireplaces: 1
    • Fireplace features: One, Gas
    Interior area
    • Total interior livable area: 1,513 sqft
    • Finished area above ground: 1,513
    • Finished area below ground: 0

    Property

    Parking
    • Total spaces: 2
    • Parking features: Attached
    • Attached garage spaces: 2
    Accessibility
    • Accessibility features: 1st Floor Bedroom, 1st Floor Full Bath, Laundry 1st Floor, Level Drive, Level Lot, Low Pile Or No Carpeting, Open Floor Plan, Ramped or Level Entrance
    Features
    • Patio & porch: Patio
    Lot
    • Size: 0.42 Acres
    • Features: Corner Lot
    Details
    • Parcel number: B2906
    • Zoning: Residential
    • Special conditions: Arms Length

    Construction

    Type & style
    • Home type: SingleFamily
    • Architectural style: Ranch
    • Property subtype: Single Family Residence
    Materials
    • Stone, Vinyl Siding
    • Foundation: Poured Concrete
    Condition
    • New construction: Yes
    • Year built: 2025
    Details
    • Builder name: CRI Development LLC

    Utilities & green energy

    • Sewer: Public Sewer
    • Water: Public

    Community & HOA

    Location
    • Region: Green Bay

    Financial & listing details

    • Price per square foot: $276/sqft
    • Annual tax amount: $479
    • Date on market: 6/5/2025
    • Inclusions: Dishwasher, Microwave, Oven/Range, Refrigerator, 1-year builder warranty
    • Exclusions: Sellers Personal Property

    Price history

    DateEventPrice
    9/5/2025Sold$417,900-0.5%$276/sqft
    Source: RANW as distributed by MLS GRID #50309392 Report a problem
    7/18/2025Pending sale$419,900$278/sqft
    Source: RANW as distributed by MLS GRID #50309392 Report a problem
    7/10/2025Contingent$419,900$278/sqft
    Source: WIREX MLS #50309392 Report a problem
    6/5/2025Listed for sale$419,900$278/sqft
    Source: RANW as distributed by MLS GRID #50309392 Report a problem

    Public tax history

    Tax history is unavailable.

    Neighborhood: 54311

    Nearby schools

    GreatSchools rating
    Get pre-qualified for a loan
    At Zillow Home Loans, we can pre-qualify you in as little as 5 minutes with no impact to your credit score.

    An equal housing lender. NMLS #10287.

    Sell for more on Zillow
    Get a Zillow Showcase℠ listing at no additional cost and you could sell for .
    $437,000
    2% more
    +$8,740
    With Zillow Showcase(estimated)
    $445,740