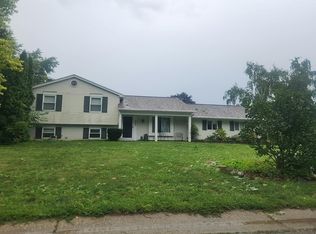
CLARKSTON SCHOOLS for $250,000?! Tucked away on a PRIVATE ROAD, this 3 bedroom, 2 bath RANCH offers over 1,800 square feet of finished living space and a setting that feels surprisingly secluded. Step inside to a comfortable floor plan featuring an open kitchen with newer appliances and plenty of natural light. Need more space? The FINISHED BASEMENT adds valuable living space along with a BRAND NEW SECOND FULL BATH remodeled in 2026! Outside, enjoy a LARGE FENCED BACKYARD with plenty of room to play, entertain, garden or simply relax beneath the shade of the mature trees. The big-ticket updates are already done: ROOF (2021), WINDOWS (2022), WELL PUMP (2018), updated appliances and the newly remodeled second bathroom (2026). A secluded setting, fenced backyard, finished basement, major updates AND highly desirable CLARKSTON SCHOOLS... all for just $250,000! This is the kind of VALUE that's getting harder and harder to find!
For sale
$250,000
3294 Genoa Rd, Clarkston, MI 48346
3beds
1,822sqft
Single Family Residence
Built in 1964
0.38 Acres Lot
$247,200 Zestimate®
$137/sqft
$-- HOA
What's special
- 5 days
- 3,480
- 530
Zillow last checked:
Listing updated:
Listed by:
Scott Statson 810-618-1569,
EXP Realty - Fenton 269-600-4397
Source: Realcomp II,MLS#: 20261073291
Facts & features
Interior
Bedrooms & bathrooms
- Bedrooms: 3
- Bathrooms: 2
- Full bathrooms: 2
Primary bedroom
- Level: Entry
- Area: 144
- Dimensions: 12 X 12
Bedroom
- Level: Entry
- Area: 88
- Dimensions: 8 X 11
Bedroom
- Level: Entry
- Area: 110
- Dimensions: 11 X 10
Primary bathroom
- Level: Entry
- Area: 60
- Dimensions: 5 X 12
Other
- Level: Basement
- Area: 54
- Dimensions: 9 X 6
Bonus room
- Level: Basement
- Area: 408
- Dimensions: 24 X 17
Dining room
- Level: Entry
- Area: 132
- Dimensions: 12 X 11
Game room
- Level: Basement
- Area: 288
- Dimensions: 12 X 24
Kitchen
- Level: Entry
- Area: 120
- Dimensions: 10 X 12
Living room
- Level: Entry
- Area: 221
- Dimensions: 17 X 13
Heating
- Forced Air, Natural Gas
Cooling
- Central Air
Appliances
- Included: Dishwasher, Dryer, Free Standing Electric Range, Free Standing Refrigerator, Microwave, Washer
Features
- Basement: Finished
- Has fireplace: No
Interior area
- Total interior livable area: 1,822 sqft
- Finished area above ground: 1,061
- Finished area below ground: 761
Property
Parking
- Total spaces: 2
- Parking features: Two Car Garage, Attached
- Attached garage spaces: 2
Features
- Levels: One
- Stories: 1
- Entry location: GroundLevelwSteps
- Patio & porch: Deck
- Pool features: None
- Fencing: Back Yard,Fenced
Lot
- Size: 0.38 Acres
- Dimensions: 100 x 165
Details
- Additional structures: Sheds
- Parcel number: 0835401017
- Special conditions: Short Sale No,Standard
Construction
Type & style
- Home type: SingleFamily
- Architectural style: Ranch
- Property subtype: Single Family Residence
Materials
- Vinyl Siding
- Foundation: Basement, Block
- Roof: Asphalt
Condition
- New construction: No
- Year built: 1964
Utilities & green energy
- Sewer: Septic Tank
- Water: Well
Community & HOA
Community
- Subdivision: PINE KNOB ACRES
HOA
- Has HOA: No
Location
- Region: Clarkston
Financial & listing details
- Price per square foot: $137/sqft
- Tax assessed value: $75,098
- Annual tax amount: $2,458
- Date on market: 9/17/2026
- Cumulative days on market: 5 days
- Listing agreement: Exclusive Right To Sell
- Listing terms: Cash,Conventional,FHA,Usda Loan,Va Loan
Estimated market value
$247,200
$235,000 - $260,000
$1,932/mo
Price history
| Date | Event | Price |
|---|---|---|
| 9/17/2026 | Listed for sale | $250,000+66.7%$137/sqft |
Source:  Realcomp II #20261073291 Report a problem Realcomp II #20261073291 Report a problem | ||
| 10/7/2021 | Sold | $150,000+145.9%$82/sqft |
Source: Public Record Report a problem | ||
| 6/23/2010 | Sold | $61,000-44.5%$33/sqft |
Source: Public Record Report a problem | ||
| 4/3/2010 | Listed for sale | $110,000-31.3%$60/sqft |
Source: SKBK SOTHEBY'S INTERNATIONAL REALTY #210009075 Report a problem | ||
| 1/10/2008 | Sold | $160,000+10.3%$88/sqft |
Source: Public Record Report a problem | ||
| 1/5/2005 | Sold | $145,000$80/sqft |
Source: Public Record Report a problem | ||
| 7/29/1998 | Sold | $145,000$80/sqft |
Source: Public Record Report a problem | ||
Public tax history
| Year | Property taxes | Tax assessment |
|---|---|---|
| 2025 | -- | $117,500 +8.6% |
| 2024 | -- | $108,200 +12.5% |
| 2023 | -- | $96,200 +10.1% |
| 2022 | -- | $87,400 +5.3% |
| 2021 | -- | $83,000 +3.2% |
| 2020 | -- | $80,400 +29.9% |
| 2019 | -- | $61,900 +7.7% |
| 2018 | $1,432 +8.7% | $57,500 +5.3% |
| 2015 | $1,318 | $54,600 +18.4% |
| 2014 | -- | $46,100 +9.2% |
| 2011 | -- | $42,200 -6.2% |
| 2010 | -- | $45,000 -10% |
| 2009 | -- | $50,000 -35.4% |
| 2002 | -- | $77,400 +23.4% |
| 2001 | -- | $62,700 +2.1% |
| 2000 | $1,812 | $61,400 |
Find assessor info on the county website
Monthly payment
Est. payment
Payment breakdown
Explore the cost of this home by adjusting the details. Changes won't be saved.Climate risks
Neighborhood: 48346
Similar homes
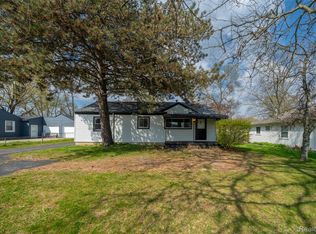
- $250,0003 bd1 ba1k sqft5357 Sashabaw Rd, Clarkston, MI 48346For Sale
 MLS ID #20261075394, Teresa Buynak, Keller Williams Premier. Realcomp II
 - $299,9004 bd2 ba1.6k sqft5011 Cecelia Ann Ave, Clarkston, MI 48346For Sale
 MLS ID #20261068028, Patti Gilman, Keller Williams Premier. Realcomp II
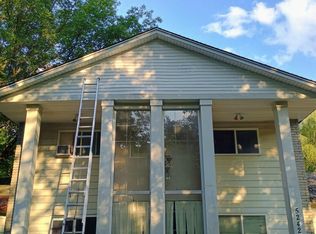
 - $250,0005 bd4 ba2k sqft5242 White Lake Rd, Clarkston, MI 48346For Sale
 MLS ID #20261044369, Connie Sher, Real Estate One-Commerce. Realcomp II
 - $--3 bd2 ba1.2k sqft3267 Ashley Dr, Orion, MI 48359Auction
 Auction.com 2
 - $284,9003 bd1 ba1.2k sqft4845 Pelton Rd, Clarkston, MI 48346For SaleMLS ID #20261058302, April Luer, Berkshire Hathaway HomeServices Michigan Real Est. Realcomp II
- $220,0003 bd1 ba1.2k sqft4401 Louella Dr, Waterford, MI 48329For SaleMLS ID #20261071083, Katie A Wright, Keller Williams Premier. Realcomp II
- $375,0003 bd3 ba2.2k sqft6628 Northview Dr, Clarkston, MI 48346For SaleMLS ID #20261073775, Donna McDonald, RE/MAX Eclipse Clarkston. Realcomp II
- $299,9003 bd1 ba1.2k sqft5382 Winell St, Clarkston, MI 48346For SaleMLS ID #20261067025, Angela Morales, Wilhelm & Associates. Realcomp II
- $304,9003 bd1 ba1k sqft4600 Independence Dr, Clarkston, MI 48346For SaleMLS ID #20261069308, Randy Miller, RE/MAX Eclipse Clarkston. Realcomp II
- $324,9002 bd1 ba1.7k sqft4682 Rockcroft Blvd, Clarkston, MI 48346For SaleMLS ID #20261074100, Thomas Wilhelm, Wilhelm & Associates. Realcomp II
- $259,9003 bd2 ba1.6k sqft4274 Linda Ct, Waterford, MI 48329For SaleMLS ID #20261067592, Pete Maver, National Realty Centers, Inc. Realcomp II
- $249,9003 bd2 ba2.1k sqft1300 Edgeorge St, Waterford, MI 48327For SaleMLS ID #20261065235, Warren Marshall III, 855 Manager.com. Realcomp II
- $300,0004 bd2 ba1.9k sqft3820 Percy King Rd, Waterford, MI 48329For SaleMLS ID #20261073903, Brandon Janssen, RE/MAX, The Collective Agency. Realcomp II
- $258,9003 bd2 ba1.4k sqft4959 Irwindale Dr, Waterford, MI 48328For SaleMLS ID #20261067288, David Nguyen, Keller Williams Paint Creek. Realcomp II
- $279,9992 bd2 ba2.2k sqft5910 Lakewood Blvd, Clarkston, MI 48346For SaleMLS ID #20261051907, Mahdi Klait, John Graham Realty, LLC. Realcomp II
- $290,0003 bd2 ba1.7k sqft3498 W Walton Blvd, Waterford, MI 48329For SaleMLS ID #20261070092, Shawn Dyer, The Brand Real Estate. Realcomp II
- $260,0003 bd1 ba1.5k sqft2244 Hammerslea Rd, Orion, MI 48359For SaleMLS ID #20261062511, Michael Cosman, Keller Williams Paint Creek. Realcomp II
- $279,9004 bd3 ba2k sqft4509 Alexander Pines Dr, Clarkston, MI 48346For SaleMLS ID #20261033976, Rachel Kazak, Century 21 Professionals Clarkston. Realcomp II
