This beautifully updated 5 bedroom, 4 bathroom (2 ensuite) home in sought-after Buffalo Creek is turn-key and move-in ready. The open main level features vaulted ceilings, two living rooms, new wood-look LVP, and a large remodeled kitchen with quartz counters, a new refrigerator, and abundant storage. The finished basement adds two conforming bedrooms and has walkout access to the backyard. The newly xeriscaped front yard (2025) adds curb appeal, and major recent upgrades give peace of mind. New class 4 shingle roof (2022), new sewer line (2023), and a new deck (2025) mean the big-ticket items are done. An oversized 2-car garage offers plenty of room for vehicles and storage, all with a low HOA. The location is unbeatable: a short walk to the new middle/high school and to Wellington Community Park, with sports fields, batting cages, a splash pad, dog park, pond, playground, trails, and picnic area. Enjoy easy access to Fort Collins, Loveland, and Cheyenne, too. Don't miss this rare opportunity in Buffalo Creek!
For sale
$524,900
3294 Grizzly Way, Wellington, CO 80549
5beds
2,880sqft
Single Family Residence
Built in 2004
6,500 Square Feet Lot
$-- Zestimate®
$182/sqft
$60/mo HOA
What's special
Abundant storageNew deckNewly xeriscaped front yardVaulted ceilingsOpen main levelNew refrigeratorNew wood-look lvp
- 14 days |
- 401 |
- 37 |
Zillow last checked:
Listing updated:
Listed by:
Patrick Nicholson 970-690-4435,
eXp Realty - Hub
Source: IRES as distributed by MLS GRID,MLS#: 1063607
Facts & features
Interior
Bedrooms & bathrooms
- Bedrooms: 5
- Bathrooms: 4
- Full bathrooms: 3
- 1/2 bathrooms: 1
Primary bedroom
- Description: Carpet
- Features: Full Primary Bath
- Level: Upper
- Area: 182 Square Feet
- Dimensions: 13 x 14
Bedroom 2
- Description: Carpet
- Level: Upper
- Area: 144 Square Feet
- Dimensions: 12 x 12
Bedroom 3
- Description: Carpet
- Level: Upper
- Area: 143 Square Feet
- Dimensions: 11 x 13
Bedroom 4
- Description: Carpet
- Level: Basement
- Area: 168 Square Feet
- Dimensions: 12 x 14
Bedroom 5
- Description: Carpet
- Level: Basement
- Area: 120 Square Feet
- Dimensions: 10 x 12
Dining room
- Description: Luxury Vinyl
- Level: Main
- Area: 154 Square Feet
- Dimensions: 11 x 14
Family room
- Description: Carpet
- Level: Lower
- Area: 441 Square Feet
- Dimensions: 21 x 21
Kitchen
- Description: Luxury Vinyl
- Level: Main
- Area: 168 Square Feet
- Dimensions: 12 x 14
Laundry
- Description: Tile
- Level: Lower
- Area: 60 Square Feet
- Dimensions: 6 x 10
Living room
- Description: Luxury Vinyl
- Level: Main
- Area: 285 Square Feet
- Dimensions: 15 x 19
Heating
- Forced Air, Heat Pump
Cooling
- Central Air, Ceiling Fan(s)
Appliances
- Included: Electric Range, Dishwasher, Refrigerator, Washer, Dryer, Microwave, Disposal
Features
- Separate Dining Room, Cathedral Ceiling(s), Open Floorplan, Walk-In Closet(s), Two Primary Suites
- Windows: Window Coverings
- Basement: Partially Finished,Walk-Out Access
Interior area
- Total structure area: 2,032
- Total interior livable area: 2,880 sqft
- Finished area above ground: 2,032
Property
Parking
- Total spaces: 2
- Parking features: Attached, Oversized
- Attached garage spaces: 2
- Details: Attached
Features
- Levels: Two
- Stories: 2
- Patio & porch: Deck
- Exterior features: Sprinkler System
- Fencing: Wood
Lot
- Size: 6,500 Square Feet
- Features: Level, Paved, Curbs, Sidewalks
Details
- Parcel number: R1629890
- Zoning: Res
- Special conditions: Private Owner
Construction
Type & style
- Home type: SingleFamily
- Property subtype: Single Family Residence
Materials
- Frame
- Roof: Composition
Condition
- New construction: No
- Year built: 2004
Utilities & green energy
- Electric: Xcel
- Gas: Black Hills
- Sewer: Public Sewer
- Water: City
- Utilities for property: Natural Gas Available, Electricity Available, Cable Available, High Speed Avail
Green energy
- Energy efficient items: Windows
Community & HOA
Community
- Features: Park
- Security: Fire Alarm
- Subdivision: Buffalo Creek 2nd Wel
HOA
- Has HOA: Yes
- Services included: Common Amenities, Trash
- HOA fee: $60 monthly
- HOA name: Buffalo Creek
- HOA phone: 970-568-3170
Location
- Region: Wellington
Financial & listing details
- Price per square foot: $182/sqft
- Tax assessed value: $496,600
- Annual tax amount: $3,522
- Date on market: 7/8/2026
- Listing terms: Cash,Conventional,FHA,VA Loan
- Exclusions: Seller's personal property, 3D printer in basement, and staging items.
- Electric utility on property: Yes
- Road surface type: Concrete
Estimated market value
Not available
Estimated sales range
Not available
Not available
Price history
| Date | Event | Price |
|---|---|---|
| 7/8/2026 | Listed for sale | $524,900+7.1%$182/sqft |
Source:  IRES as distributed by MLS GRID #1063607 Report a problem IRES as distributed by MLS GRID #1063607 Report a problem | ||
| 10/10/2023 | Sold | $490,000-1.8%$170/sqft |
Source: IRES as distributed by MLS GRID #992164 Report a problem | ||
| 8/17/2023 | Price change | $499,000-0.2%$173/sqft |
Source: IRES as distributed by MLS GRID #992164 Report a problem | ||
| 7/14/2023 | Listed for sale | $499,900+57.2%$174/sqft |
Source: IRES as distributed by MLS GRID #992164 Report a problem | ||
| 10/6/2017 | Sold | $318,000-2.2%$110/sqft |
Source: IRES as distributed by MLS GRID #832338 Report a problem | ||
| 9/28/2017 | Pending sale | $325,000$113/sqft |
Source: Northern Colorado #832338 Report a problem | ||
| 9/15/2017 | Listed for sale | $325,000+82%$113/sqft |
Source: Keller Williams Realty NoCo #832338 Report a problem | ||
| 8/27/2014 | Sold | $178,600-17.7%$62/sqft |
Source: Public Record Report a problem | ||
| 9/15/2009 | Sold | $217,000-3.6%$75/sqft |
Source: Public Record Report a problem | ||
| 2/14/2009 | Listing removed | $225,000$78/sqft |
Source: The Group Inc. #587117 Report a problem | ||
| 12/24/2008 | Listed for sale | $225,000+33.1%$78/sqft |
Source: The Group Inc. #587117 Report a problem | ||
| 10/6/2008 | Sold | $169,000-7.1%$59/sqft |
Source: Public Record Report a problem | ||
| 6/26/2008 | Listed for sale | $182,000-15.3%$63/sqft |
Source: Listhub #573371 Report a problem | ||
| 3/24/2005 | Sold | $215,000$75/sqft |
Source: Public Record Report a problem | ||
Public tax history
| Year | Property taxes | Tax assessment |
|---|---|---|
| 2025 | $3,522 +6.1% | $31,038 -8% |
| 2024 | $3,320 +21.7% | $33,748 -1% |
| 2023 | $2,729 -1.4% | $34,075 +37% |
| 2022 | $2,766 -2.9% | $24,874 -2.8% |
| 2021 | $2,848 -0.4% | $25,590 -2.1% |
| 2020 | $2,859 +25% | $26,148 -0.7% |
| 2019 | $2,287 | $26,330 +22.9% |
| 2018 | $2,287 | $21,427 |
| 2017 | $2,287 +0.2% | $21,427 +9.9% |
| 2016 | $2,282 +18.3% | $19,494 +0% |
| 2015 | $1,928 +20% | $19,490 +21.3% |
| 2014 | $1,607 | $16,070 |
| 2013 | -- | $16,070 -0.9% |
| 2012 | -- | $16,220 |
| 2011 | -- | $16,220 -6% |
| 2010 | -- | $17,250 +8.2% |
| 2009 | -- | $15,950 -7.1% |
| 2008 | -- | $17,160 |
| 2007 | -- | $17,160 +2.1% |
| 2006 | -- | $16,810 -6.4% |
| 2005 | -- | $17,950 |
Find assessor info on the county website
Monthly payment
Est. payment
Payment breakdown
Explore the cost of this home by adjusting the details. Changes won't be saved.Climate risks
Neighborhood: 80549
Nearby schools
GreatSchools rating
- 4/10Eyestone Elementary SchoolGrades: PK-5Distance: 0.8 mi
- 4/10Wellington Middle SchoolGrades: 6-12Distance: 0.8 mi
Schools provided by the listing agent
- Elementary: Eyestone
- Middle: Timnath Middle-High School
- High: Poudre
Source: IRES as distributed by MLS GRID. This data may not be complete. We recommend contacting the local school district to confirm school assignments for this home.
- $445,6003 bd2 ba1.9k sqft3316 Grizzly Way, Wellington, CO 80549Off Market

- $476,1003 bd3 ba2.9k sqft3282 Grizzly Way, Wellington, CO 80549Off Market

- $432,9004 bd2 ba1.6k sqft3293 White Buffalo Dr, Wellington, CO 80549Off Market
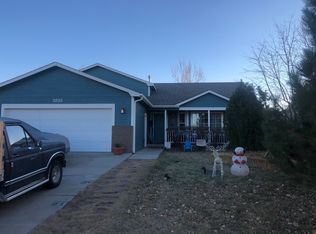
- $422,2003 bd2 ba1.2k sqft3313 White Buffalo Dr, Wellington, CO 80549Off Market
- $456,8005 bd3 ba1.1k sqft3281 White Buffalo Dr, Wellington, CO 80549Off Market
- $482,6004 bd3 ba2.7k sqft3270 Grizzly Way, Wellington, CO 80549Off Market
- $447,1005 bd2 ba2.2k sqft3328 Grizzly Way, Wellington, CO 80549Off Market
- $421,5003 bd2 ba1.2k sqft3293 Grizzly Way, Wellington, CO 80549Off Market
A local agent can set up tours, give advice and negotiate with sellers.
Similar homes
- $509,9005 bd3 ba2.6k sqft8419 Three Silos Dr, Wellington, CO 80549For Sale
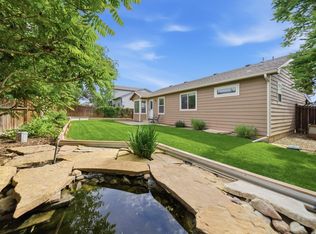
 MLS ID #1060615, Robin Steffens, RE/MAX Alliance-FTC South. IRES as distributed by MLS GRID
 - $490,0004 bd4 ba2k sqft8436 Nashua Circle, Wellington, CO 80549For Sale

 MLS ID #7130830, Christina Mueske, Milehimodern. REcolorado as distributed by MLS GRID
 - $515,0005 bd4 ba2.7k sqft6402 Coralbell St, Wellington, CO 80549For Sale
 MLS ID #1064158, Aubrie Larsen, Better Homes and Gardens Real Estate - Neuhaus. IRES as distributed by MLS GRID
 - $530,0004 bd3 ba2.8k sqft3786 Sweetgum St, Wellington, CO 80549For Sale
 MLS ID #1062952, Elisabeth Jennings, Juszak Realty. IRES as distributed by MLS GRID
 - $507,0005 bd3 ba3k sqft7541 Little Fox Lane, Wellington, CO 80549For SaleMLS ID #2485339, Erin Moomey, Elevations Real Estate, LLC. REcolorado as distributed by MLS GRID
- $450,0003 bd2 ba2.4k sqft8466 Keenland Way, Wellington, CO 80549For SaleMLS ID #5705936, Dawn Mathis, Coldwell Banker Realty 54. REcolorado as distributed by MLS GRID
- $490,0003 bd3 ba3.3k sqft3801 Beech Tree St, Wellington, CO 80549For SaleMLS ID #1063961, Jennifer Borg, Orchard Brokerage LLC. IRES as distributed by MLS GRID
- $480,0004 bd4 ba2.1k sqft4502 Emerald Bay Ln, Wellington, CO 80549For SaleMLS ID #1062104, Mark Moran, RE/MAX Alliance-FTC South. IRES as distributed by MLS GRID
- $460,0003 bd2 ba2.9k sqft3814 Hackberry St, Wellington, CO 80549For SaleMLS ID #1058086, Rob Kittle, Kittle Real Estate. IRES as distributed by MLS GRID
- $484,9003 bd3 ba2.2k sqft3758 Catmint St, Wellington, CO 80549For SaleMLS ID #1057616, Kirsten Von Pechmann, Group Centerra. IRES as distributed by MLS GRID
- $698,0005 bd5 ba3k sqft6902 Cattails Dr, Wellington, CO 80549For SaleMLS ID #1062287, Jim Hauan, Group Mulberry. IRES as distributed by MLS GRID
- $505,0004 bd3 ba2.1k sqft1115 Lochmore Pl, Fort Collins, CO 80524For SaleMLS ID #1063826, Kendall Nelson, C3 Real Estate Solutions, LLC. IRES as distributed by MLS GRID
- $545,5003 bd3 ba2.1k sqft3445 Yule Trail Dr, Fort Collins, CO 80524For SaleMLS ID #1062996, Pamela A Fancy, HomeSmart Realty Partners Lvld. IRES as distributed by MLS GRID
- $574,0004 bd4 ba2.8k sqft1902 Mainsail Dr, Fort Collins, CO 80524For SaleMLS ID #1059707, Crystal Whitworth, RE/MAX Alliance-FTC Dwtn. IRES as distributed by MLS GRID
- $530,0004 bd2 ba1.6k sqft3206 Lymen St, Fort Collins, CO 80526For SaleMLS ID #1064185, Kristen White, Keller Williams-DTC. IRES as distributed by MLS GRID
- $618,9005 bd4 ba2.5k sqft1338 Basseterre Pl, Fort Collins, CO 80525For SaleMLS ID #1064793, Rob Kittle, Kittle Real Estate. IRES as distributed by MLS GRID
- $585,0004 bd3 ba2.7k sqft4015 Sunstone Way, Fort Collins, CO 80525For SaleMLS ID #1064001, Brian Trainor, C3 Real Estate Solutions, LLC. IRES as distributed by MLS GRID
- $565,0004 bd4 ba2.5k sqft2539 Custer Dr, Fort Collins, CO 80525For SaleMLS ID #1061963, Kiersten Breeden, C3 Real Estate Solutions, LLC. IRES as distributed by MLS GRID
- $565,0005 bd4 ba2.8k sqft860 Camberly Dr, Windsor, CO 80550For SaleMLS ID #1063889, Jacob Tillitt, Group Harmony. IRES as distributed by MLS GRID
- $600,0003 bd3 ba3.8k sqft5287 Honeycomb Ave, Timnath, CO 80547For SaleMLS ID #1064693, Rob Kittle, Kittle Real Estate. IRES as distributed by MLS GRID
